4240 Mystery Court
4240 Mystery Court
4240 Mystery Court
4240 Mystery Court
4240 Mystery Court
4240 Mystery Court
4240 Mystery Court
4240 Mystery Court
4240 Mystery Court
4240 Mystery Court
4240 Mystery Court
4240 Mystery Court
4240 Mystery Court
4240 Mystery Court
4240 Mystery Court
4240 Mystery Court
4240 Mystery Court
4240 Mystery Court
4240 Mystery Court
4240 Mystery Court
4240 Mystery Court
4240 Mystery Court
4240 Mystery Court
4240 Mystery Court
4240 Mystery Court
4240 Mystery Court
4240 Mystery Court
4240 Mystery Court
SEE ALL PHOTOS
4240 Mystery Court
4240 Mystery Court
4240 Mystery Court
4240 Mystery Court
4240 Mystery Court
4240 Mystery Court
4240 Mystery Court
4240 Mystery Court
4240 Mystery Court
4240 Mystery Court
4240 Mystery Court
4240 Mystery Court
4240 Mystery Court
4240 Mystery Court
4240 Mystery Court
4240 Mystery Court
4240 Mystery Court
4240 Mystery Court
4240 Mystery Court
4240 Mystery Court
4240 Mystery Court
4240 Mystery Court
4240 Mystery Court
4240 Mystery Court
4240 Mystery Court
4240 Mystery Court
4240 Mystery Court
4240 Mystery Court
Sold

4240 Mystery Court

4240 Mystery Court, Sparks, NV 89436

$612,000
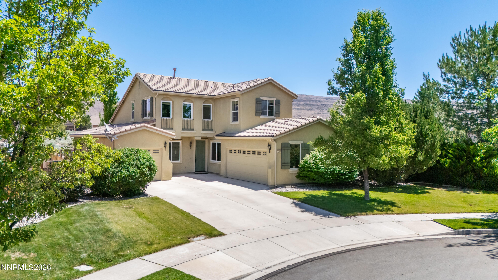
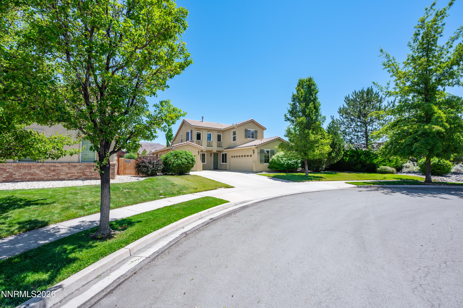
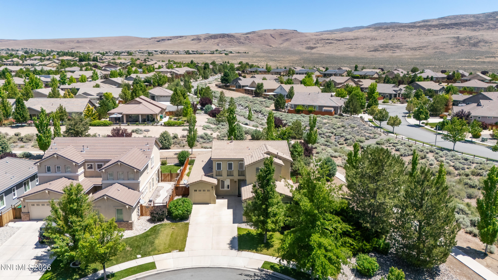
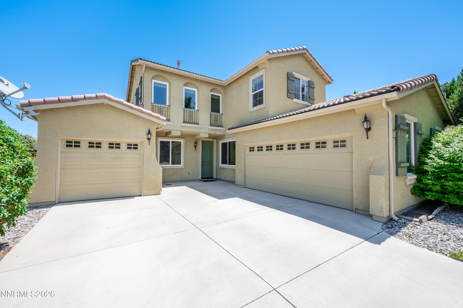
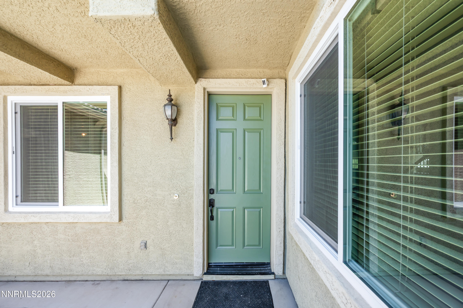
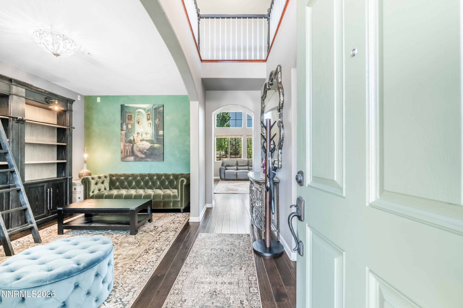
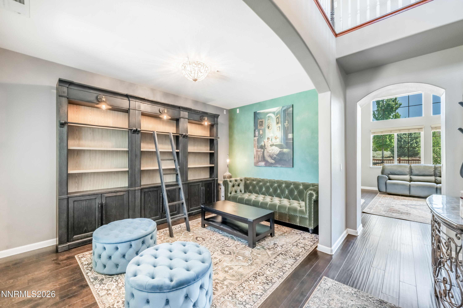
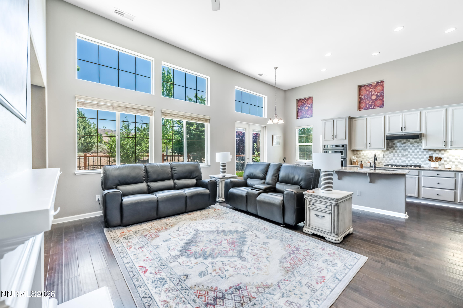
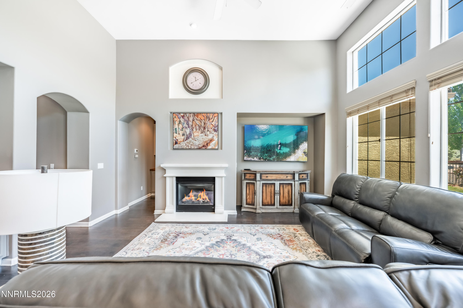
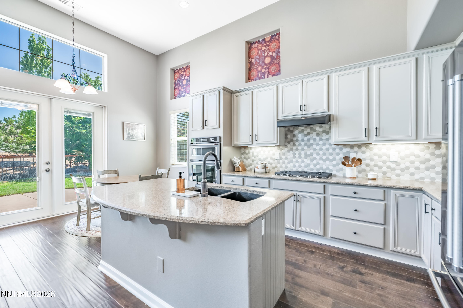
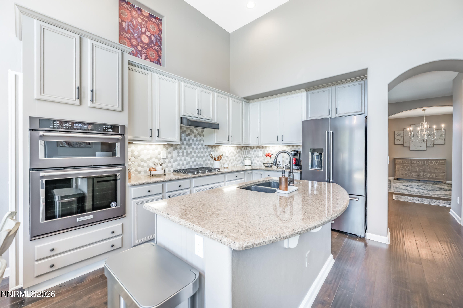
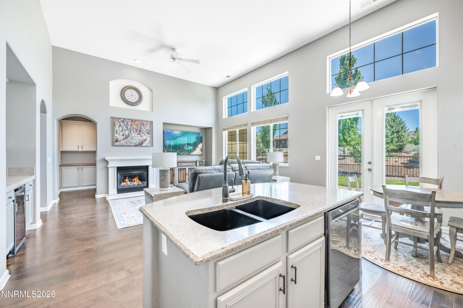
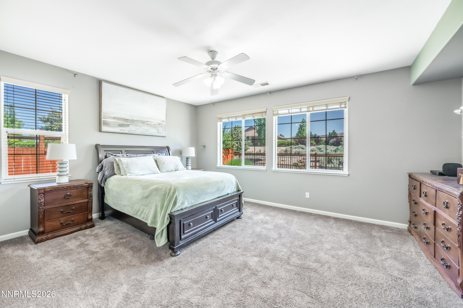
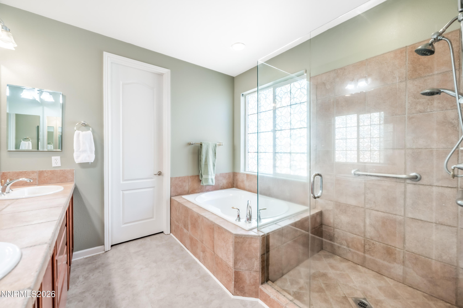
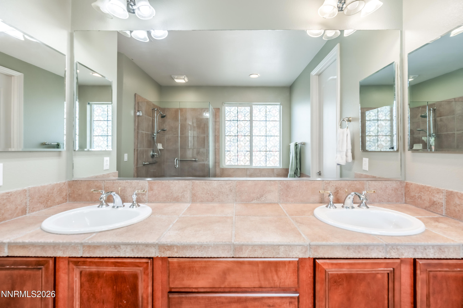
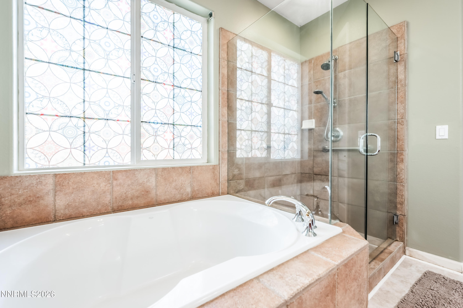
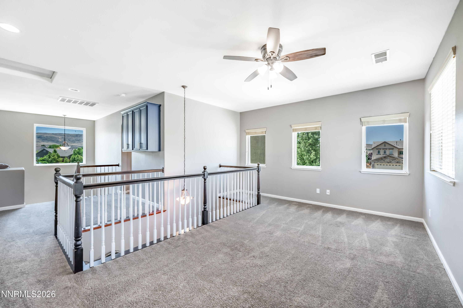
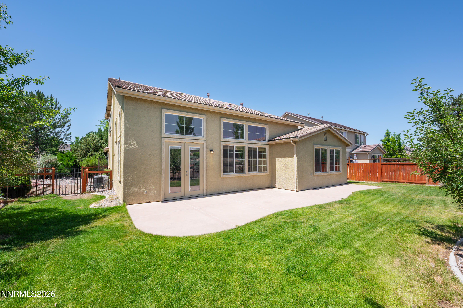
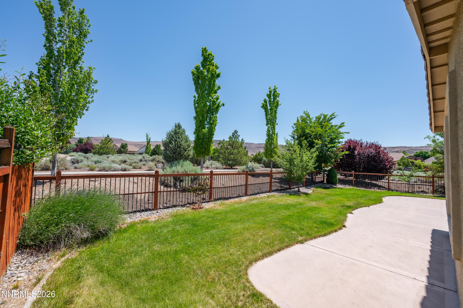
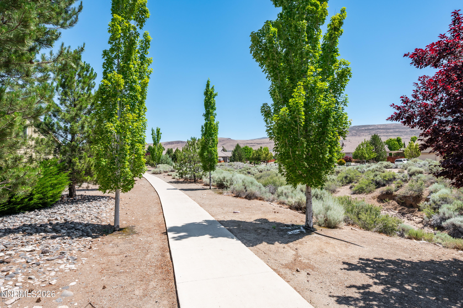
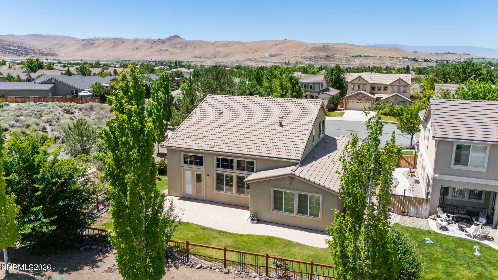
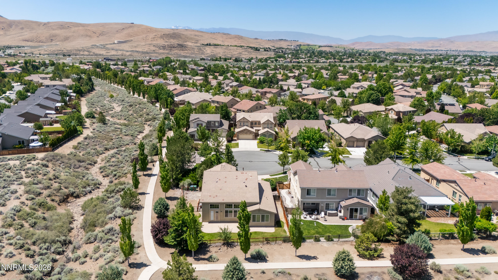
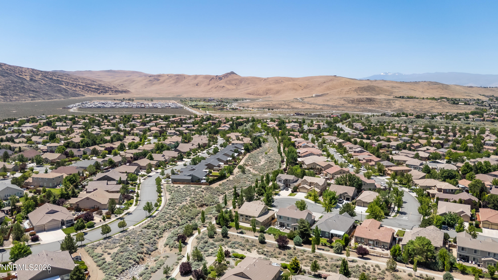
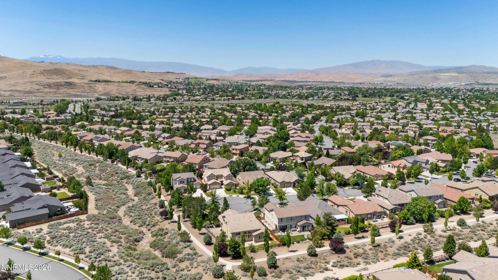
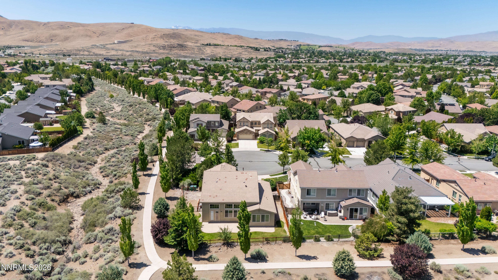
Tucked away on a quiet cul-de-sac with no backyard neighbors, 4240 Mystery Ct offers the peace and privacy today's buyers are searching for. This spacious 3-bed, 2.5-bath home delivers 2,618 sq ft of comfortable living with room to grow. Step outside and enjoy direct access to walking trails and nearby parks. Your backyard adventure starts here. Whether you're buying your first home or making your next move up, this is the one worth seeing. Schedule your private tour today!

3
beds

3
baths

2,618 Sq.Ft. LIVING AREA

7,637 Sq.Ft. lot

Eric  Schott

Eric Schott

Features & Amenities

Interior

  • total bedrooms3
  • Total bathrooms3
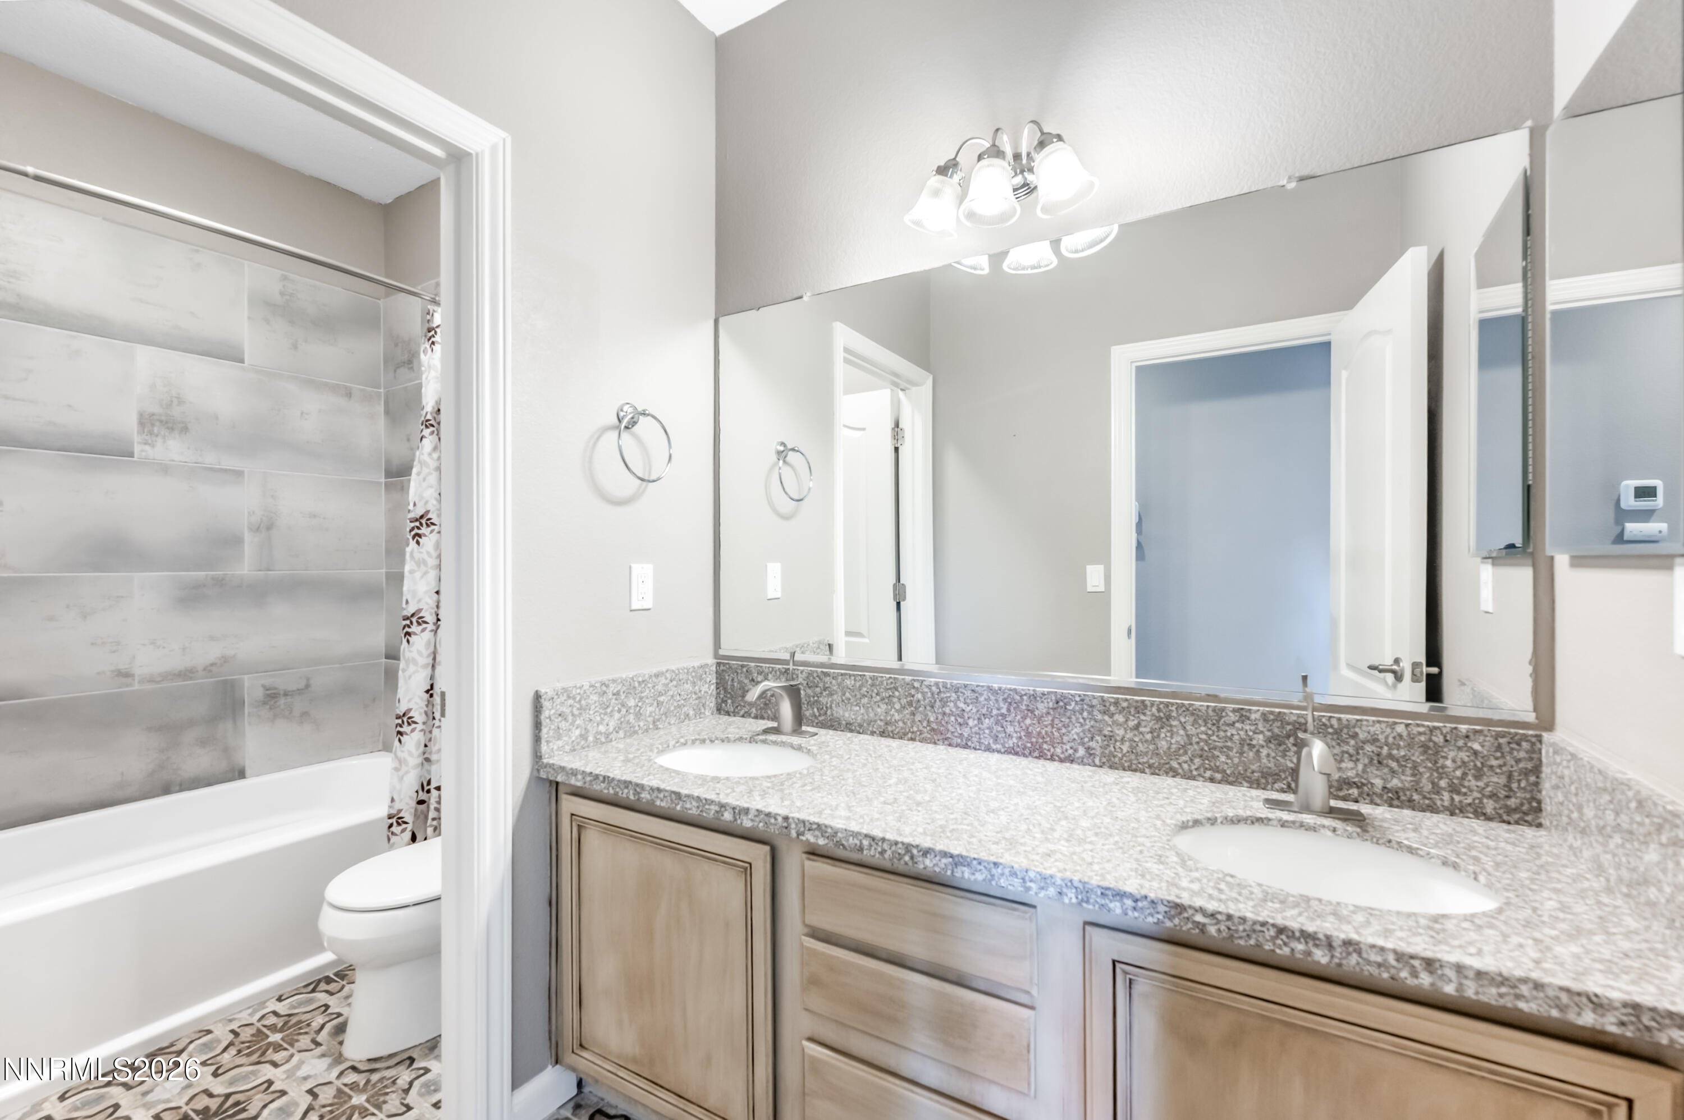
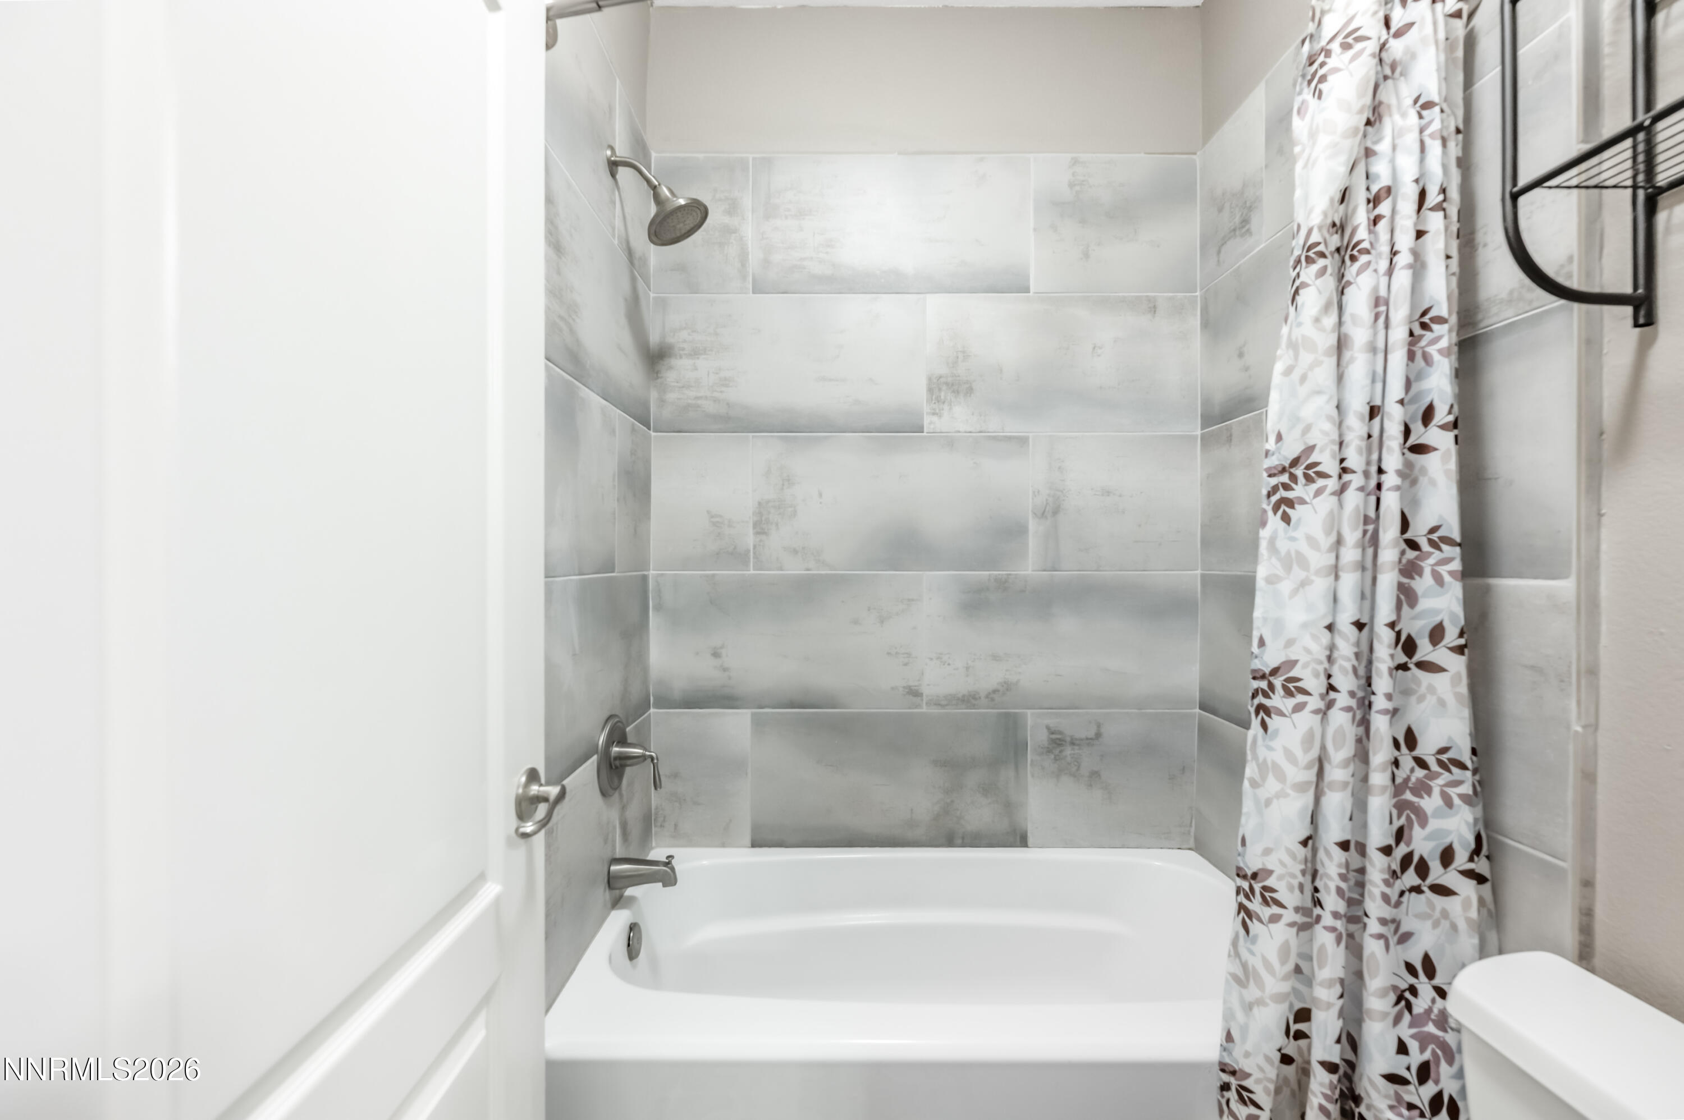
  • full bathrooms2
  • half bathroom1
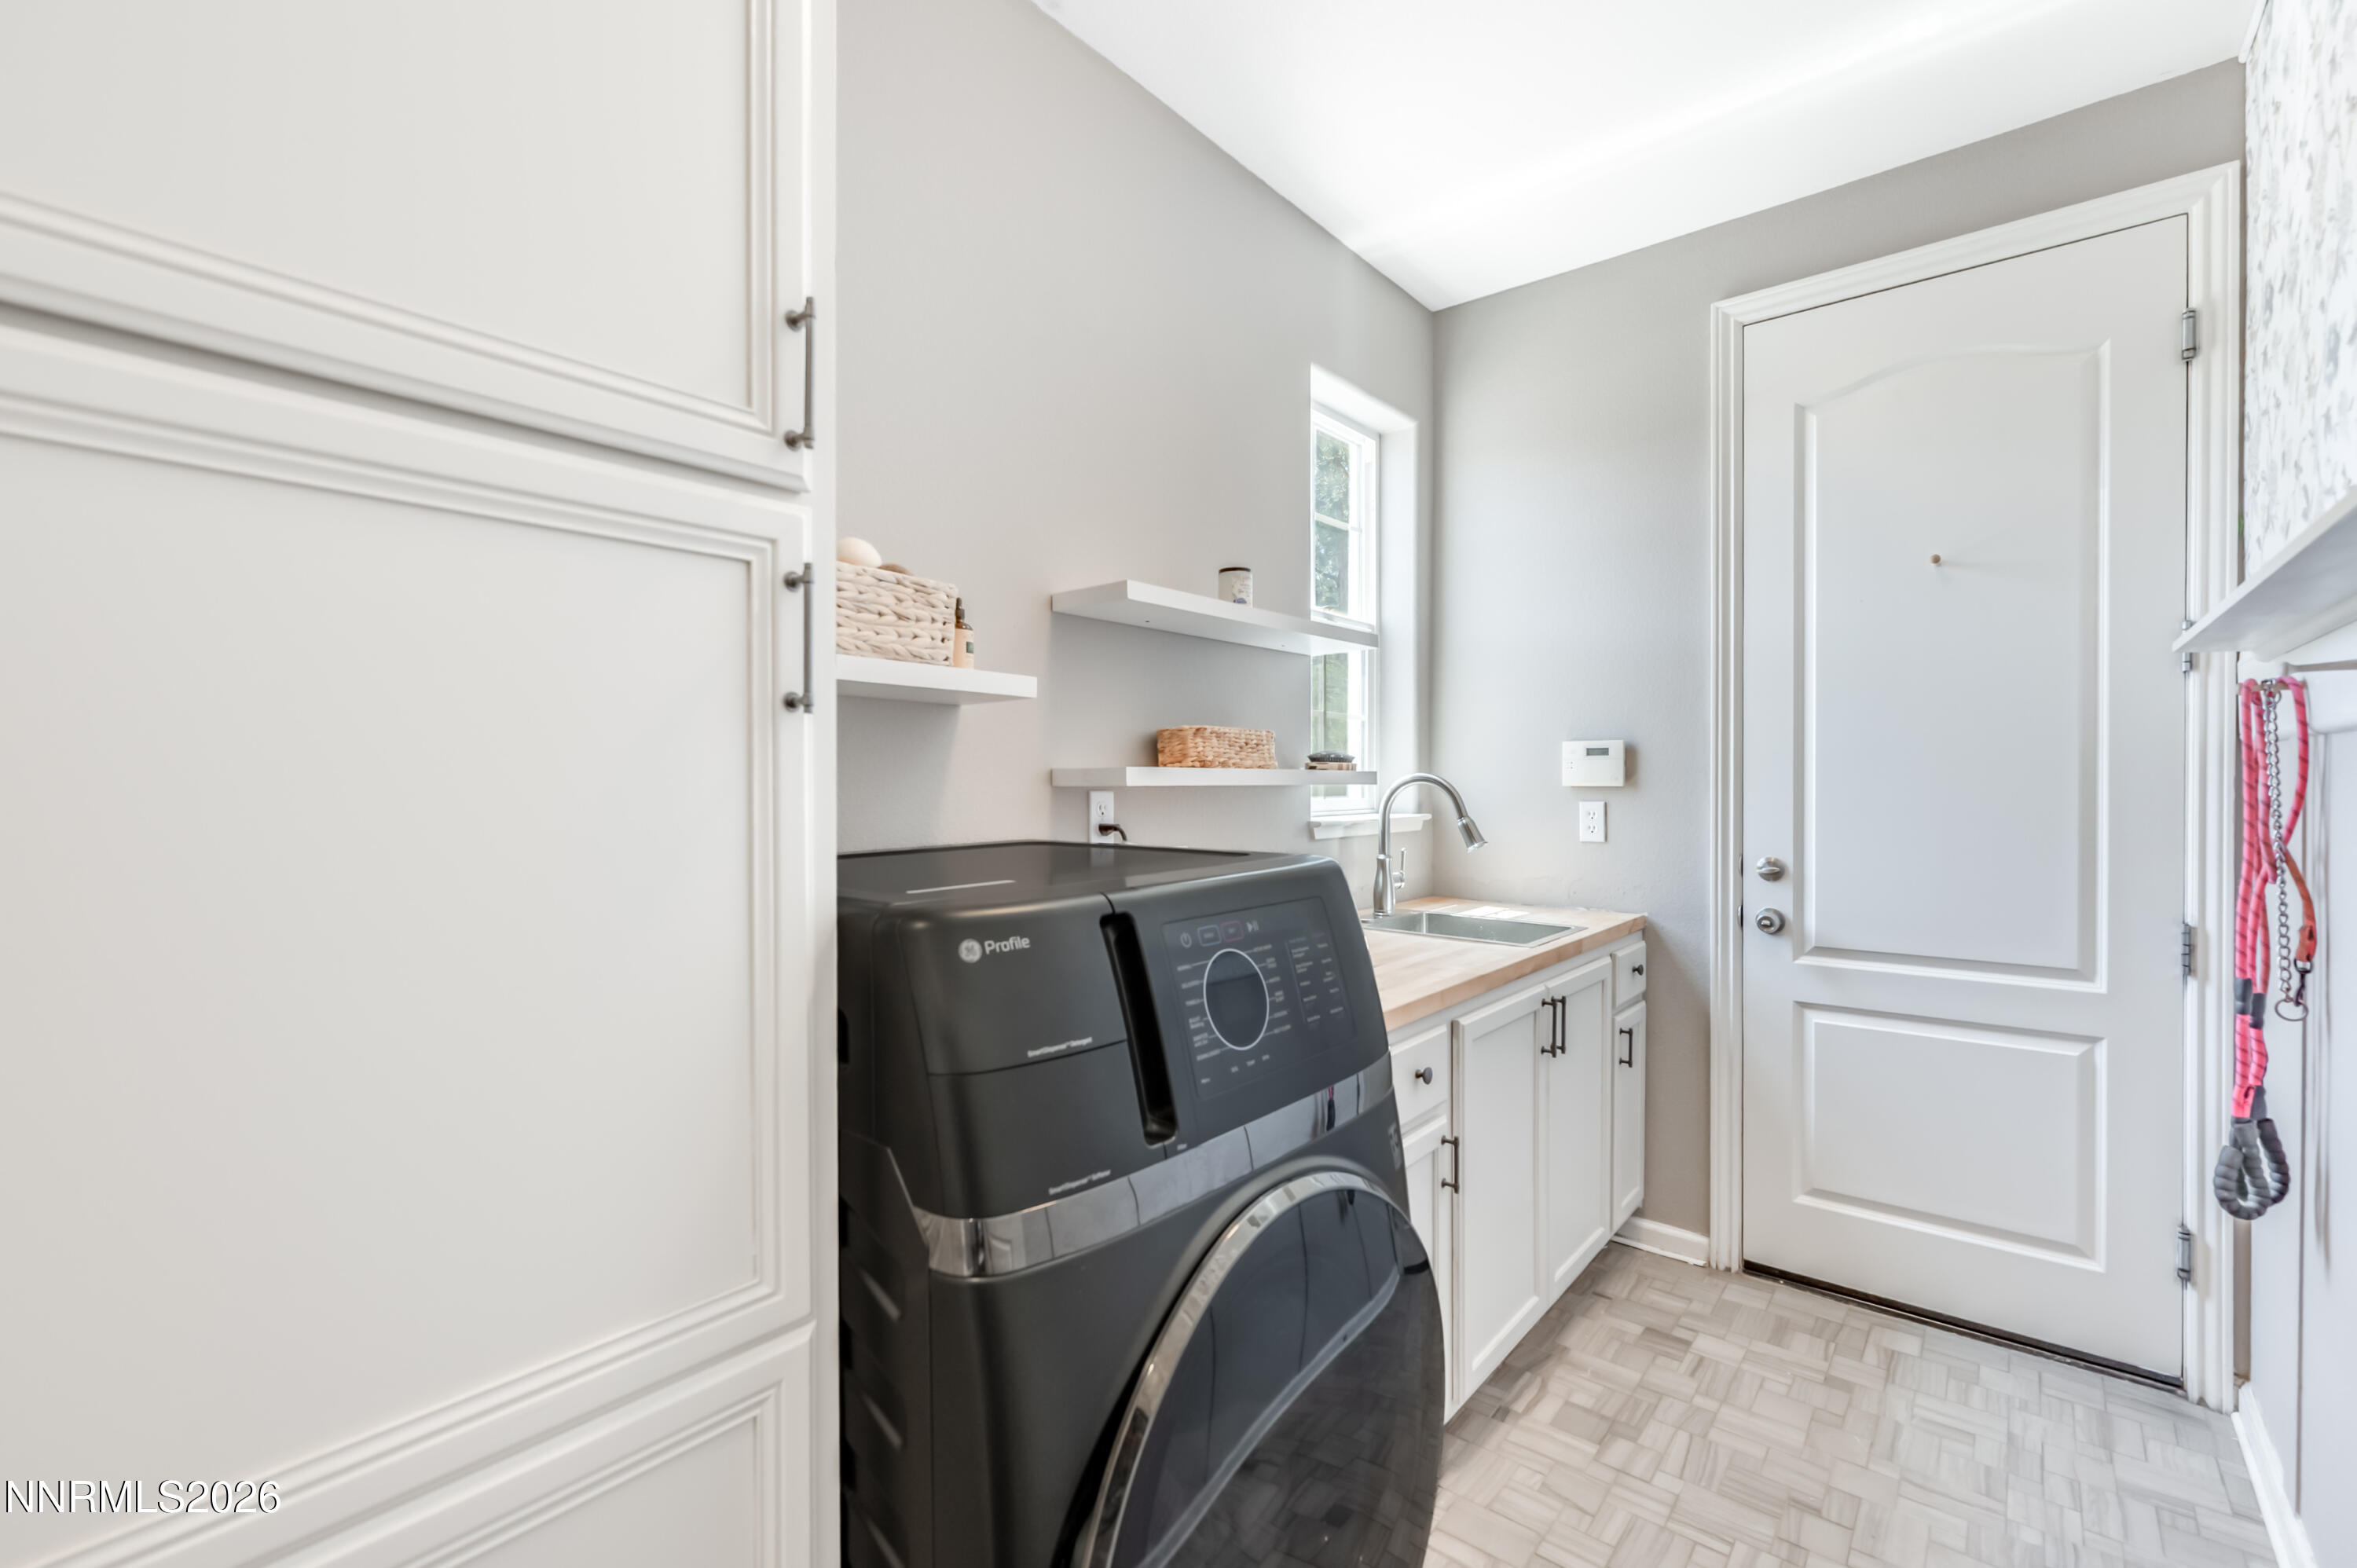
  • Laundry room Cabinets, Laundry Room, Sink
  • Flooring Carpet, Ceramic Tile, Laminate
  • Fireplace Gas
  • APPLIANCES Dishwasher, Disposal, Dryer, Microwave, Oven, Refrigerator, Washer
  • other interior Features Breakfast Bar, High Ceilings, Kitchen Island, Loft, Pantry, Primary Downstairs, Vaulted Ceiling(s), Walk-In Closet(s)

Area & Lot

  • Status Sold
  • Date Sold July 27, 2026
  • Living Area2,618 Sq.Ft.
  • Total Area2,618 Sq.Ft.
  • Lot Area7,637 Sq.Ft.
  • MLS® ID260008073
  • TypeResidential
  • YEAR BUILT2005
  • NeighborhoodWingfield Springs
  • View DescriptionDesert, Mountain(s), Peek
  • Elementary SchoolSpanish Springs
  • Middle SchoolShaw Middle School
  • High SchoolSpanish Springs

Exterior

  • STORIES2
  • Garage Space3.0
  • water SourcePublic
  • utilitiesCable Available, Electricity Available, Natural Gas Available, Phone Available, Sewer Available, Water Available, Water Meter Installed
  • roofPitched, Tile
  • lot featuresLandscaped, Level, Sprinklers In Front, Sprinklers In Rear
  • parkingAttached, Garage, Garage Door Opener
  • HEAT TYPEForced Air, Natural Gas
  • AIR CONDITIONINGCentral Air
  • sewerPublic Sewer
  • SubstructureSlab
  • HOA AmenitiesManagement
  • security FeaturesSecurity System Owned, Smoke Detector(s)
  • other exterior FeaturesNone

Financial

  • Sales Price$612,000
  • Real Estate Tax $3,332/yr
  • HOA $190/3 mos
  • Zoning NUD

Wingfield Springs

Explore

Work With Us

Local real estate agents and your neighbors in Northern Nevada. With a track record of quick results and prompt communication, we deliver results. We are part of your team. Let's excel at the real estate game together!

Follow Us on Instagram