4605 Saddlehorn Drive
SEE ALL PHOTOS
4605 Saddlehorn Drive
Sold

4605 Saddlehorn Drive

4605 Saddlehorn Drive, Reno, NV 89511

$2,500,000
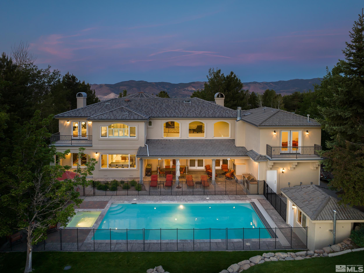
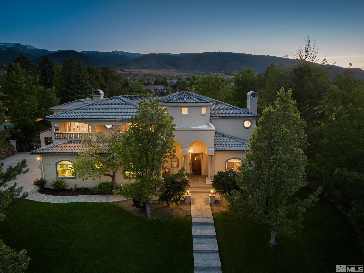
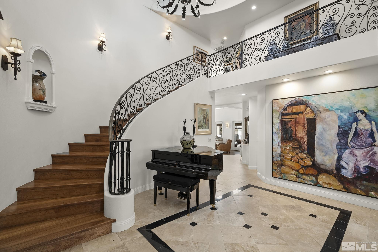
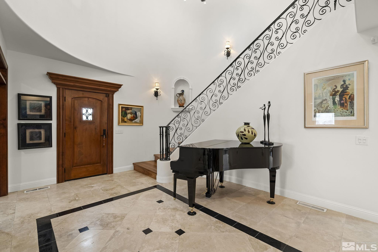
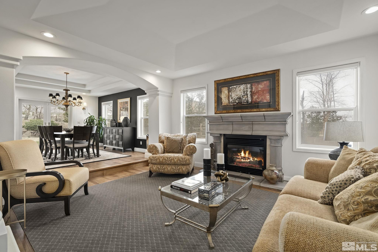
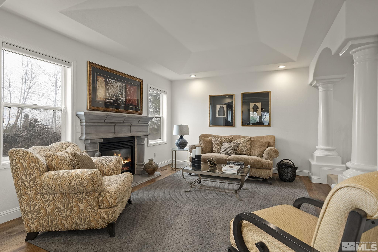
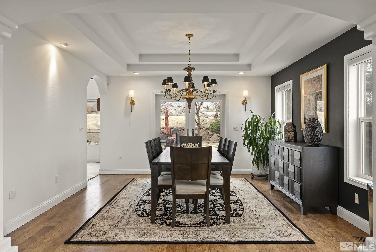
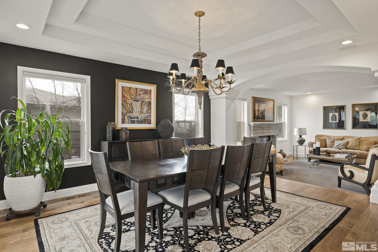
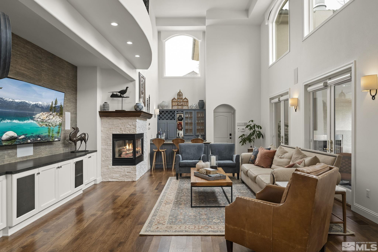
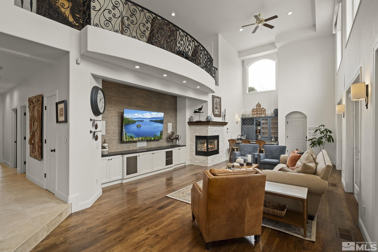
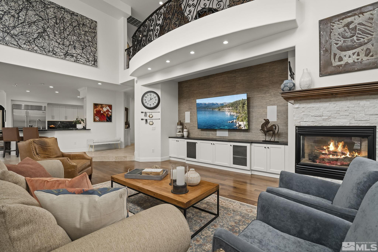
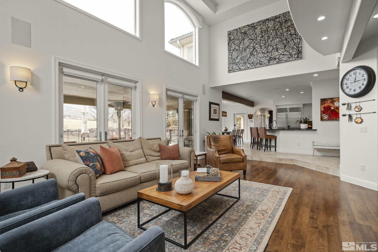
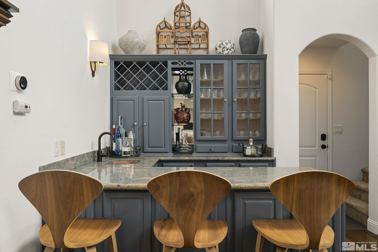
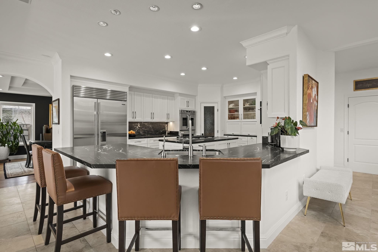
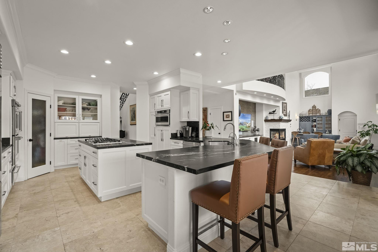
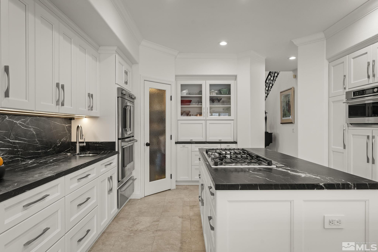
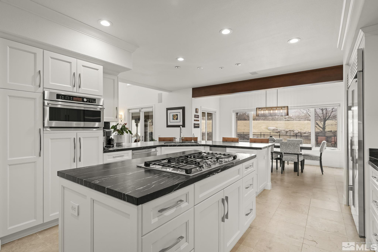
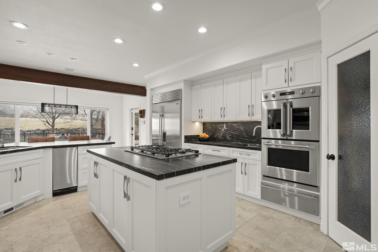
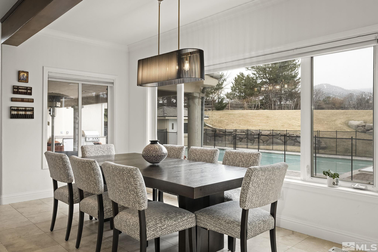
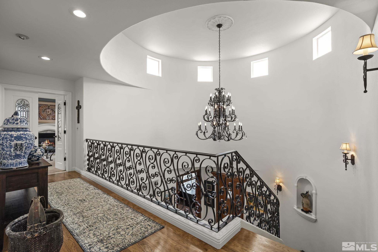
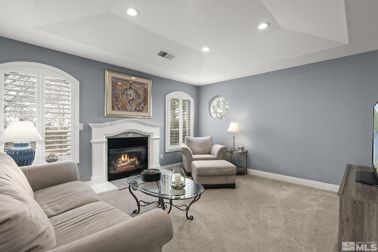
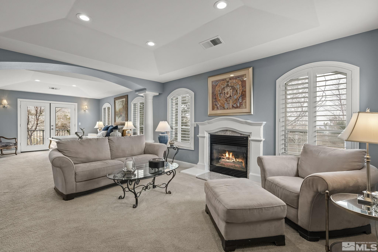
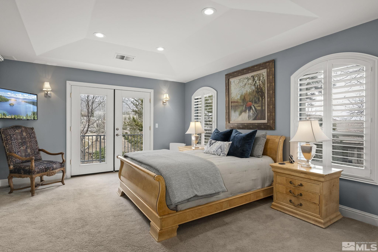
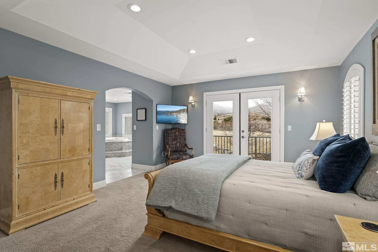
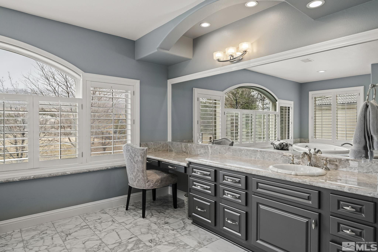
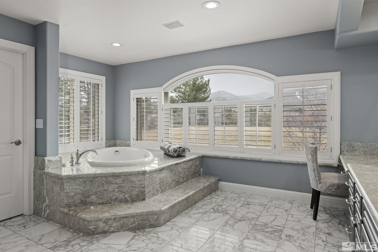
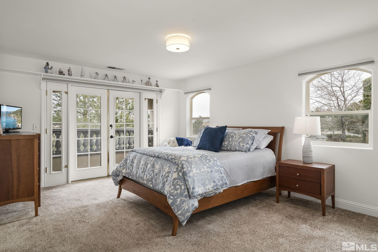
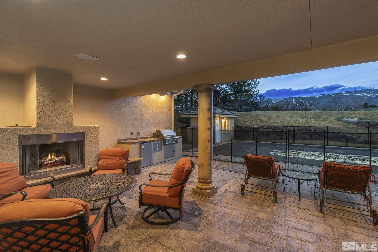
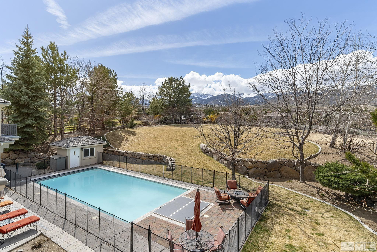
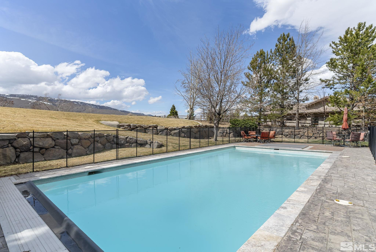
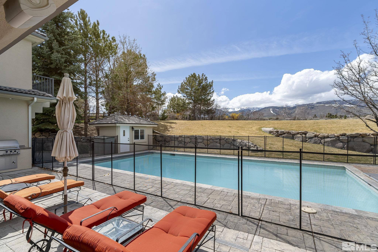
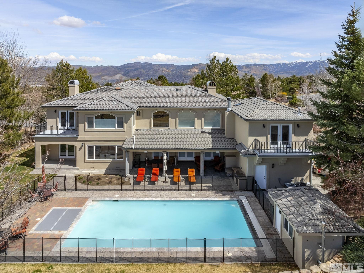
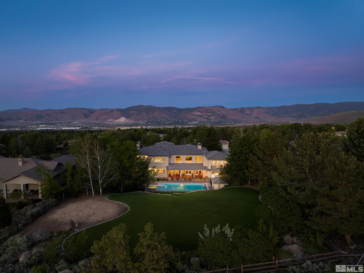
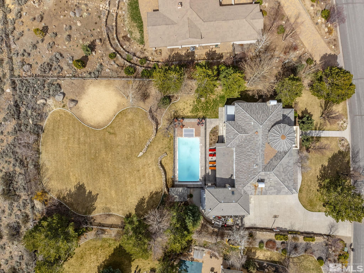
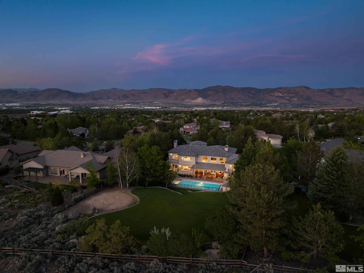
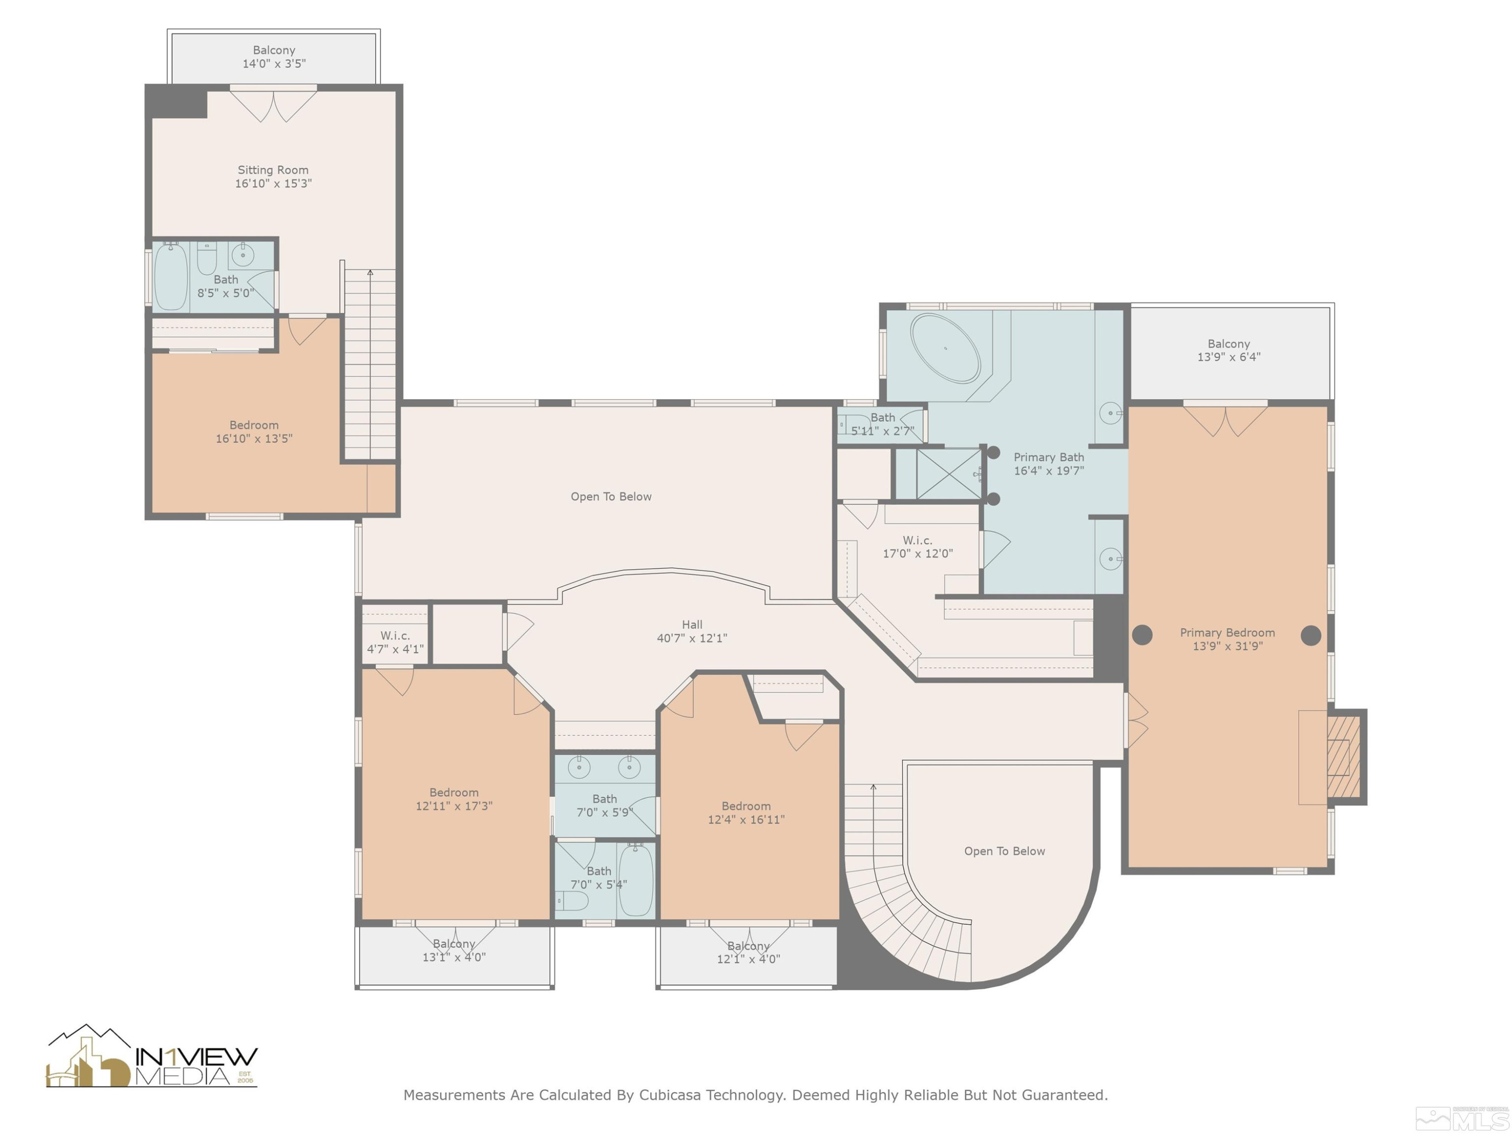
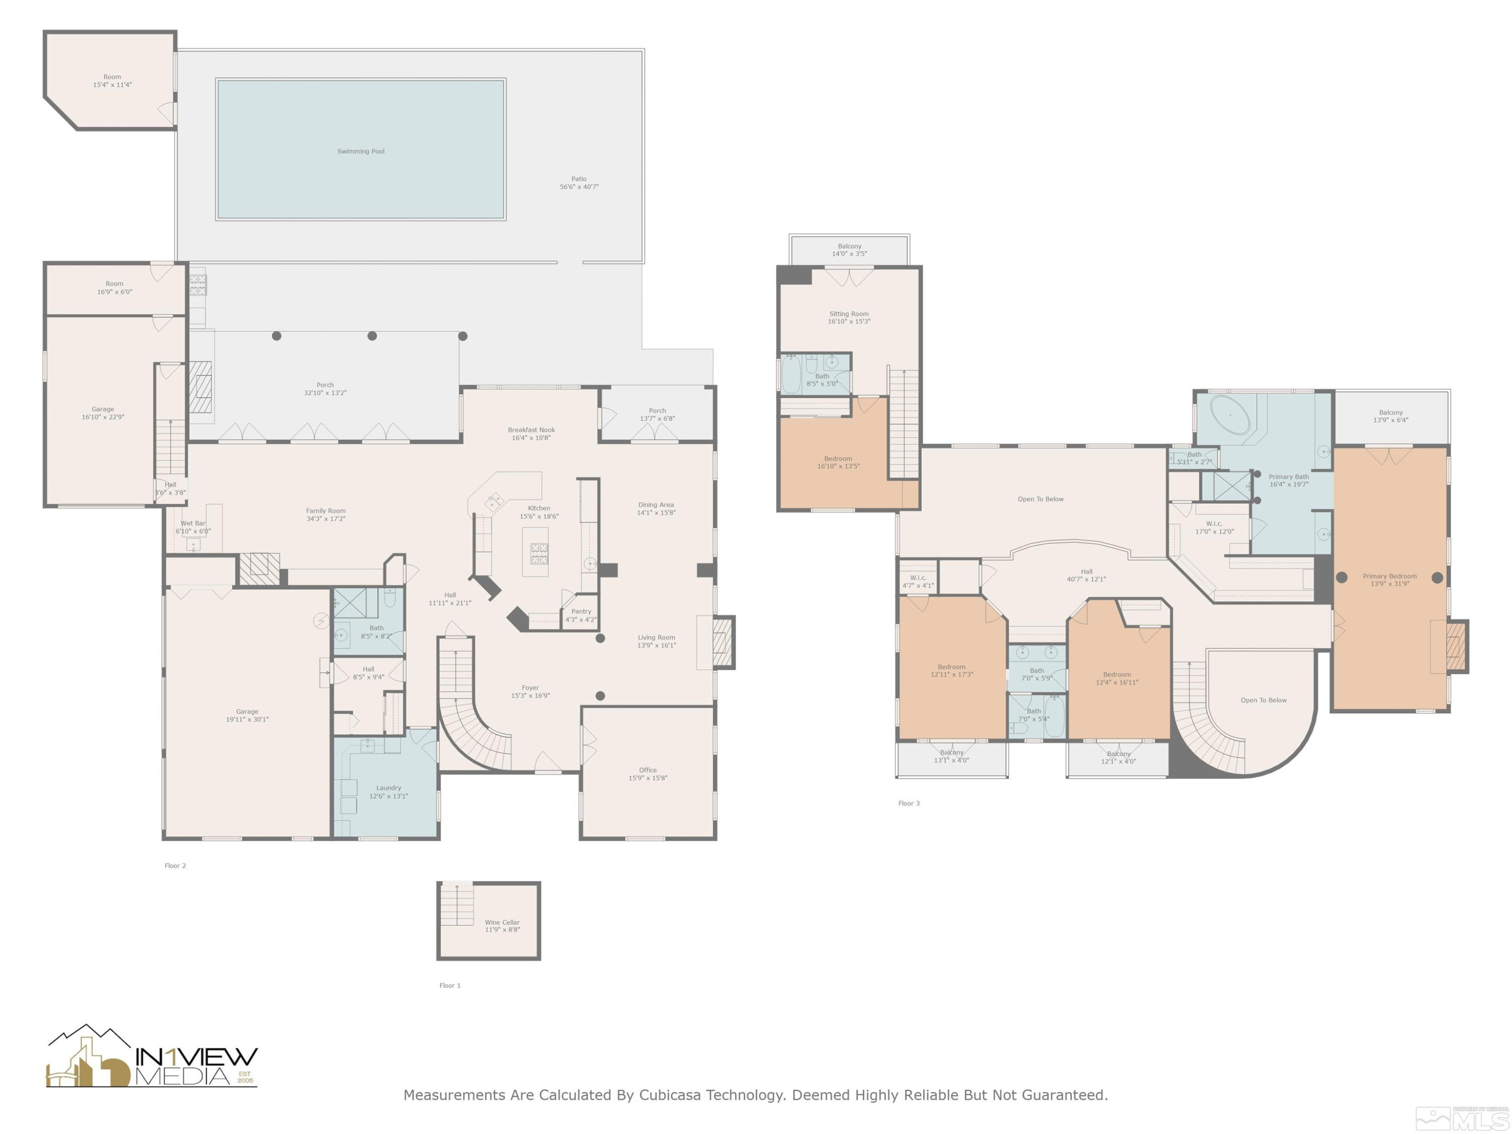
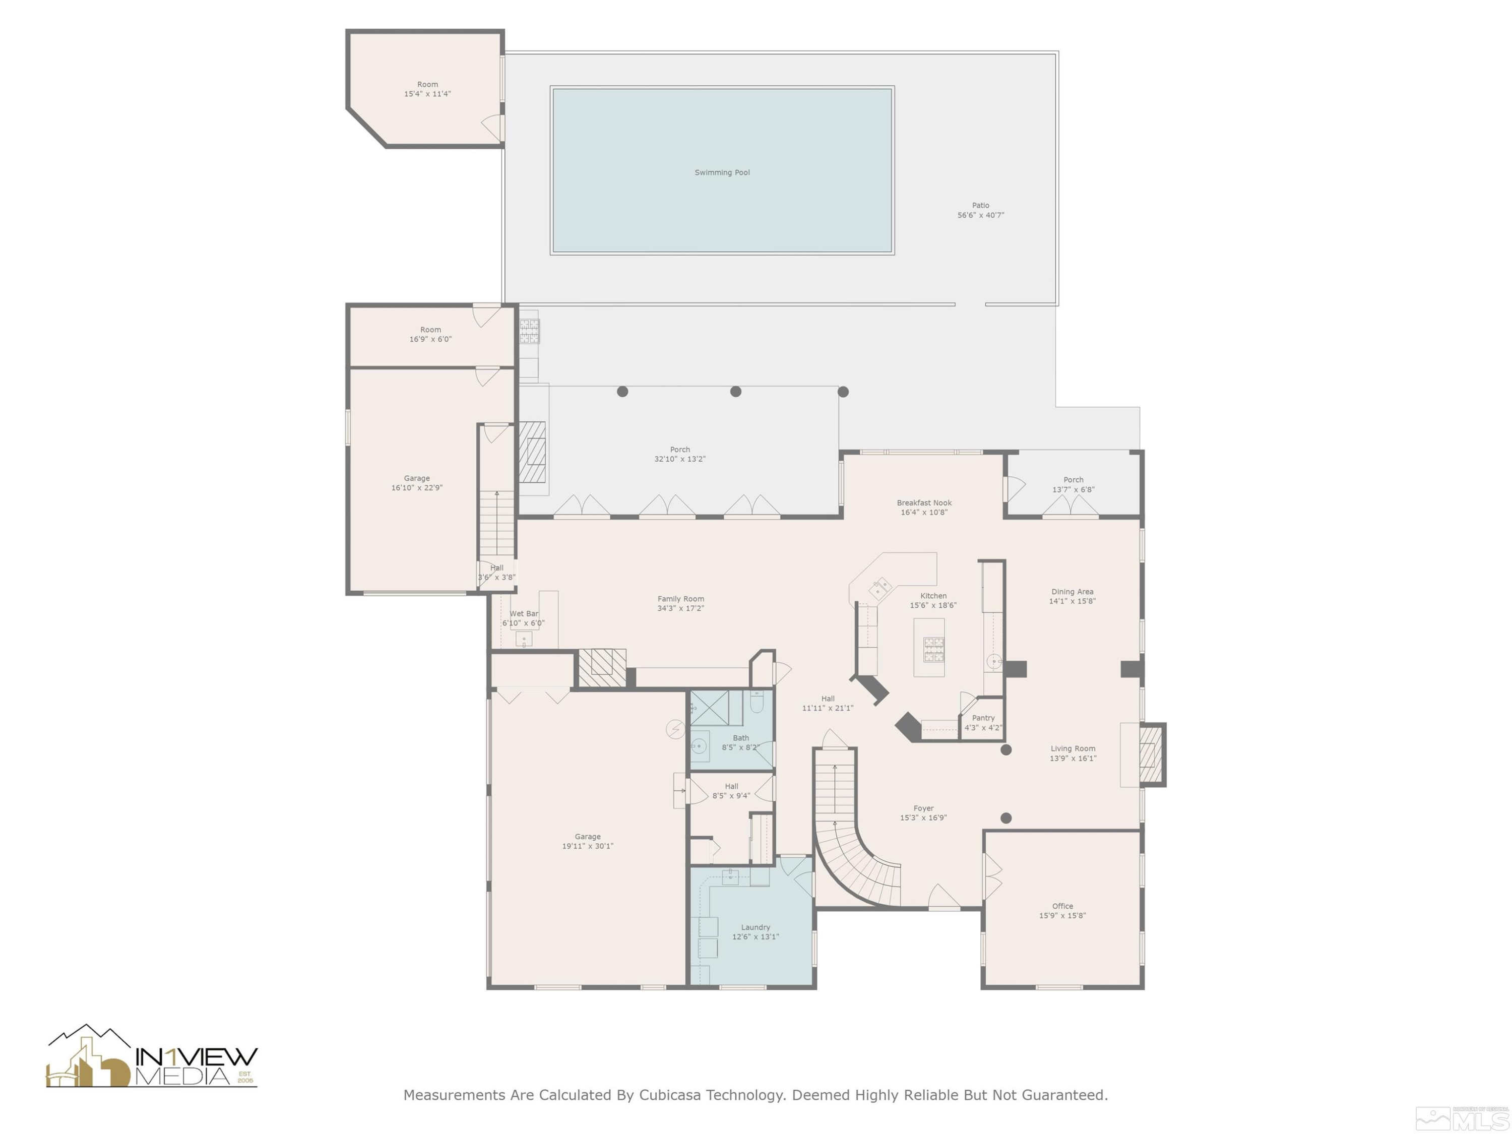
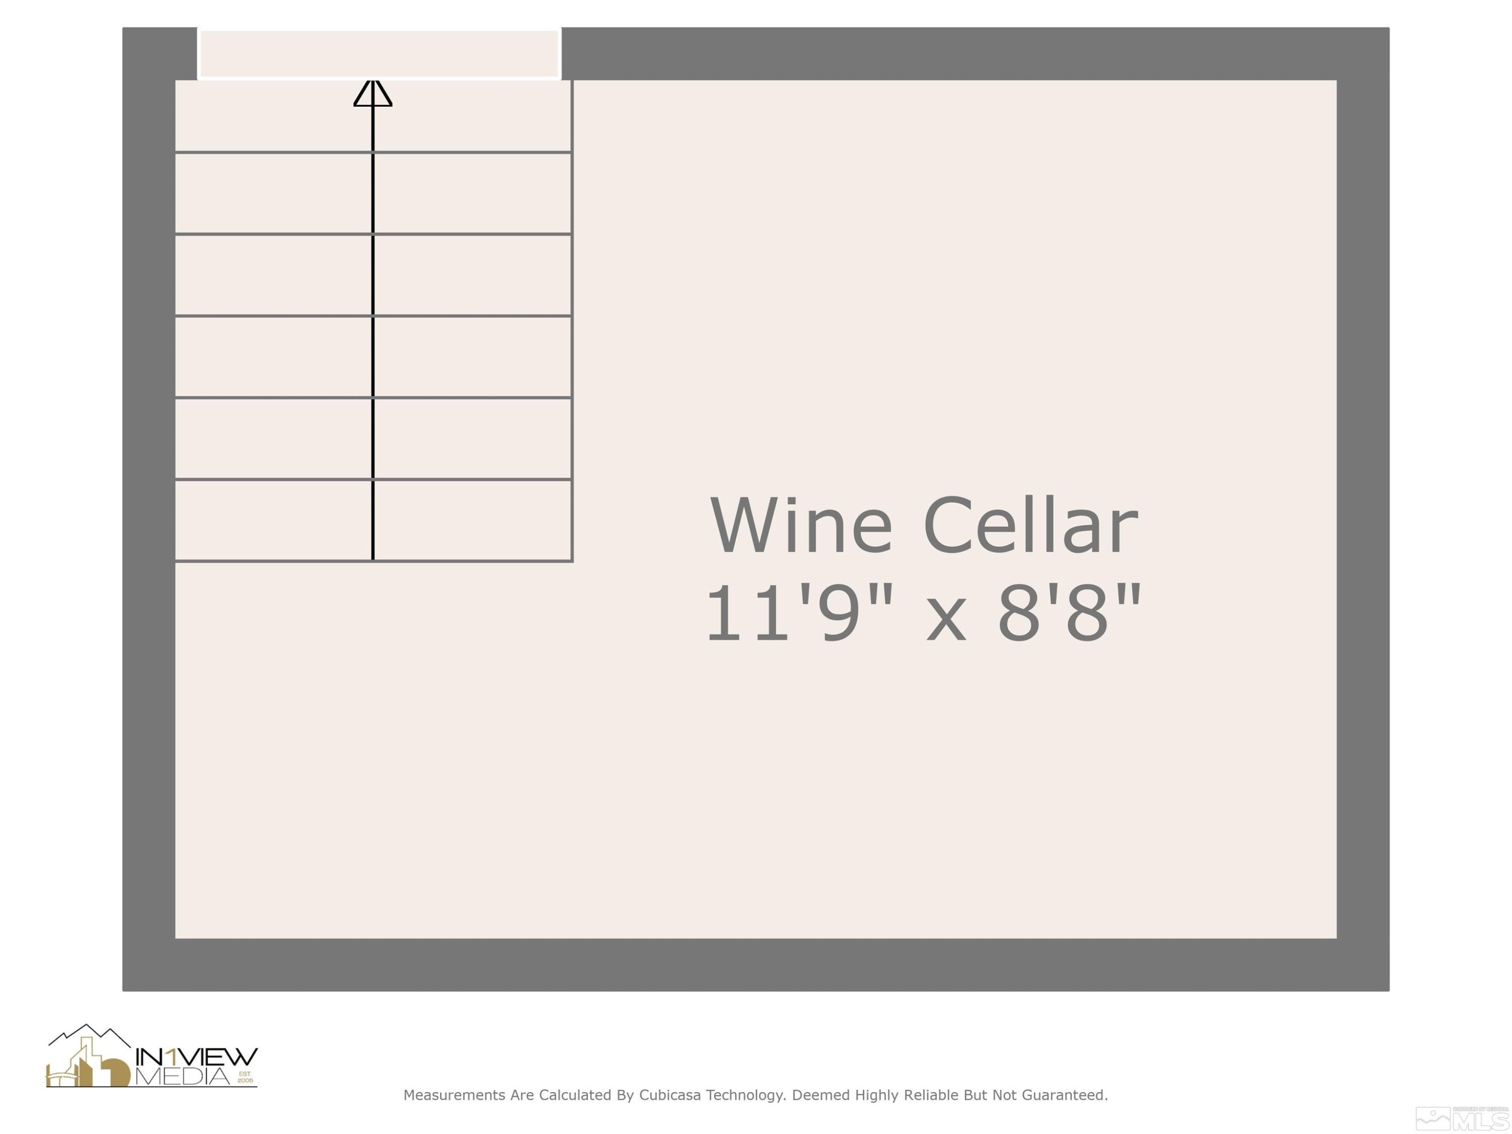
Welcome to 4605 Saddlehorn Drive, a stunning testament to modern luxury nestled in the heart of Reno. This exquisite home offers a perfect blend of contemporary design and timeless elegance, creating a truly exceptional living experience. As you step through the grand entrance, you are greeted with an impressive foyer that leads seamlessly into the inviting family room, where soaring ceilings and a stylish fireplace create a warm and inviting ambiance, perfect for entertaining or relaxing after a long day., The gourmet kitchen is a chef's dream, boasting high-end stainless steel smart appliances, sleek quartzite countertops, and ample custom cabinetry. Whether you're hosting intimate gatherings or preparing family meals, this culinary haven is sure to inspire culinary creativity. Forget the wine? Just run down to your own wine cellar and grab your favorites. Retreat to the luxurious master suite, complete with a spa-like ensuite bathroom featuring dual vanities, a jetted tub, walk-in shower, and large walk in closet with dedicated cedar lined closet inside! The primary bedroom is truly its own getaway with separate seating area and beautiful gas log fireplace. Step outside on your own private balcony and take in the breathtaking views of the Sierras. Two additional bedrooms offer comfortable accommodations for family and guests, with shared Jack and Jill bathroom. There is a separate teen suite/private guest suite on the South end of the house, complete with living room, full bath and large bedroom. Step outside to discover your own private oasis, where a sprawling patio and manicured lawn offer the ideal setting for outdoor entertaining or enjoying the serene mountain views. With plenty of space for al fresco dining, lounging, and recreation, this backyard paradise is sure to impress. On almost a full acre, the backyard has a built in pool and spa with safety fence surround, built in BBQ and outdoor fireplace under the covered patio. Conveniently located in the prestigious Saddlehorn community, this exceptional home offers easy access to shopping, dining, entertainment, and outdoor recreation. Only 25-30 minutes to beautiful Lake Tahoe. Don't miss your opportunity to own this unparalleled masterpiece in one of Reno's most coveted neighborhoods. Schedule your private showing today and experience the epitome of luxury living at 4605 Saddlehorn Drive.

4
beds

4
baths

4,837 Sq.Ft. LIVING AREA

0.75 Acres lot

Tyler Richardson

Tyler Richardson

Features & Amenities

Interior

  • total bedrooms4
  • Total bathrooms4
  • full bathrooms4
  • Laundry room Cabinets, Laundry Area, Laundry Room
  • Flooring Carpet, Ceramic Tile, Marble, Travertine, Wood
  • Fireplace Gas Log
  • APPLIANCES Dishwasher, Disposal, Double Oven, Gas Range, Microwave, Refrigerator, Trash Compactor
  • other interior Features Breakfast Bar, High Ceilings, In-Law Floorplan, Kitchen Island, Pantry, Walk-In Closet(s)

Area & Lot

  • Status Sold
  • Date Sold October 22, 2024
  • Living Area4,837 Sq.Ft.
  • Total Area4,837 Sq.Ft.
  • Lot Area0.75 Acres
  • MLS® ID240003880
  • TypeResidential
  • YEAR BUILT1997
  • NeighborhoodHolcomb Ranch Area
  • View DescriptionMountain(s), Ski Resort
  • Elementary SchoolHunsberger
  • Middle SchoolMarce Herz
  • High SchoolGalena

Exterior

  • STORIES2
  • Garage Space4.0
  • water SourcePublic
  • utilitiesCable Available, Electricity Available, Internet Available, Natural Gas Available, Phone Available, Sewer Available, Water Available, Cellular Coverage, Water Meter Installed
  • PoolIn Ground
  • roofPitched, Tile
  • lot featuresLandscaped, Level, Sprinklers In Front, Sprinklers In Rear
  • parkingAttached, Garage Door Opener
  • HEAT TYPEFireplace(s), Forced Air, Natural Gas
  • AIR CONDITIONINGCentral Air, Refrigerated
  • sewerPublic Sewer
  • SubstructureCrawl Space, Slab
  • HOA AmenitiesMaintenance Grounds, Tennis Court(s)
  • security FeaturesSmoke Detector(s)

Financial

  • Sales Price$2,500,000
  • Real Estate Tax $10,812/yr
  • HOA $165/3 mos
  • Zoning Lds
View Virtual Tour

Holcomb Ranch Area

Explore

Work With Us

Local real estate agents and your neighbors in Northern Nevada. With a track record of quick results and prompt communication, we deliver results. We are part of your team. Let's excel at the real estate game together!

Follow Us on Instagram