4642 Canyon Ridge Lane
SEE ALL PHOTOS
4642 Canyon Ridge Lane
Sold

4642 Canyon Ridge Lane

4642 Canyon Ridge Lane, Reno, NV 89523

$560,000
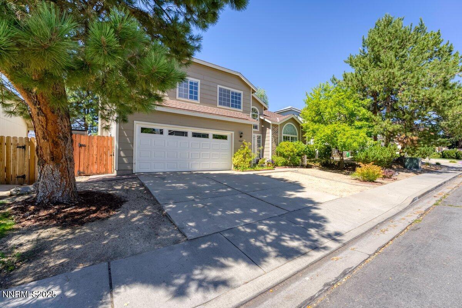
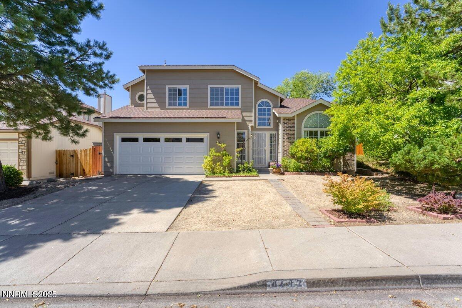
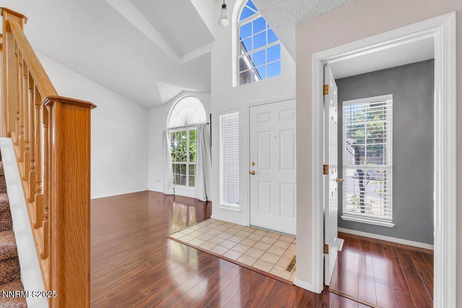
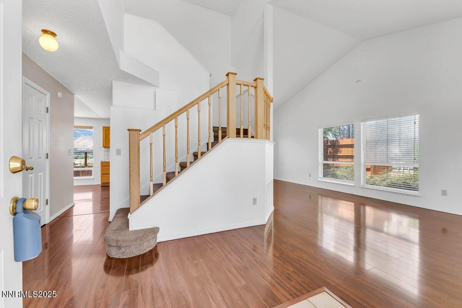
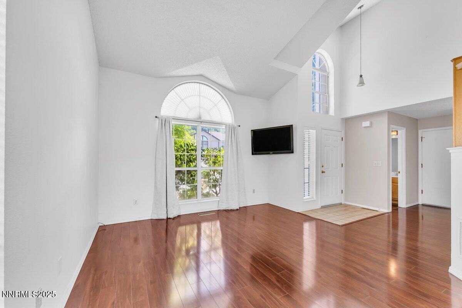
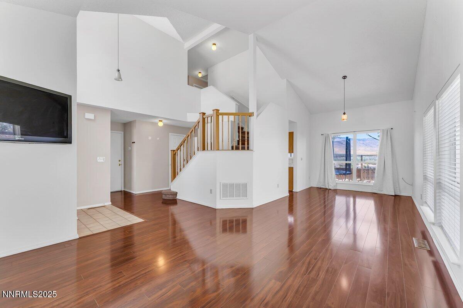
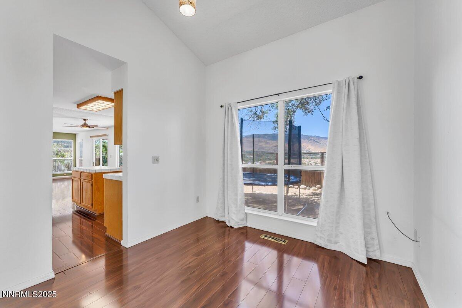
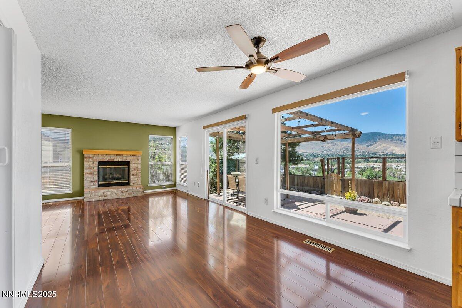
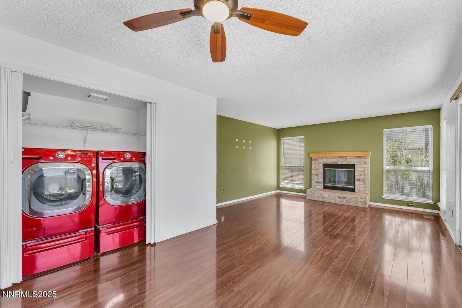
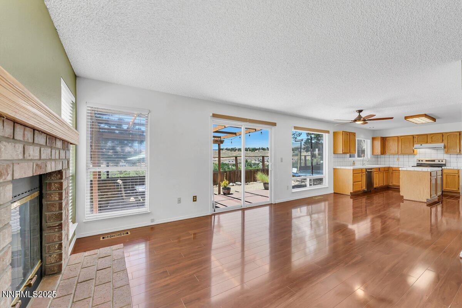
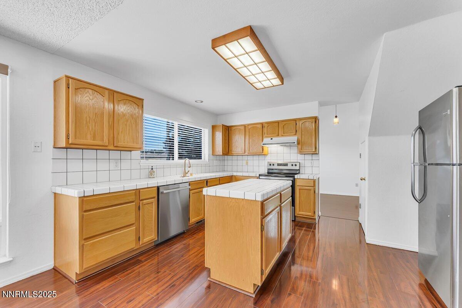
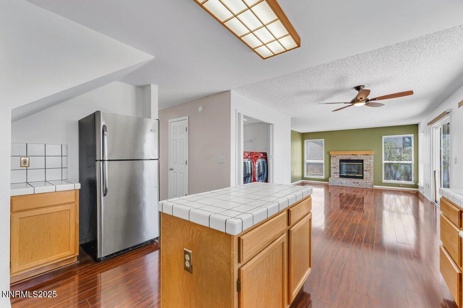
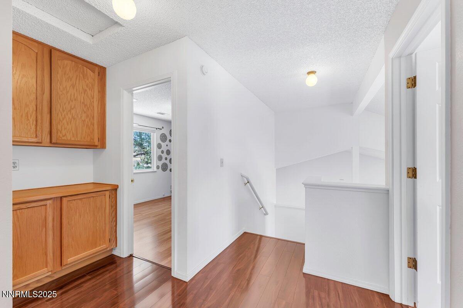
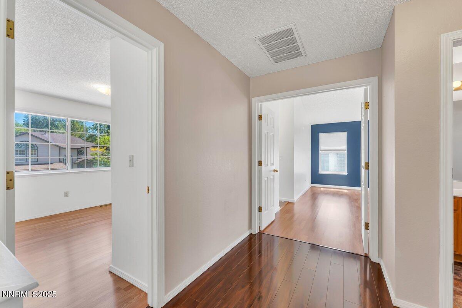
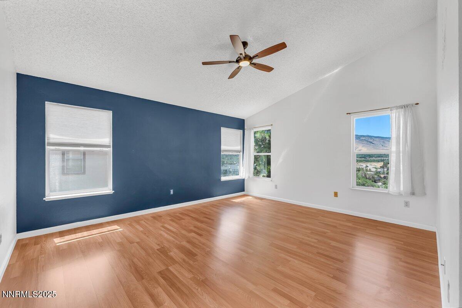
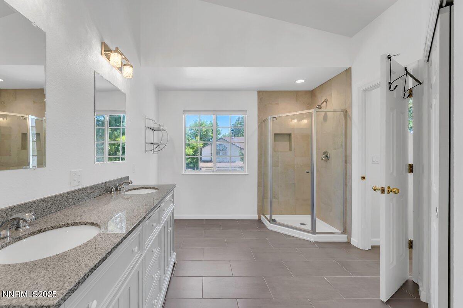
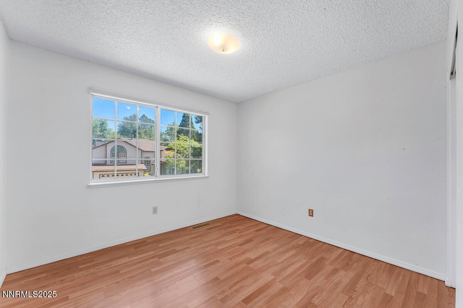
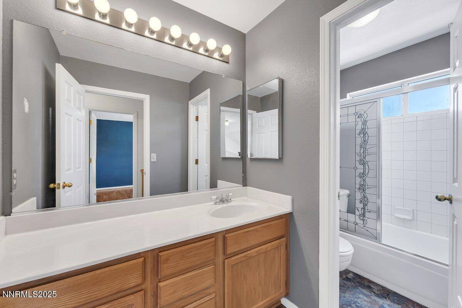
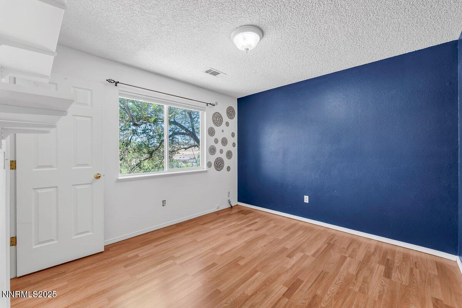
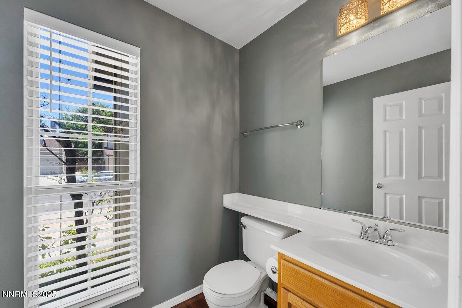
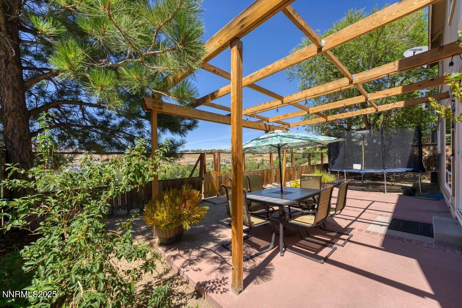
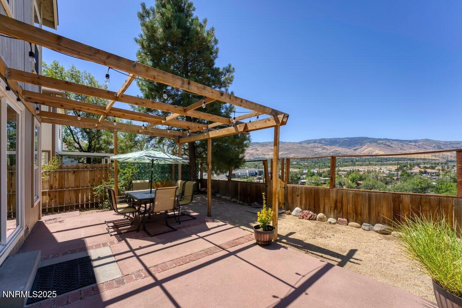
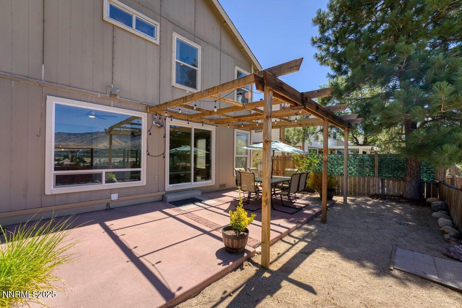
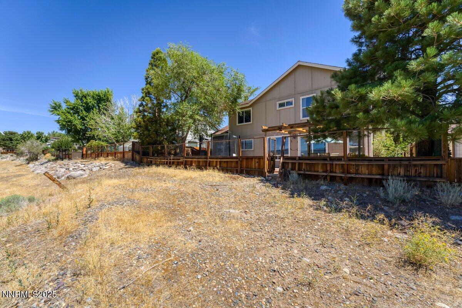
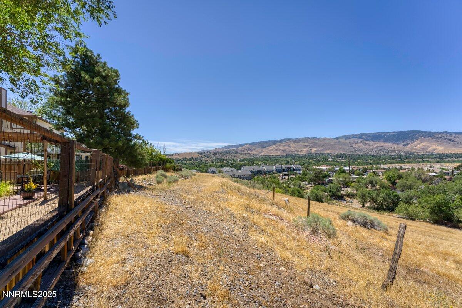
Calling all investors and first-time home buyers! Perfect opportunity for those who are seeking a centrally located home in Northwest Reno. Easy access to McCarran, I-80, shopping and trails! Whether you're new to town or looking for a nicely established neighborhood, this property checks all the must-haves. Minutes from downtown Reno, California, mountains, Truckee River, restaurants, and all that is Reno. 3-bedrooms, 2 1/2 baths, a formal dining room, living and family room make it the perfect setup for a starter home with conveniences that come with location. Property boasts high ceilings, big and plentiful windows and beautiful sprawling mountain views. It is time to bring your vision and personalize touches to call this place home!

3
beds

3
baths

1,980 Sq.Ft. LIVING AREA

4,791.6 Sq.Ft. lot

Tyler Richardson

Tyler Richardson

Features & Amenities

Interior

  • total bedrooms3
  • Total bathrooms3
  • full bathrooms2
  • half bathroom1
  • Laundry room In Kitchen
  • Flooring Laminate, Tile
  • Fireplace Gas
  • APPLIANCES Dishwasher, Dryer, Electric Cooktop, Microwave, Oven, Refrigerator, Washer
  • other interior Features Ceiling Fan(s), High Ceilings, Kitchen Island, Pantry, Vaulted Ceiling(s), Walk-In Closet(s)

Area & Lot

  • Status Sold
  • Date Sold December 23, 2025
  • Living Area1,980 Sq.Ft.
  • Total Area1,980 Sq.Ft.
  • Lot Area4,791.6 Sq.Ft.
  • MLS® ID250054267
  • TypeResidential
  • YEAR BUILT1991
  • NeighborhoodSierra Canyon (Del Webb)
  • View DescriptionMountain(s)
  • Elementary SchoolWarner
  • Middle SchoolClayton
  • High SchoolReno

Exterior

  • STORIES2
  • Garage Space2.0
  • water SourcePublic
  • utilitiesCable Available, Electricity Available, Internet Available, Natural Gas Available, Phone Available, Sewer Available, Water Available, Cellular Coverage, Water Meter Installed
  • PoolNone
  • roofPitched, Shingle
  • lot featuresLevel
  • parkingAdditional Parking, Attached, Garage, Garage Door Opener
  • HEAT TYPEElectric, Fireplace(s)
  • AIR CONDITIONINGCentral Air
  • sewerPublic Sewer
  • SubstructureCrawl Space
  • HOA AmenitiesNone
  • security FeaturesSmoke Detector(s)
  • other exterior FeaturesNone

Financial

  • Sales Price$560,000
  • Real Estate Tax $2,695/yr
  • HOA $48/3 mos
  • Zoning SF8

Sierra Canyon (Del Webb)

Explore

Work With Us

Local real estate agents and your neighbors in Northern Nevada. With a track record of quick results and prompt communication, we deliver results. We are part of your team. Let's excel at the real estate game together!

Follow Us on Instagram