4660 Bradford Court
4660 Bradford Court
4660 Bradford Court
4660 Bradford Court
4660 Bradford Court
4660 Bradford Court
4660 Bradford Court
4660 Bradford Court
4660 Bradford Court
4660 Bradford Court
4660 Bradford Court
4660 Bradford Court
4660 Bradford Court
4660 Bradford Court
4660 Bradford Court
4660 Bradford Court
4660 Bradford Court
4660 Bradford Court
4660 Bradford Court
4660 Bradford Court
4660 Bradford Court
4660 Bradford Court
4660 Bradford Court
4660 Bradford Court
4660 Bradford Court
4660 Bradford Court
4660 Bradford Court
4660 Bradford Court
4660 Bradford Court
4660 Bradford Court
4660 Bradford Court
4660 Bradford Court
4660 Bradford Court
4660 Bradford Court
SEE ALL PHOTOS
4660 Bradford Court
4660 Bradford Court
4660 Bradford Court
4660 Bradford Court
4660 Bradford Court
4660 Bradford Court
4660 Bradford Court
4660 Bradford Court
4660 Bradford Court
4660 Bradford Court
4660 Bradford Court
4660 Bradford Court
4660 Bradford Court
4660 Bradford Court
4660 Bradford Court
4660 Bradford Court
4660 Bradford Court
4660 Bradford Court
4660 Bradford Court
4660 Bradford Court
4660 Bradford Court
4660 Bradford Court
4660 Bradford Court
4660 Bradford Court
4660 Bradford Court
4660 Bradford Court
4660 Bradford Court
4660 Bradford Court
4660 Bradford Court
4660 Bradford Court
4660 Bradford Court
4660 Bradford Court
4660 Bradford Court
4660 Bradford Court
Sold

4660 Bradford Court

4660 Bradford Court, Reno, NV 89519

$578,000
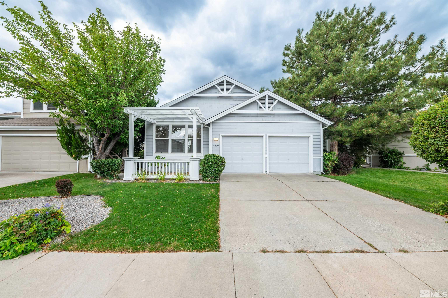
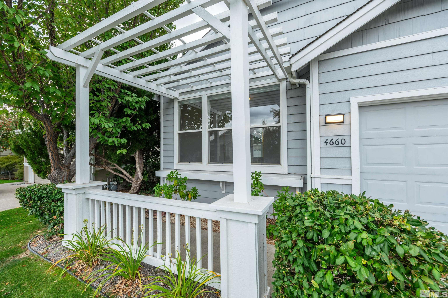
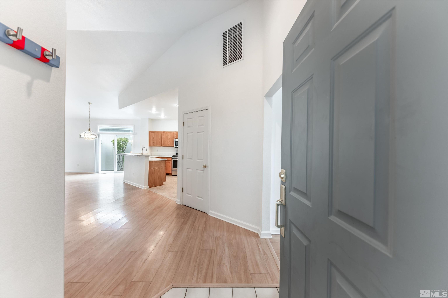
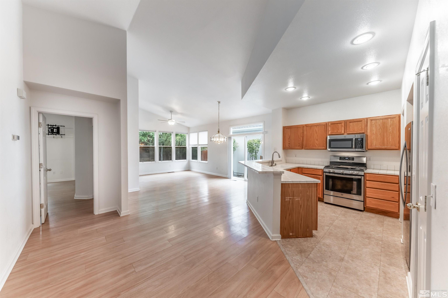
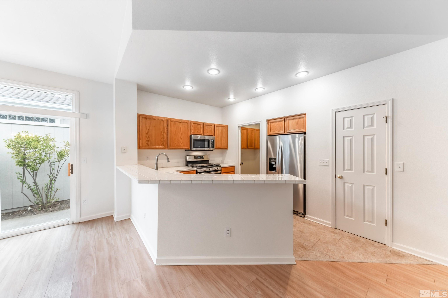
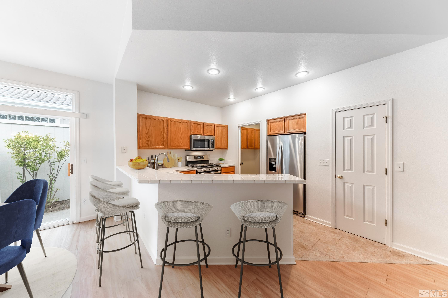
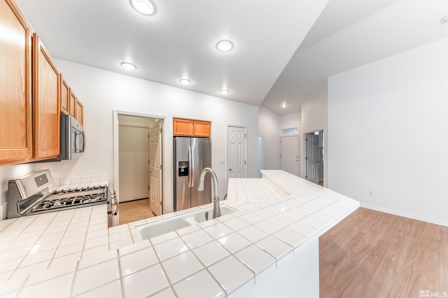
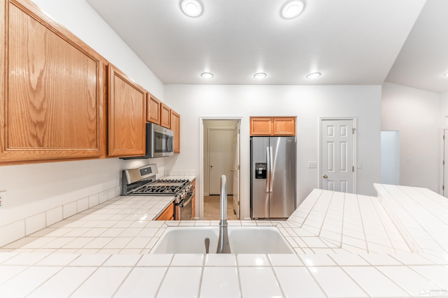
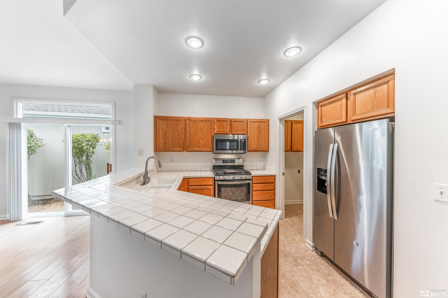
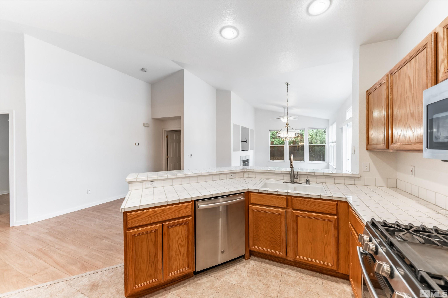
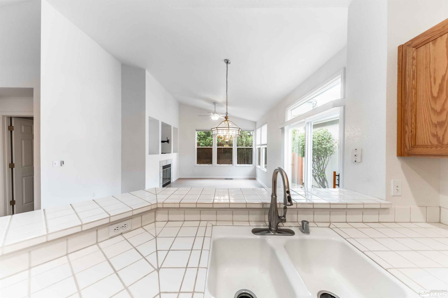
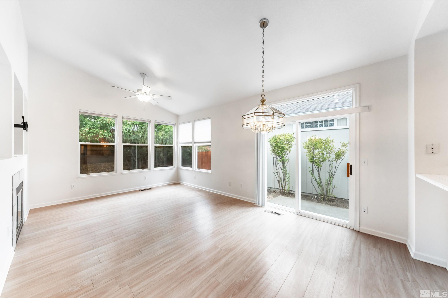
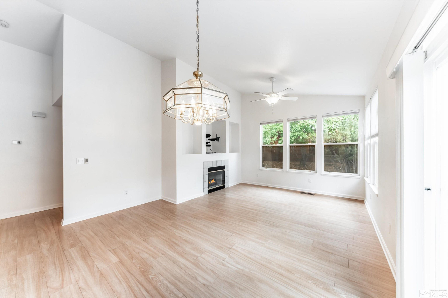
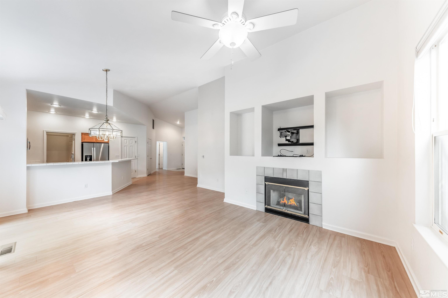
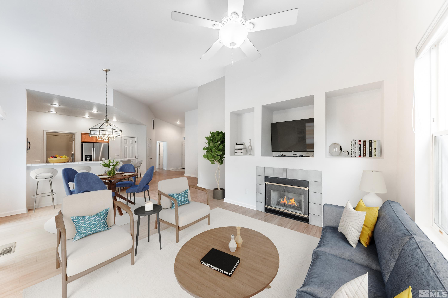
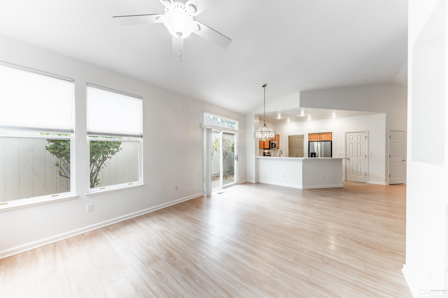
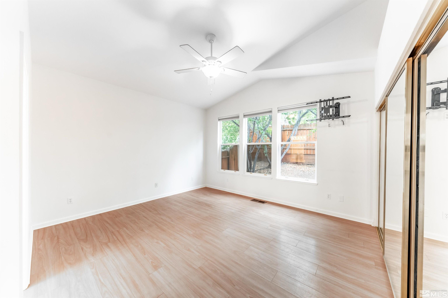
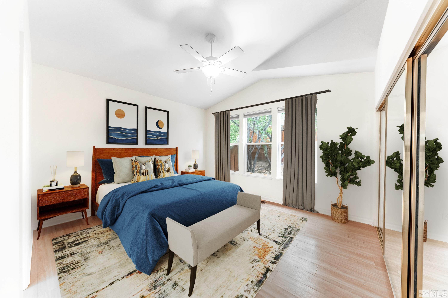
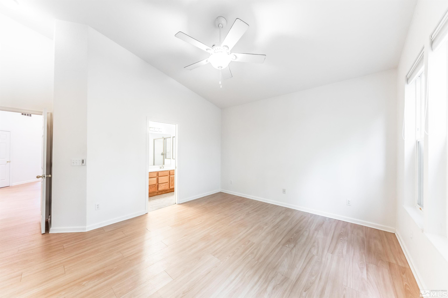
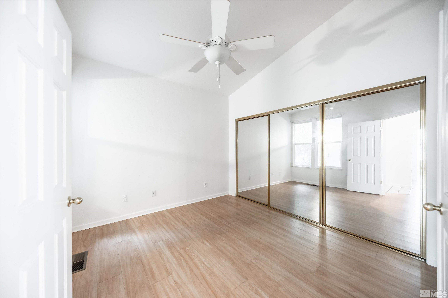
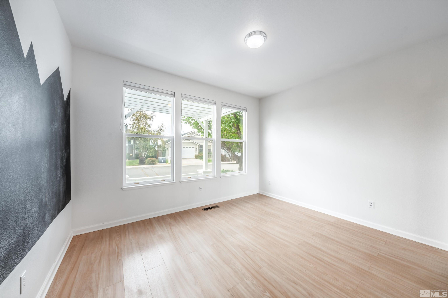
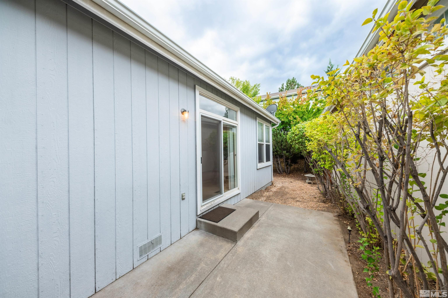
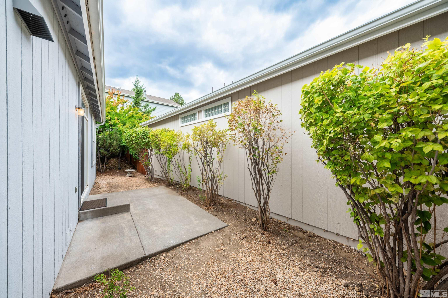
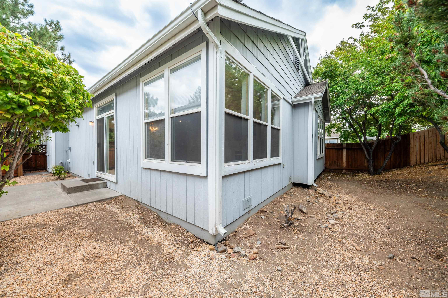
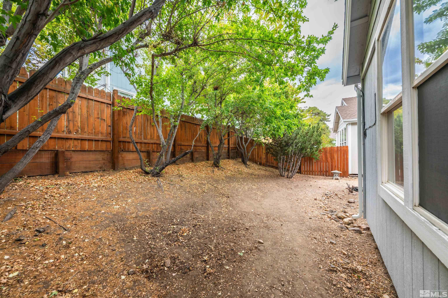
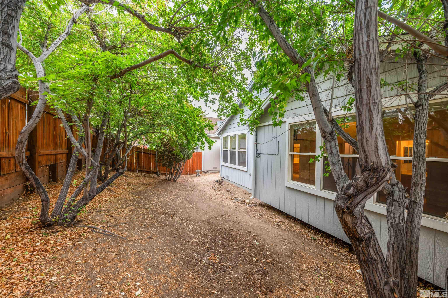
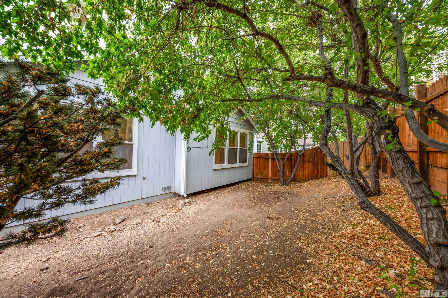
Nestled in the desirable Caughlin Ranch, this charming single-level home offers an inviting open floor plan with high ceilings and abundant natural light throughout the living and kitchen areas. Enjoy the comfort of laminate flooring and a cozy gas fireplace in the living room. The private back and side yards, surrounded by mature trees, create a peaceful retreat with plenty of shade. Conveniently located near shopping, dining, and Village Green Park, this home also provides easy access to McCarren Blvd for, even more amenities and activities. Don't miss this opportunity! Note, some photos are virtually staged

3
beds

2
baths

1,376 Sq.Ft. LIVING AREA

3,920.4 Sq.Ft. lot

Michael Wood

Michael Wood

Features & Amenities

Interior

  • total bedrooms3
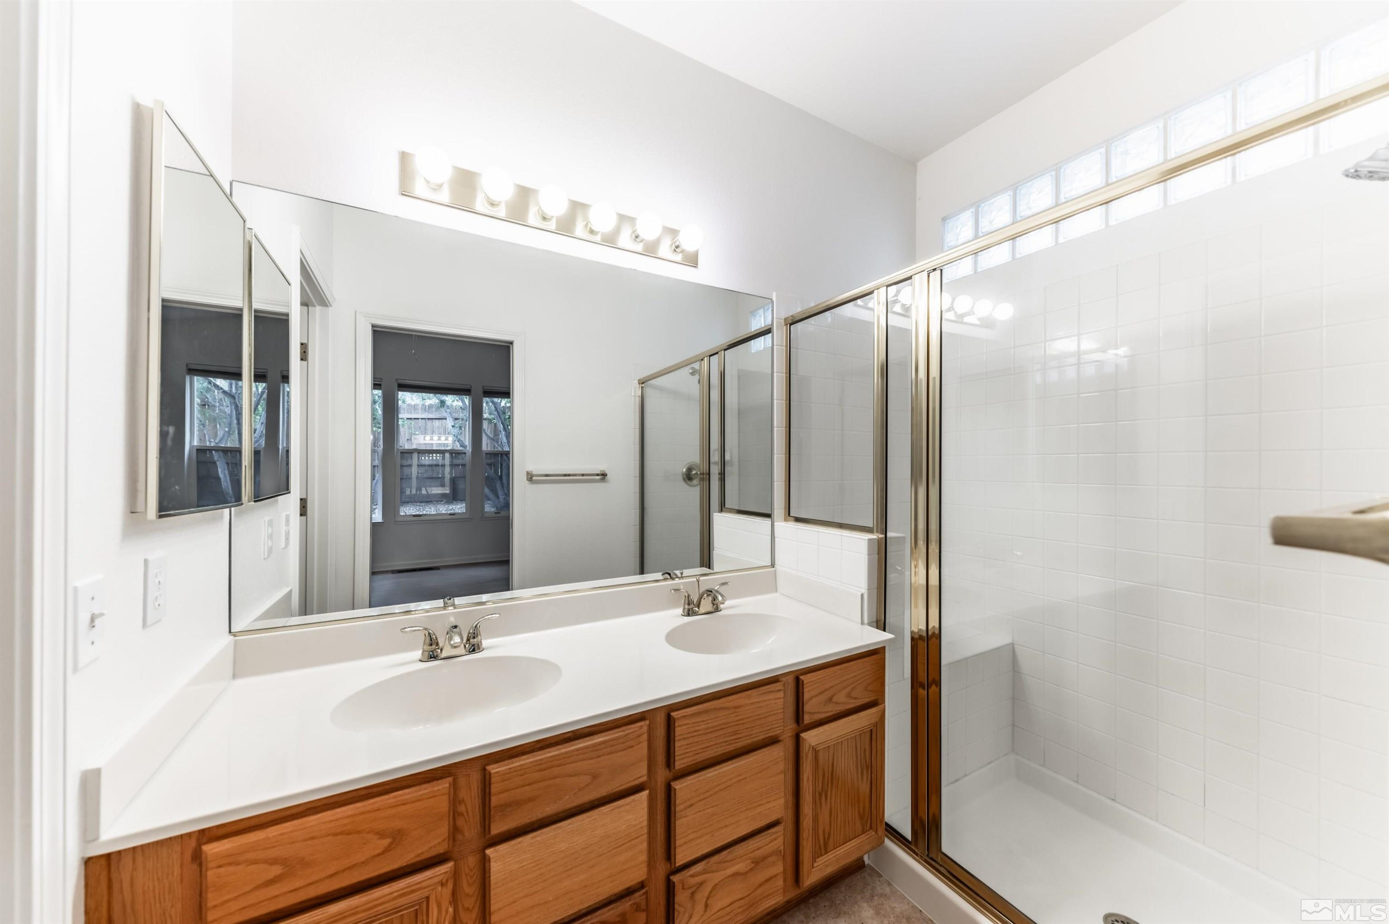
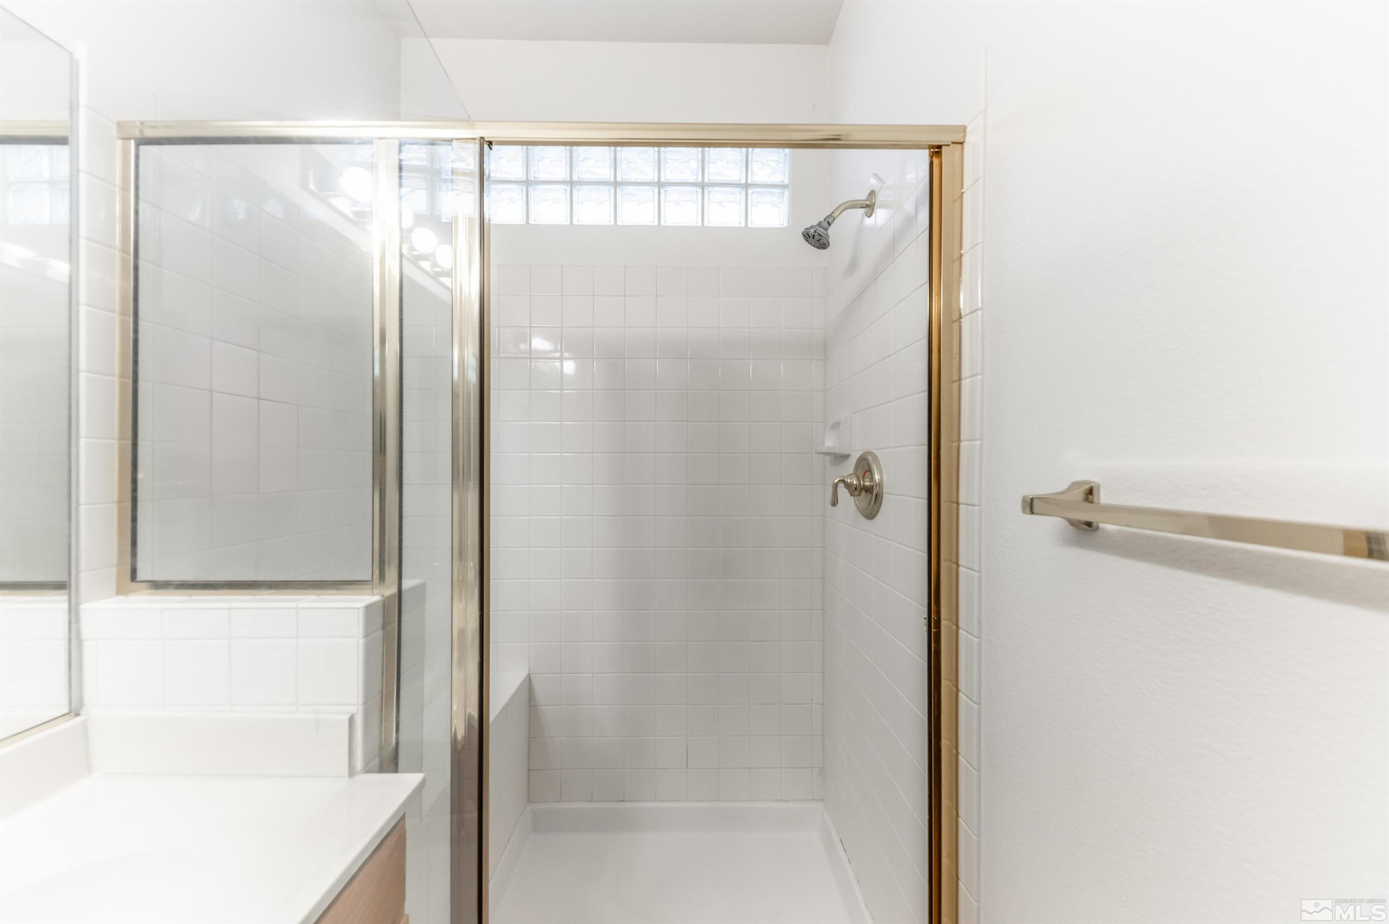
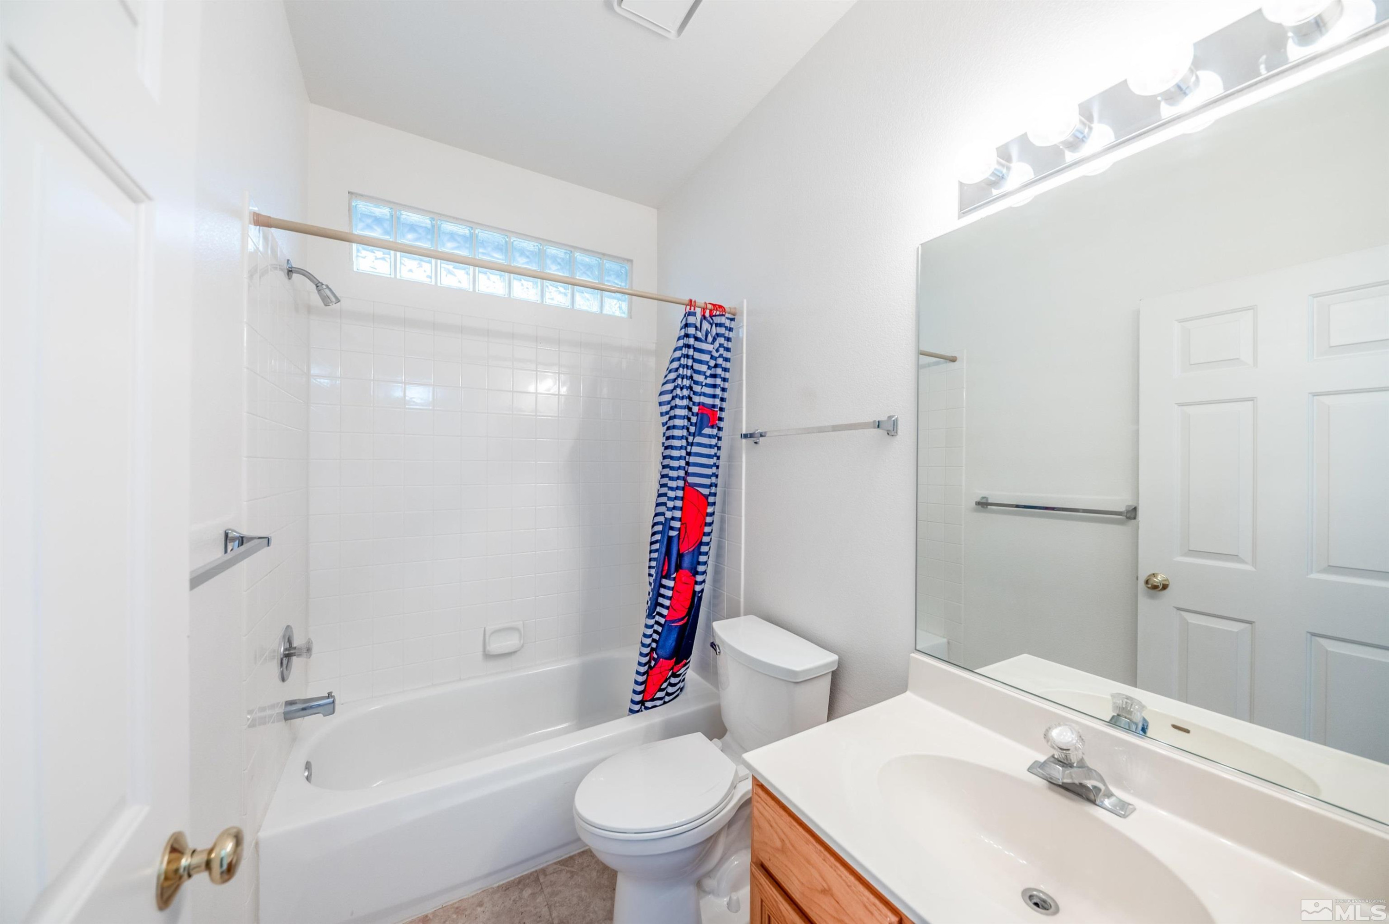
  • Total bathrooms2
  • full bathrooms2
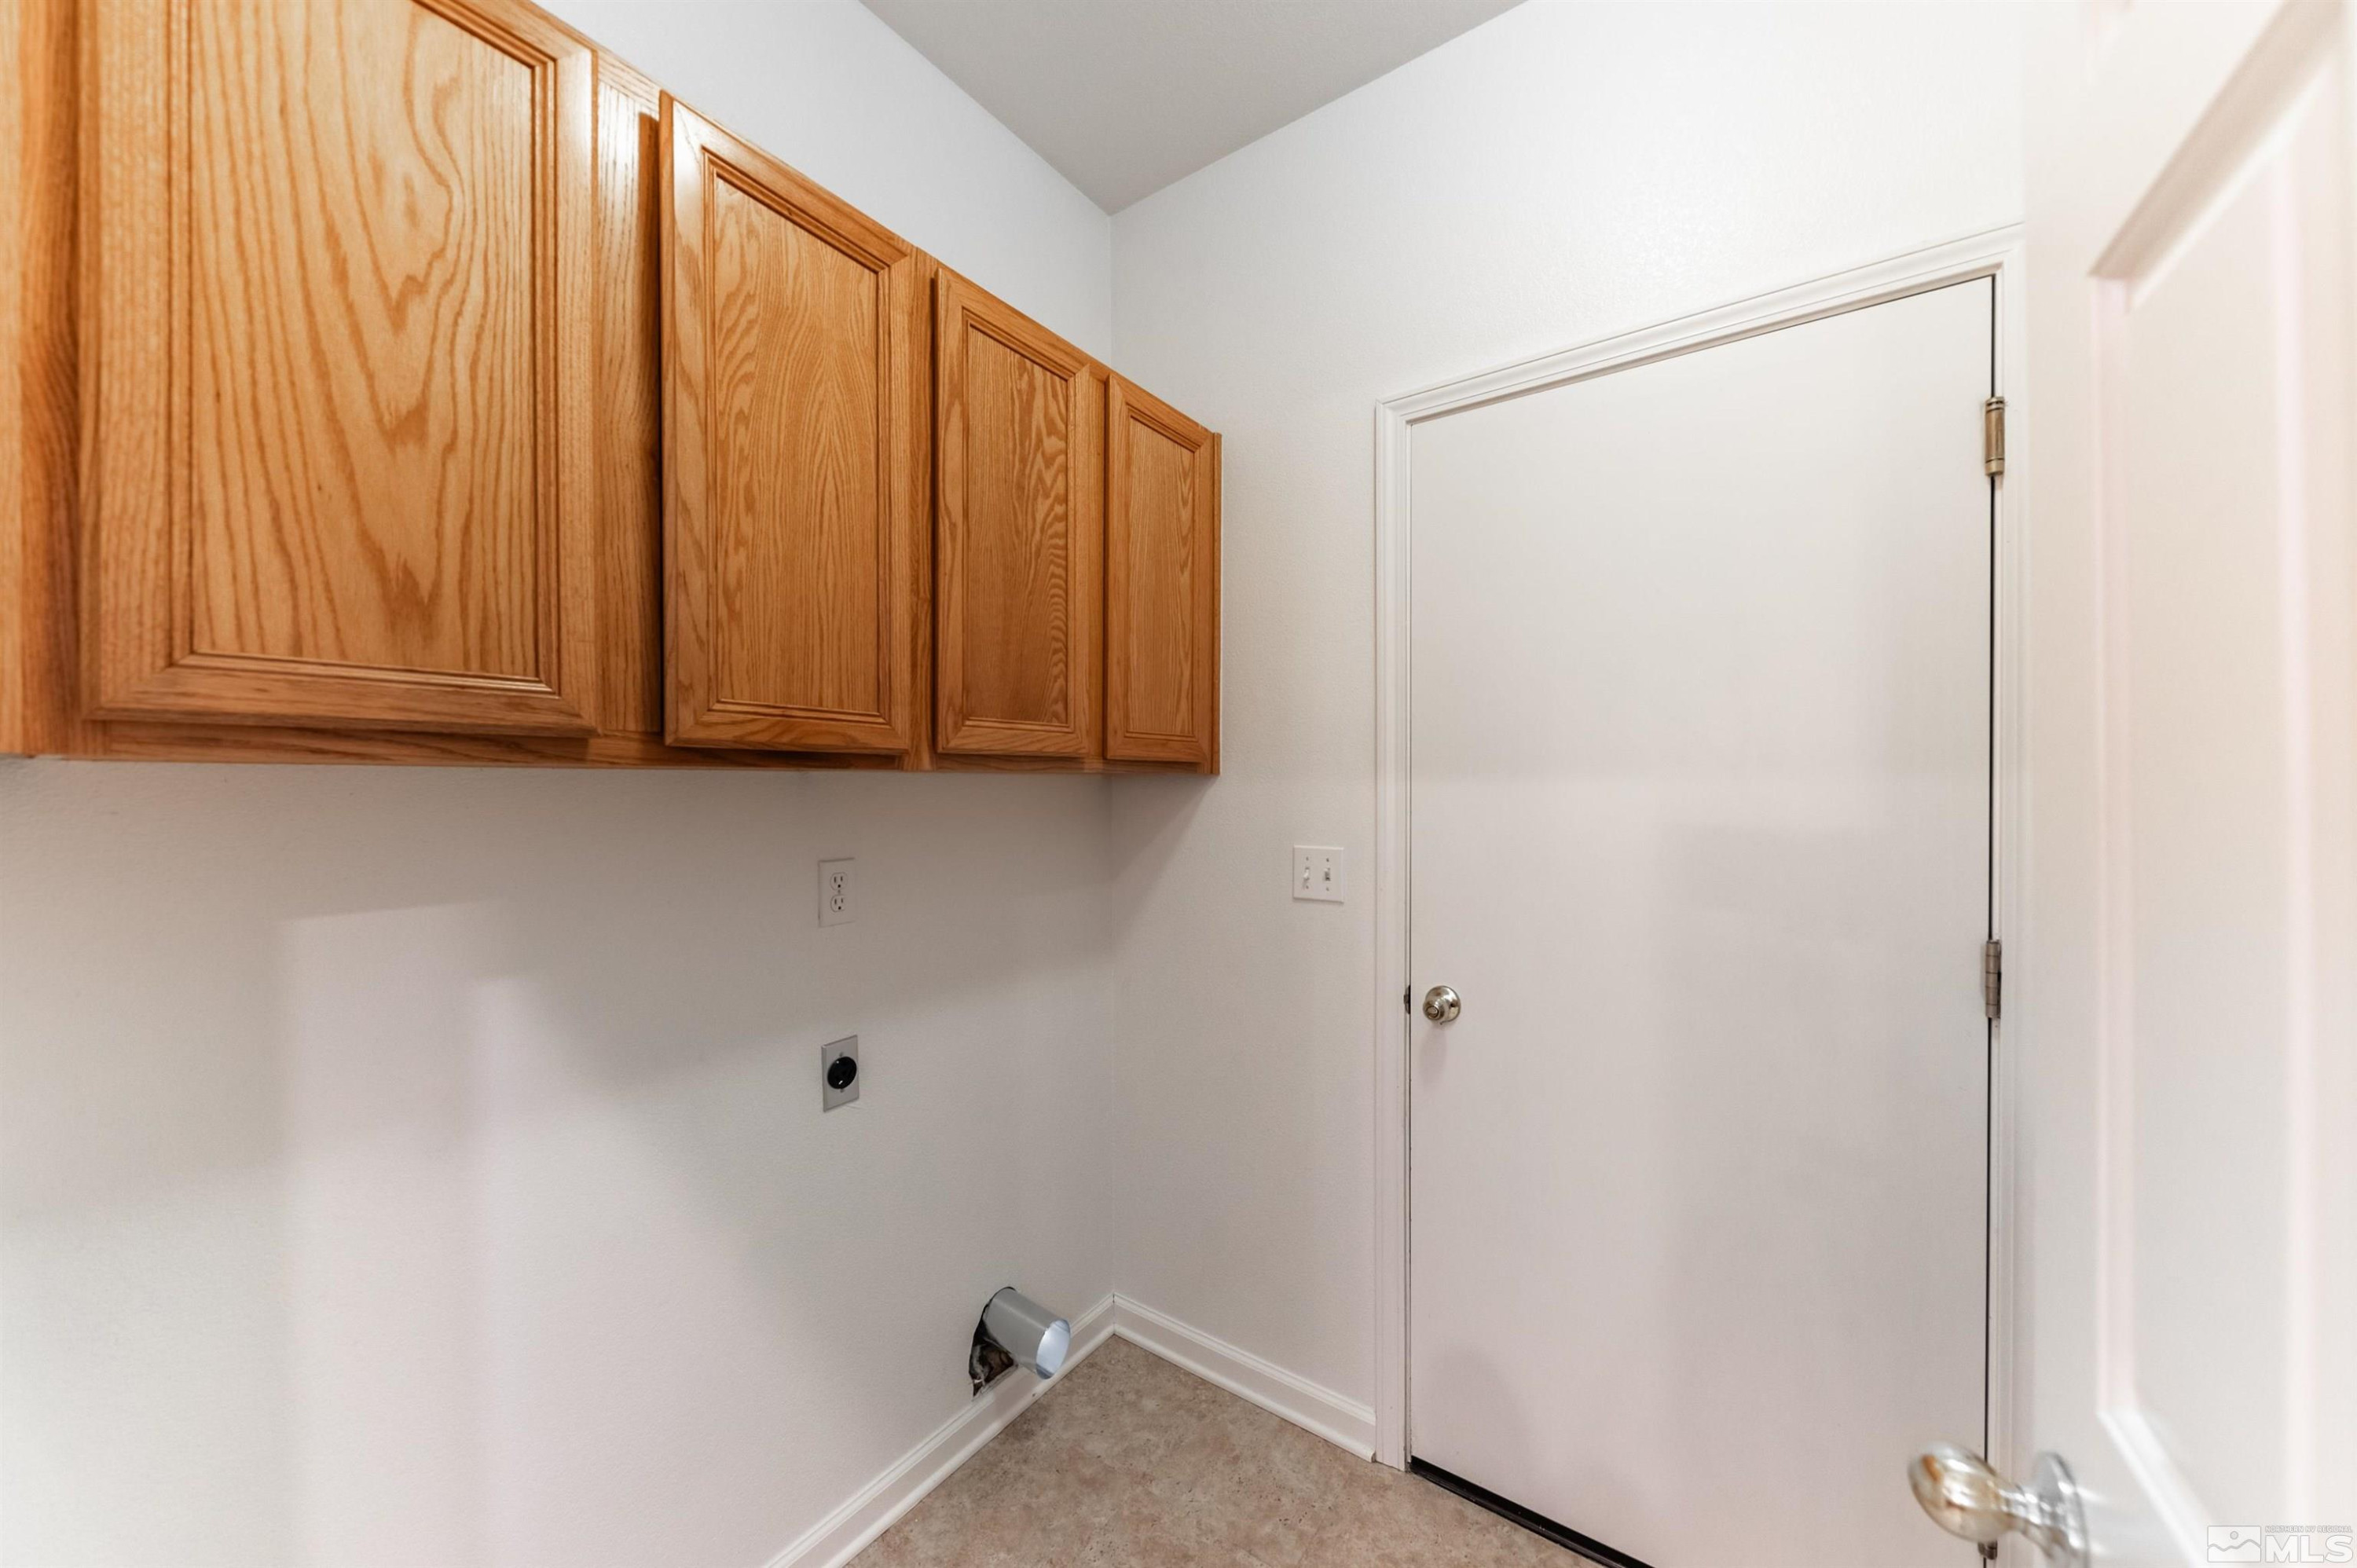
  • Laundry room Cabinets, Laundry Area, Laundry Room
  • Flooring Laminate
  • Fireplace Gas Log
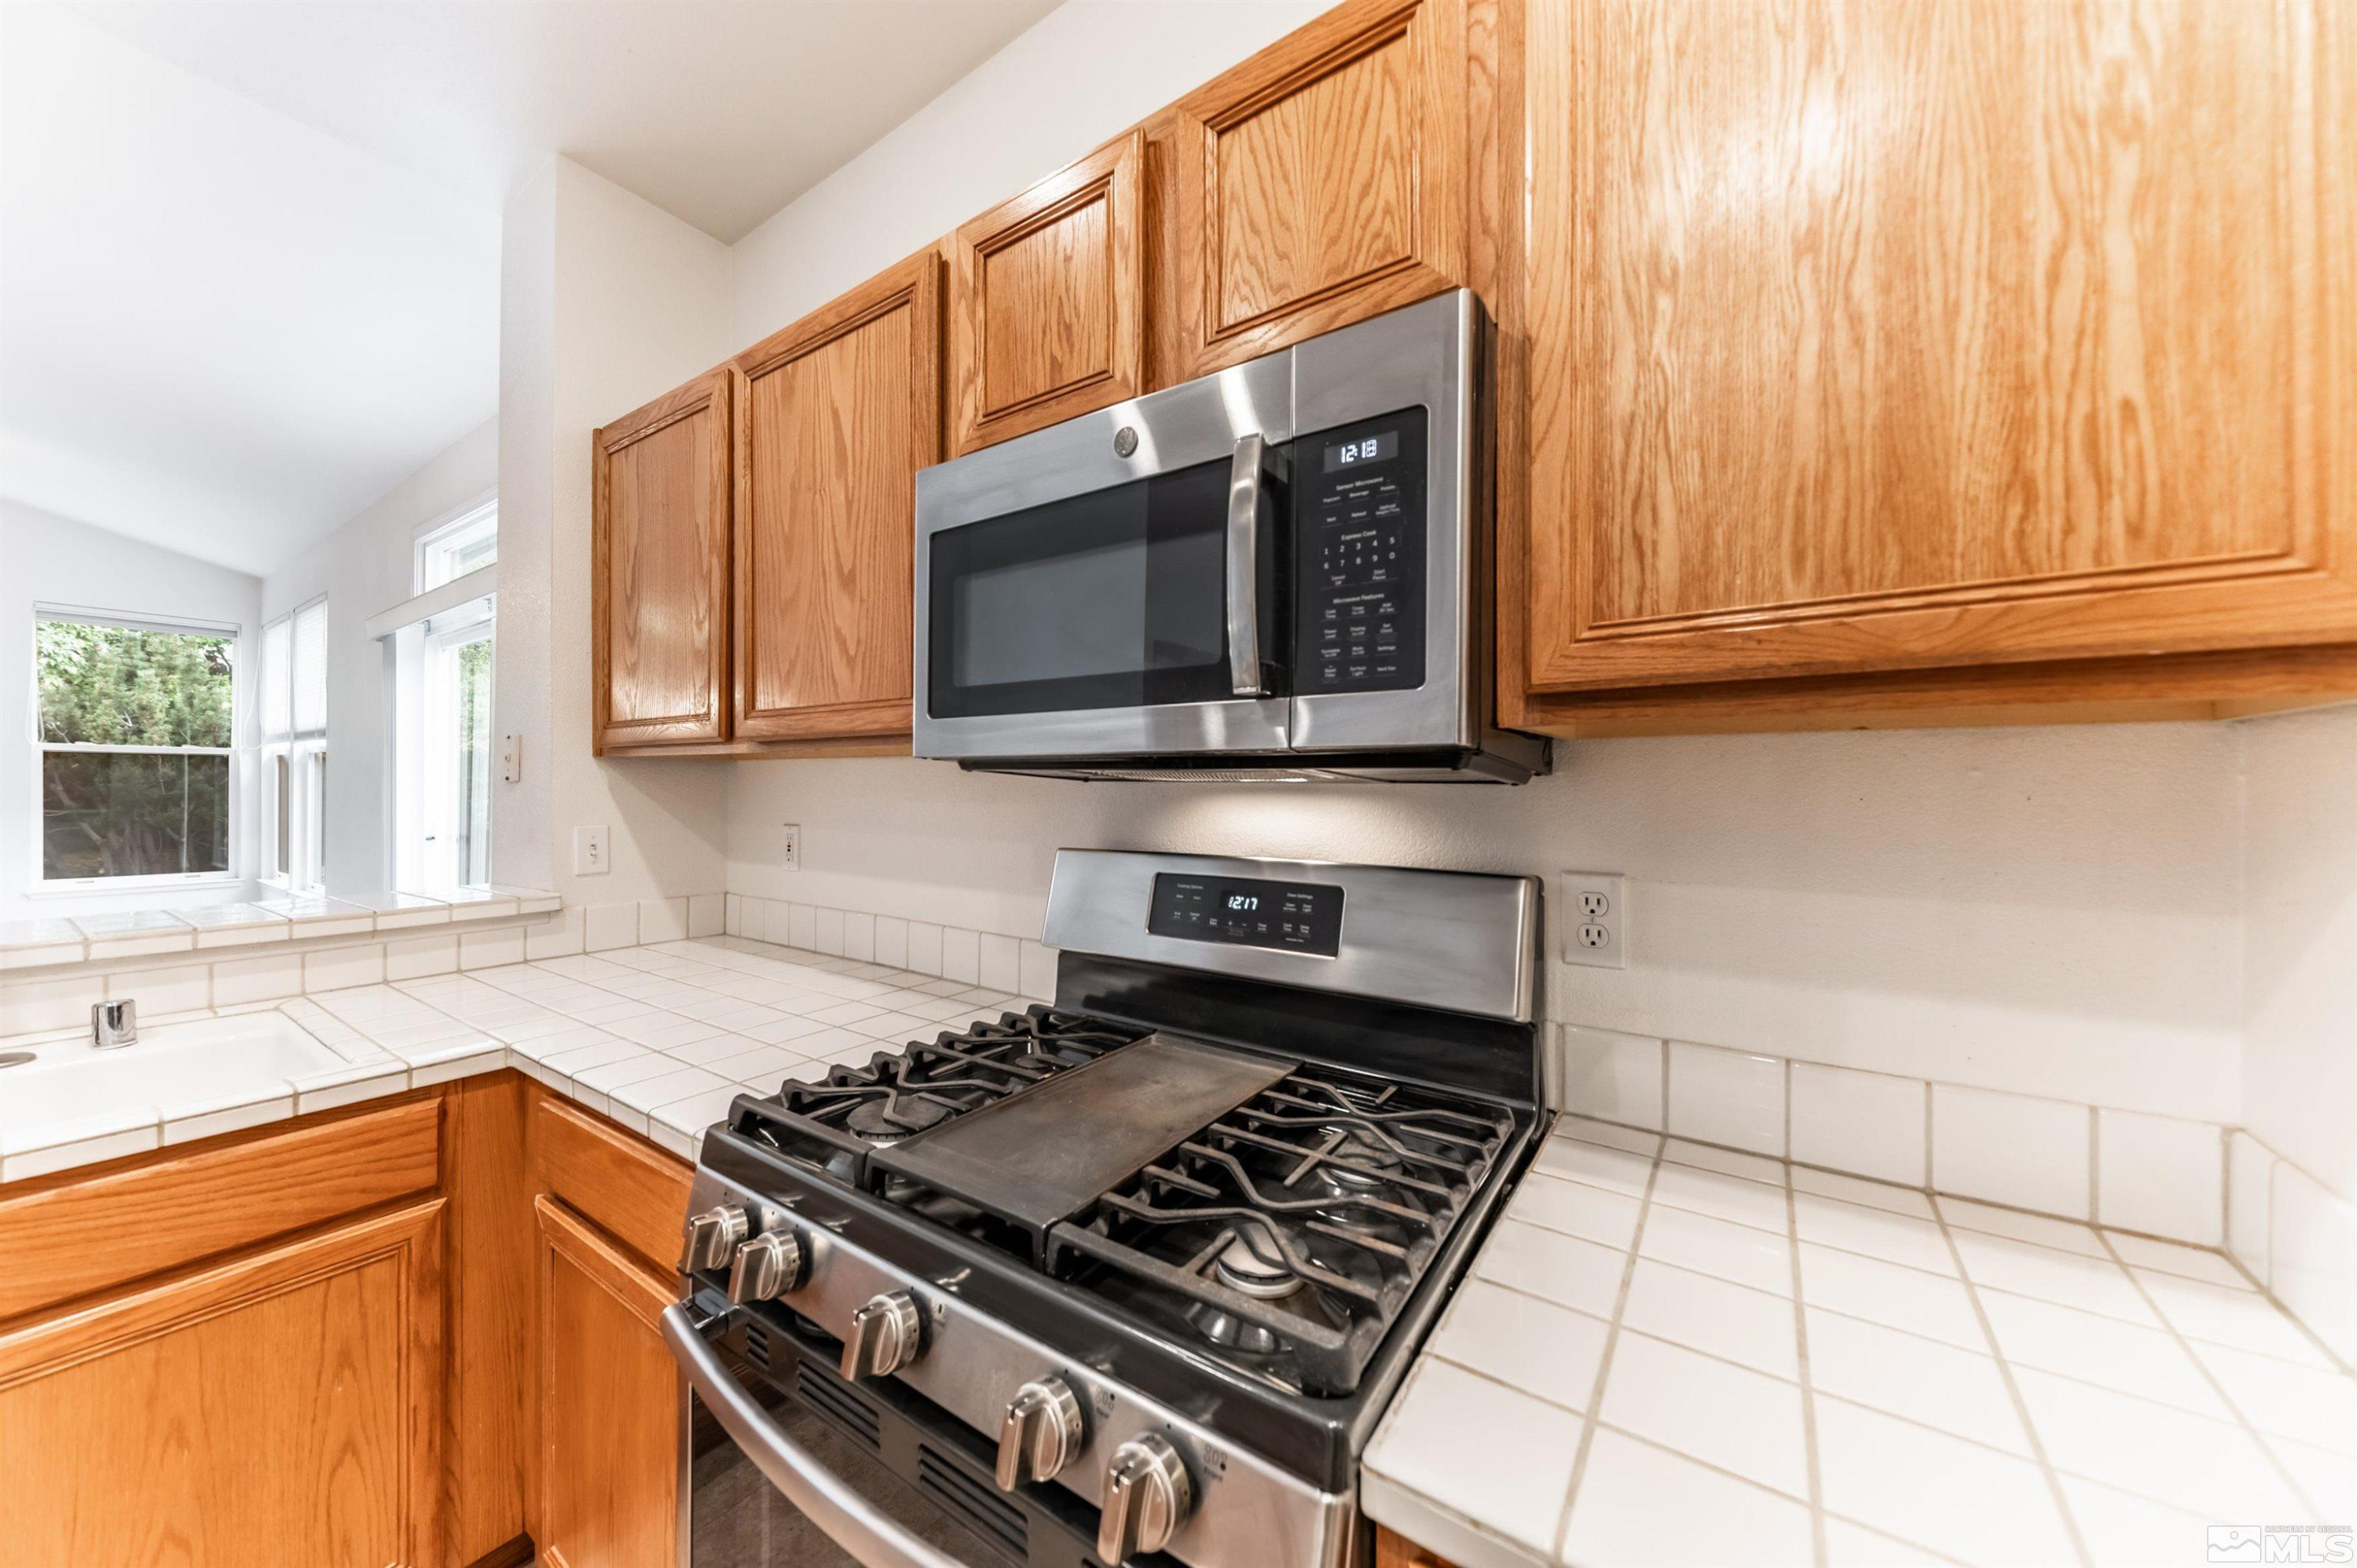
  • APPLIANCES Dishwasher, Gas Range, Microwave
  • other interior Features Breakfast Bar, High Ceilings, Pantry

Area & Lot

  • Status Sold
  • Date Sold December 20, 2024
  • Living Area1,376 Sq.Ft.
  • Total Area1,376 Sq.Ft.
  • Lot Area3,920.4 Sq.Ft.
  • MLS® ID240011936
  • TypeResidential
  • YEAR BUILT1994
  • NeighborhoodCaughlin Ranch
  • View DescriptionMountain(s)
  • Elementary SchoolCaughlin Ranch
  • Middle SchoolSwope
  • High SchoolReno

Exterior

  • STORIES1
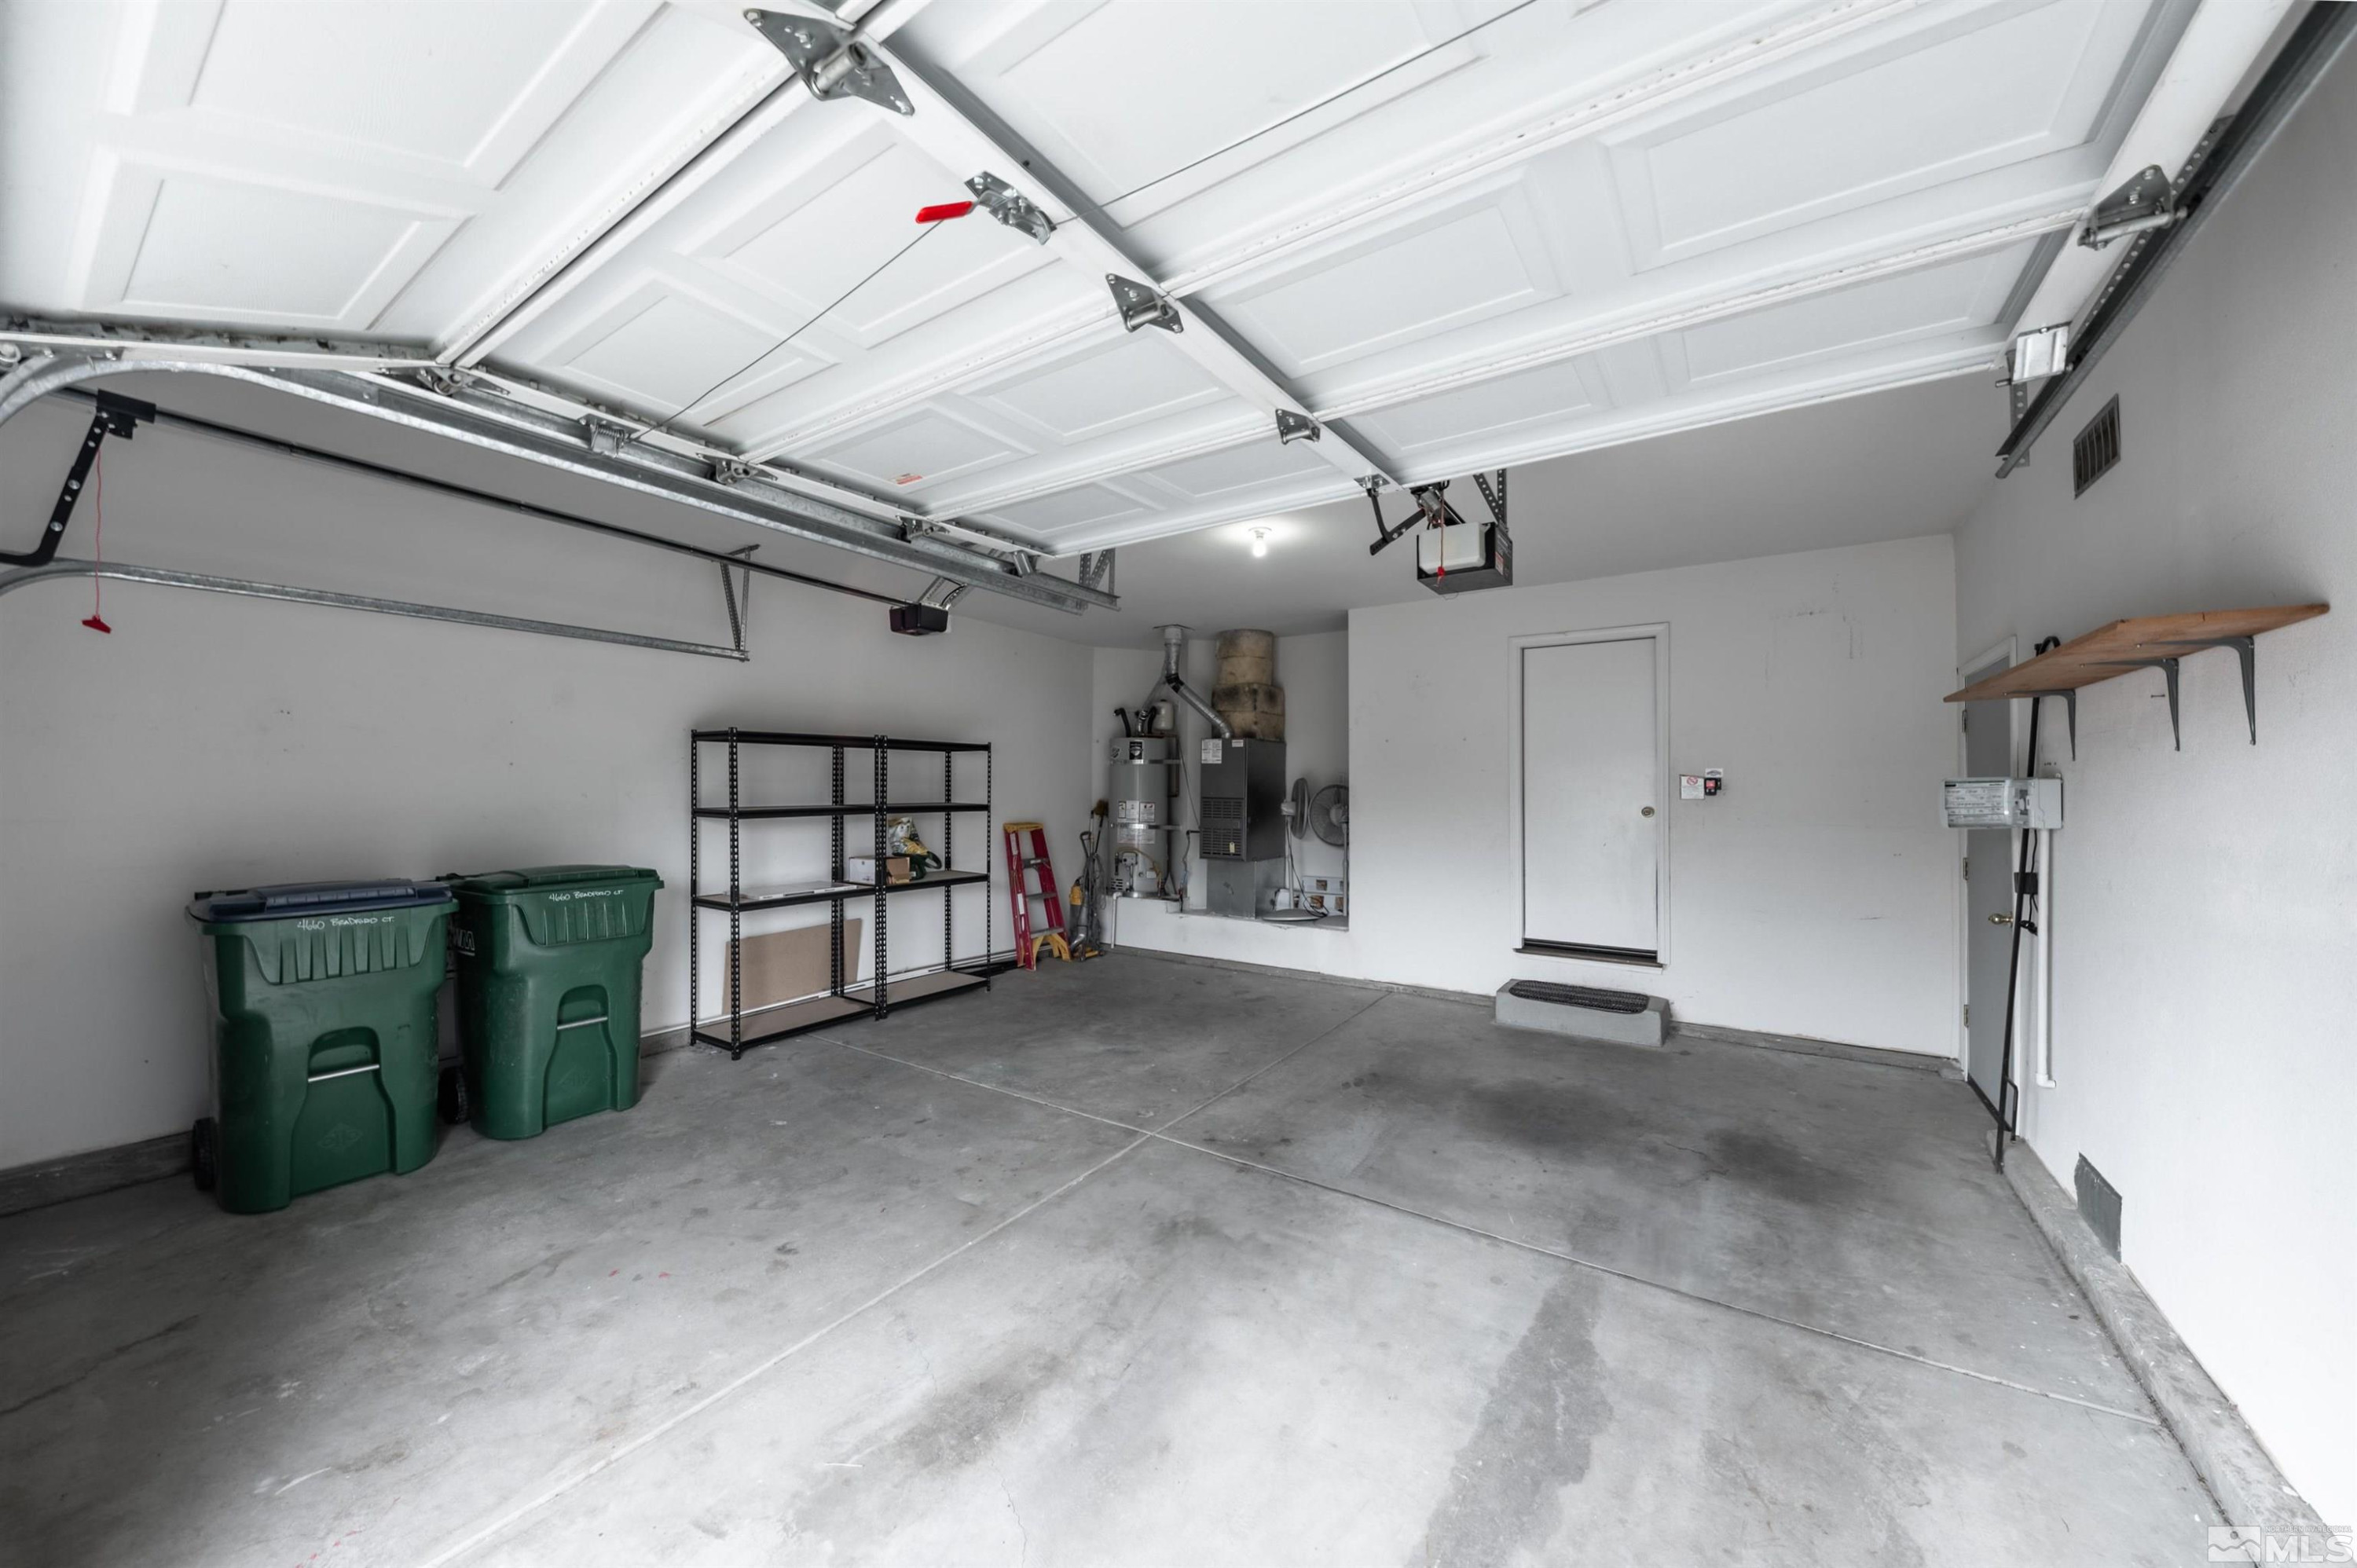
  • Garage Space2.0
  • water SourcePublic
  • utilitiesCable Available, Electricity Available, Internet Available, Natural Gas Available, Sewer Available, Water Available, Cellular Coverage, Water Meter Installed
  • roofComposition, Pitched, Shingle
  • lot featuresLandscaped, Level, Sprinklers In Front
  • parkingAttached, Garage Door Opener
  • HEAT TYPEForced Air, Natural Gas
  • sewerPublic Sewer
  • SubstructureCrawl Space
  • HOA AmenitiesMaintenance Grounds
  • security FeaturesSmoke Detector(s)
  • other exterior FeaturesNone

Financial

  • Sales Price$578,000
  • Real Estate Tax $2,829/yr
  • HOA $238/3 mos
  • Zoning PD

Caughlin Ranch

A master-planned community where natural beauty meets modern convenience.

Explore

Work With Us

Local real estate agents and your neighbors in Northern Nevada. With a track record of quick results and prompt communication, we deliver results. We are part of your team. Let's excel at the real estate game together!

Follow Us on Instagram