4891 Santenay Lane
4891 Santenay Lane
4891 Santenay Lane
4891 Santenay Lane
4891 Santenay Lane
4891 Santenay Lane
4891 Santenay Lane
4891 Santenay Lane
4891 Santenay Lane
4891 Santenay Lane
4891 Santenay Lane
4891 Santenay Lane
4891 Santenay Lane
4891 Santenay Lane
4891 Santenay Lane
4891 Santenay Lane
4891 Santenay Lane
4891 Santenay Lane
4891 Santenay Lane
4891 Santenay Lane
4891 Santenay Lane
4891 Santenay Lane
4891 Santenay Lane
4891 Santenay Lane
4891 Santenay Lane
4891 Santenay Lane
4891 Santenay Lane
4891 Santenay Lane
4891 Santenay Lane
4891 Santenay Lane
4891 Santenay Lane
SEE ALL PHOTOS
4891 Santenay Lane
4891 Santenay Lane
4891 Santenay Lane
4891 Santenay Lane
4891 Santenay Lane
4891 Santenay Lane
4891 Santenay Lane
4891 Santenay Lane
4891 Santenay Lane
4891 Santenay Lane
4891 Santenay Lane
4891 Santenay Lane
4891 Santenay Lane
4891 Santenay Lane
4891 Santenay Lane
4891 Santenay Lane
4891 Santenay Lane
4891 Santenay Lane
4891 Santenay Lane
4891 Santenay Lane
4891 Santenay Lane
4891 Santenay Lane
4891 Santenay Lane
4891 Santenay Lane
4891 Santenay Lane
4891 Santenay Lane
4891 Santenay Lane
4891 Santenay Lane
4891 Santenay Lane
4891 Santenay Lane
4891 Santenay Lane
Sold

4891 Santenay Lane

4891 Santenay Lane, Sparks, NV 89436

$685,000
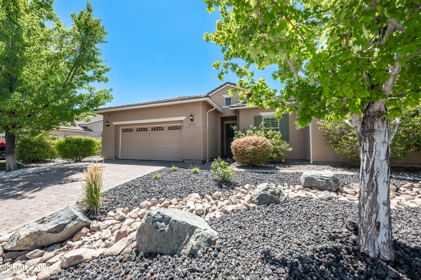
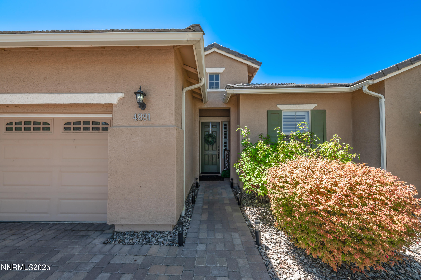
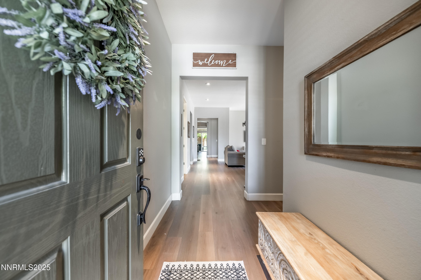
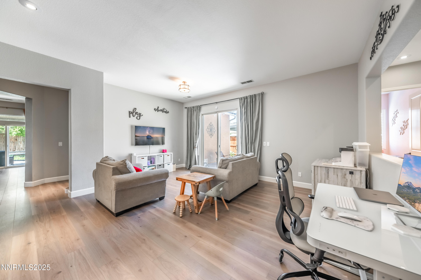
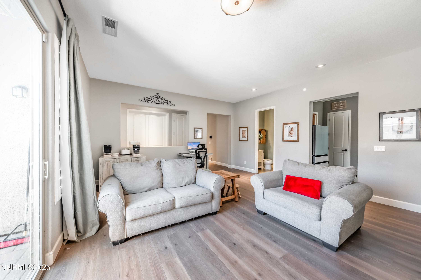
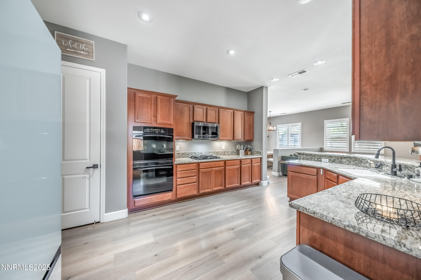
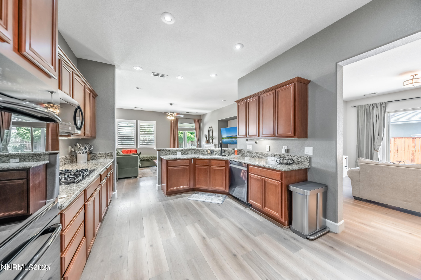
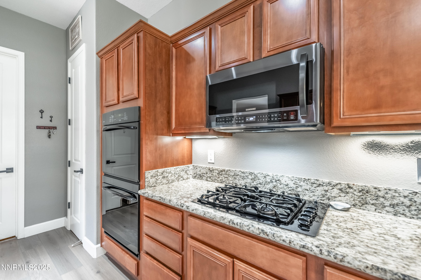
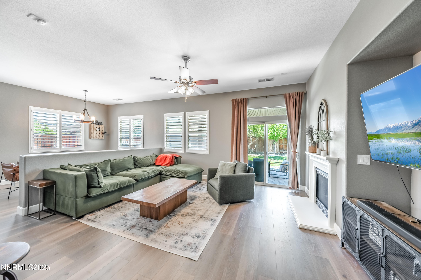
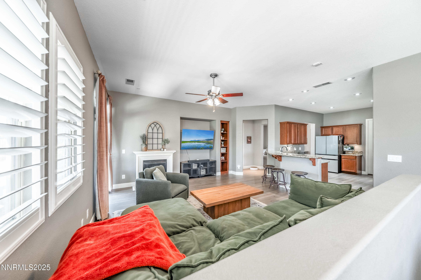
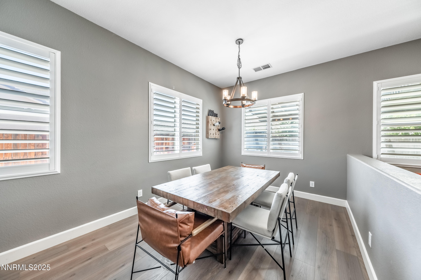
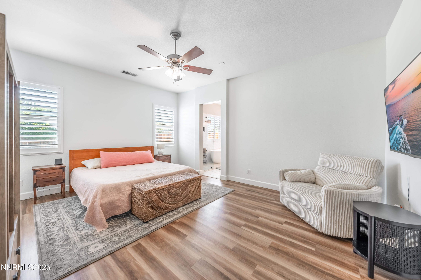
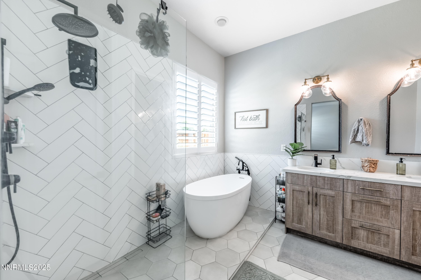
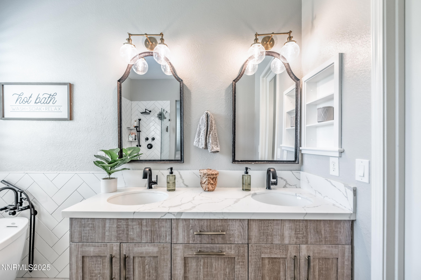
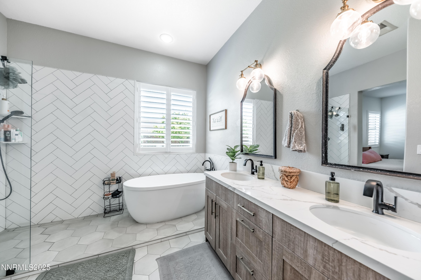
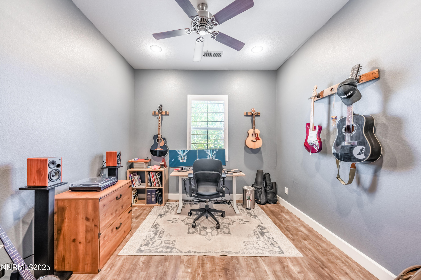
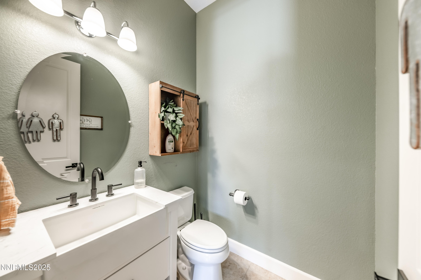
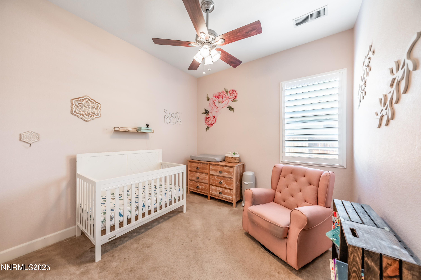
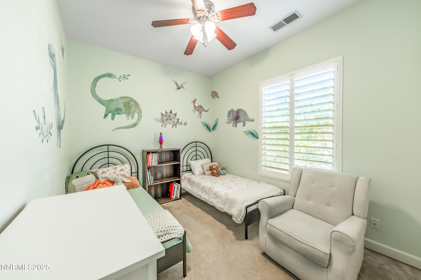
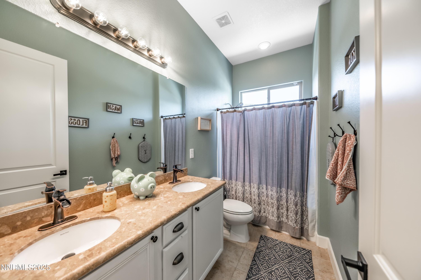
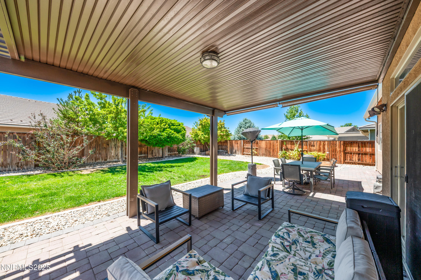
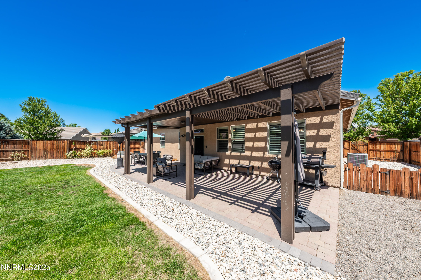
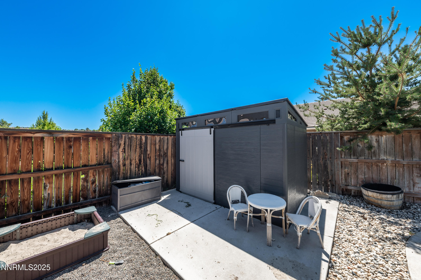
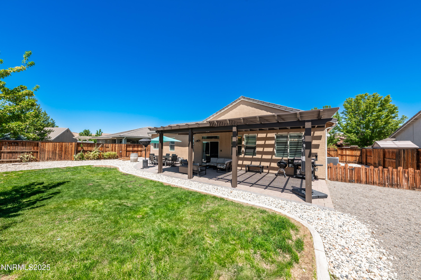
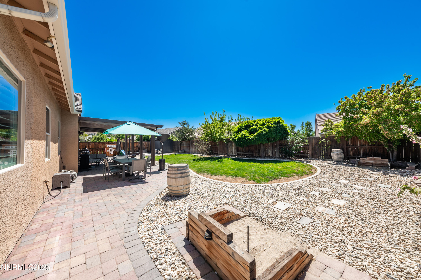
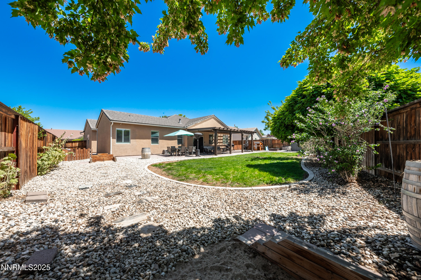
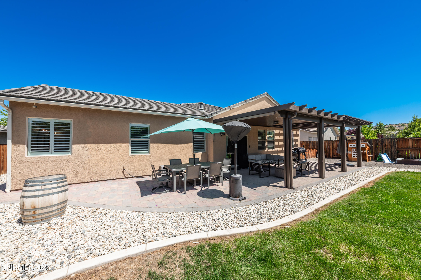
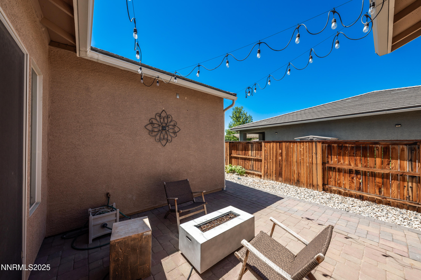
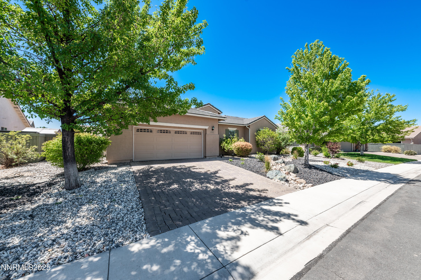
Located in the prestigious Vineyards gated community, this beautifully updated single-level home blends comfort, style, and functionality in every room. Offering over 2,000 sq. ft. of living space, this home features 3 bedrooms + office/bonus room, 2.5 bathrooms, and an open-concept layout ideal for both relaxing and entertaining. Step inside to find elegant wide-plank flooring, soaring ceilings, and a light-filled interior that flows effortlessly from room to room. The chef's kitchen is a true highlight with its granite countertops, gas cooktop, dual ovens, and abundant cabinetry -- all overlooking the inviting family room and dining area. Perfect for gatherings, the spacious living areas open to the serene backyard through multiple sliding doors. The primary suite is a private haven, complete with a spa-like ensuite bathroom featuring a freestanding tub, walk-in shower with designer tile, and dual vanities. Three additional bedrooms are thoughtfully placed, each offering plenty of space and natural light, while a dedicated office or flex room is perfect for remote work or hobbies. Outside, enjoy a fully landscaped backyard with a large, covered patio, dining area, and play space -- perfect for enjoying Nevada's sunny days and starry nights. The backyard offers privacy and comfort with mature landscaping, a custom pergola, and low-maintenance hardscape. Don't miss this rare opportunity to own a single-story home in one of Sparks' most desirable gated communities. Whether you're downsizing, relocating, or buying your forever home -- 4891 Santenay Lane delivers lifestyle and location in one beautiful package.

3
beds

3
baths

2,296 Sq.Ft. LIVING AREA

10,162 Sq.Ft. lot

Michael Wood

Michael Wood

Features & Amenities

Interior

  • total bedrooms3
  • Total bathrooms3
  • full bathrooms2
  • half bathroom1
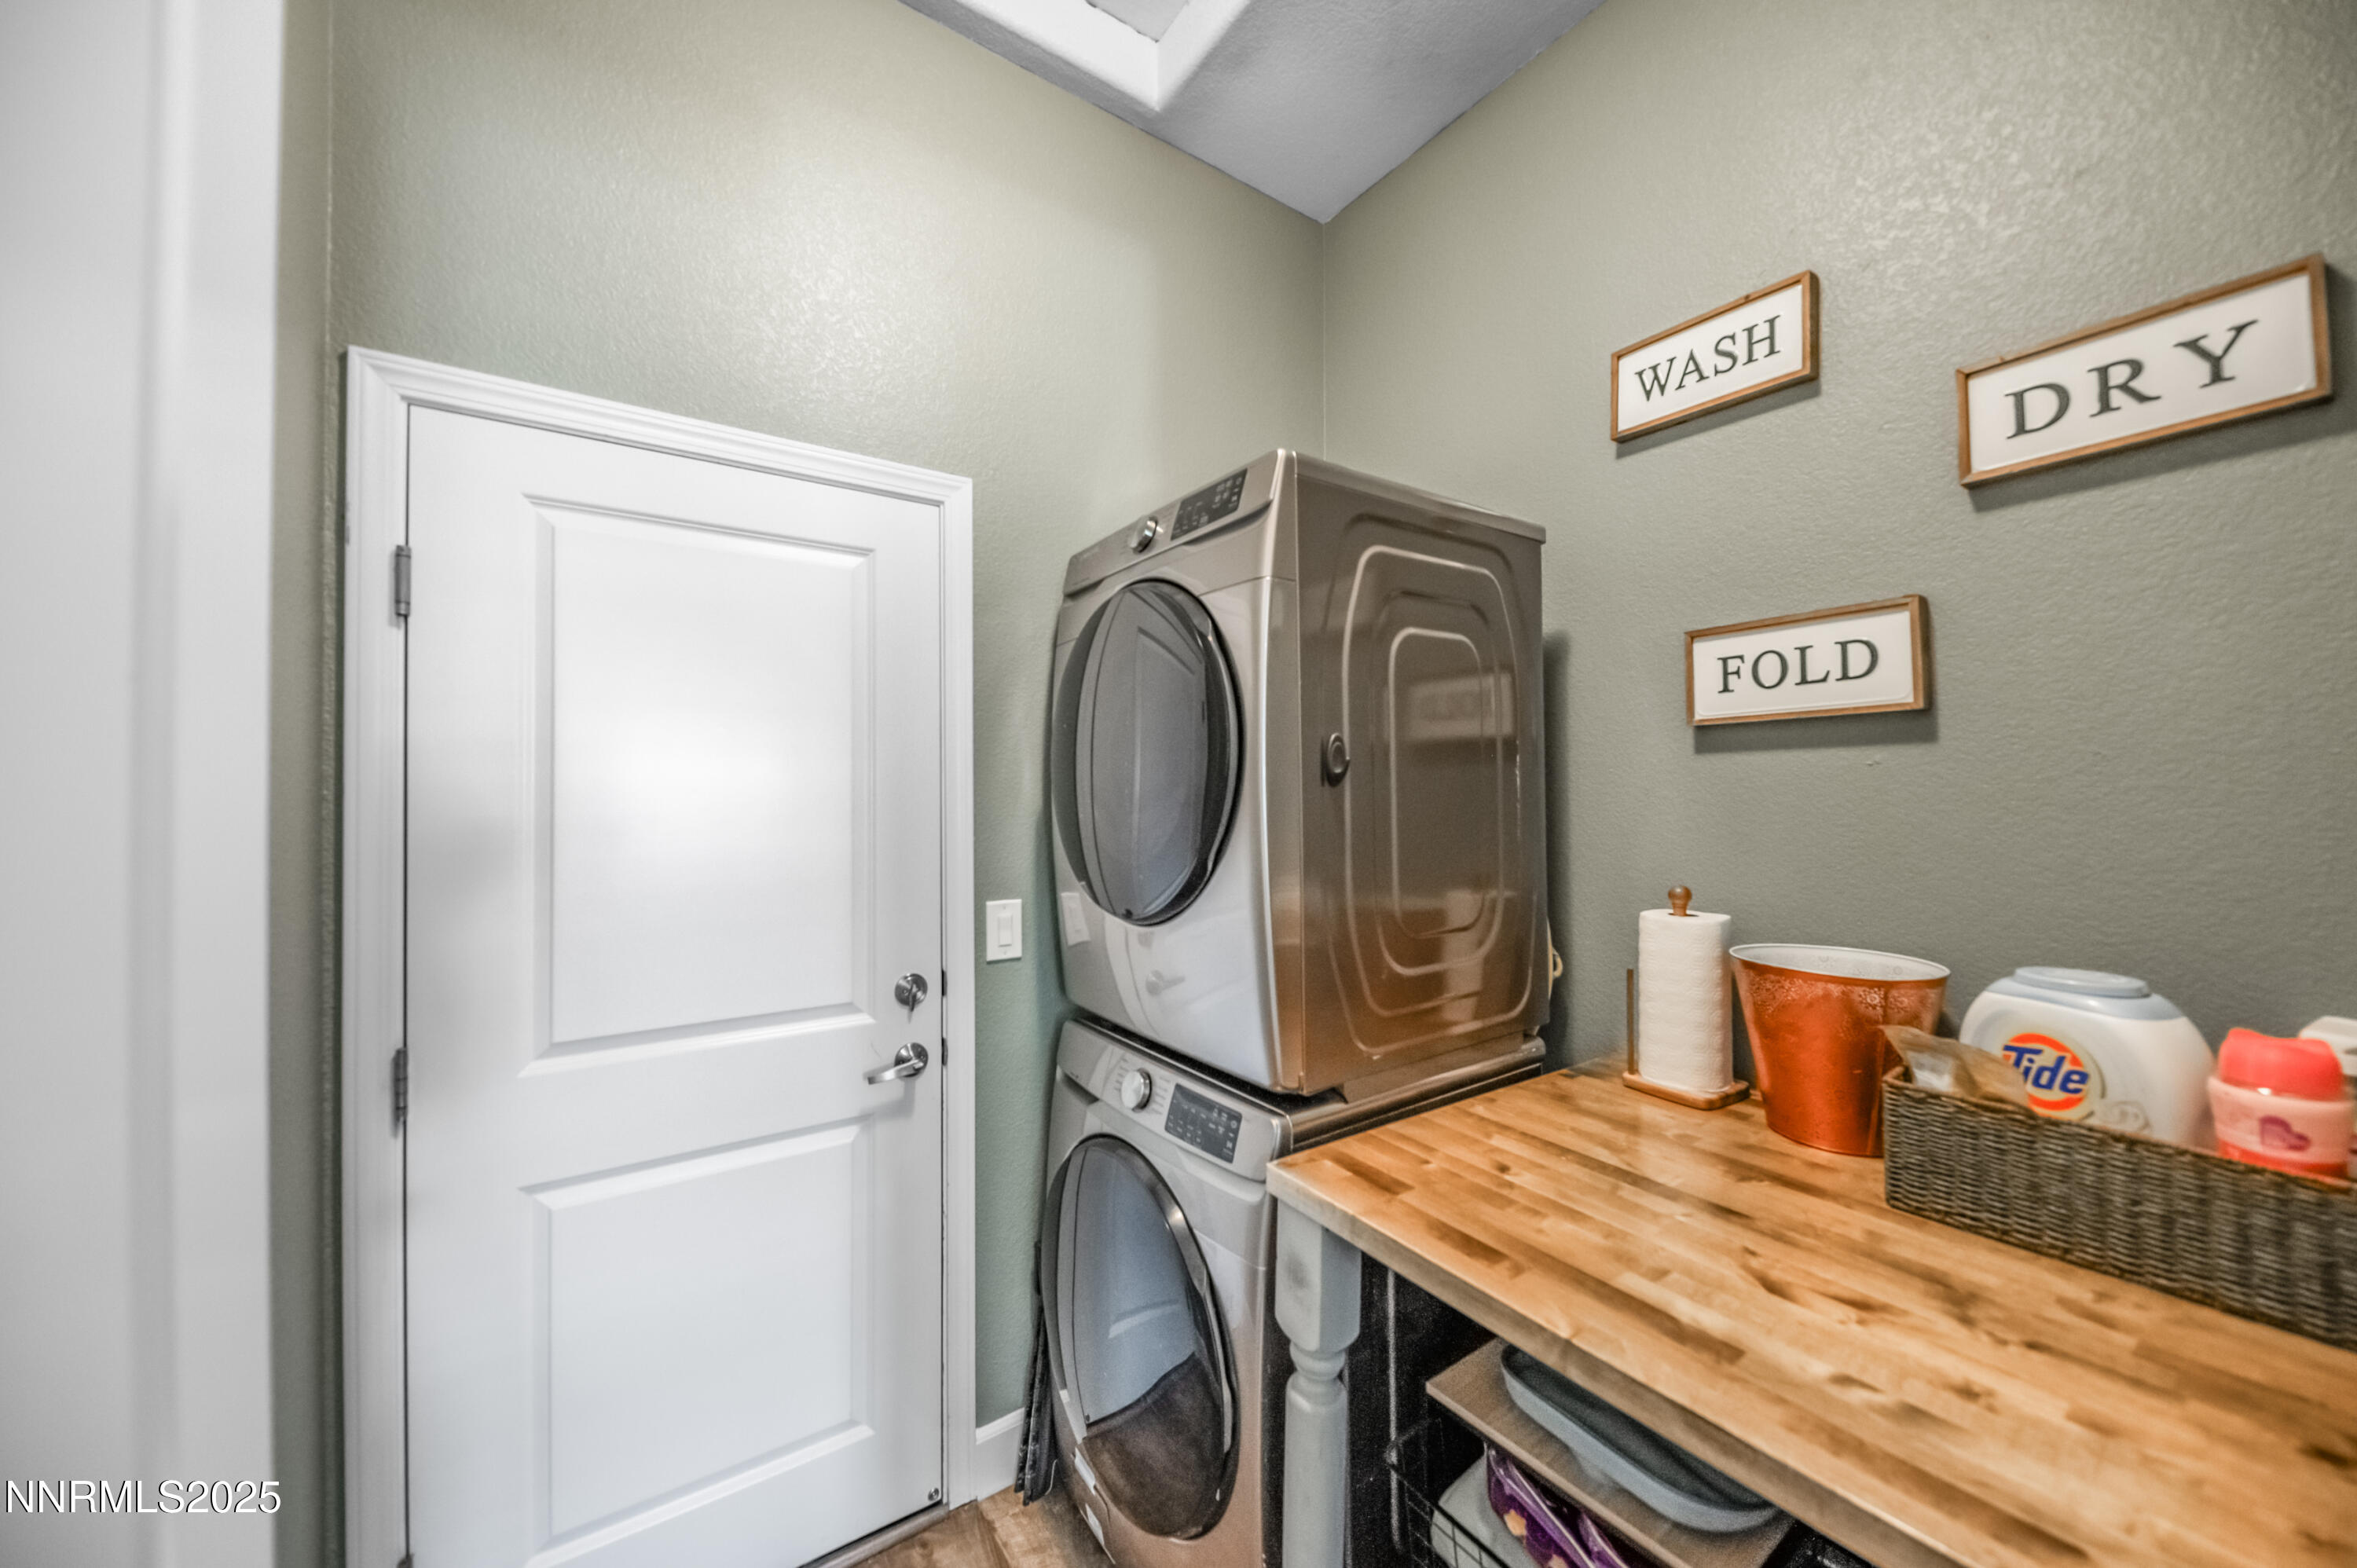
  • Laundry room Washer Hookup
  • Flooring Carpet, Laminate, Tile
  • Fireplace Gas Log
  • APPLIANCES Dishwasher, Disposal, Double Oven, Gas Cooktop, Microwave
  • other interior Features Ceiling Fan(s), Entrance Foyer, Sliding Shelves, Smart Thermostat

Area & Lot

  • Status Sold
  • Date Sold September 17, 2025
  • Living Area2,296 Sq.Ft.
  • Total Area2,296 Sq.Ft.
  • Lot Area10,162 Sq.Ft.
  • MLS® ID250054171
  • TypeResidential
  • YEAR BUILT2008
  • NeighborhoodLos Altos Parkway Area
  • Elementary SchoolSepulveda
  • Middle SchoolSky Ranch
  • High SchoolReed

Exterior

  • STORIES1
  • Garage Space3.0
  • water SourcePublic
  • utilitiesCable Available, Electricity Connected, Internet Available, Natural Gas Connected, Sewer Connected, Water Connected, Water Meter Installed
  • roofTile
  • lot featuresLandscaped, Level
  • parkingAttached, Garage, Tandem
  • HEAT TYPEForced Air
  • AIR CONDITIONINGCentral Air
  • sewerPublic Sewer
  • SubstructureSlab
  • HOA AmenitiesLandscaping
  • security FeaturesCarbon Monoxide Detector(s), Security System, Smoke Detector(s)
  • other exterior FeaturesDog Run, Rain Gutters

Financial

  • Sales Price$685,000
  • Real Estate Tax $5,723/yr
  • HOA $110/mo
  • Zoning SF-7

Los Altos Parkway Area

Explore

Work With Us

Local real estate agents and your neighbors in Northern Nevada. With a track record of quick results and prompt communication, we deliver results. We are part of your team. Let's excel at the real estate game together!

Follow Us on Instagram