4936 High Pass Drive
SEE ALL PHOTOS
4936 High Pass Drive
Sold

4936 High Pass Drive

4936 High Pass Drive, Sparks, NV 89436

$720,000
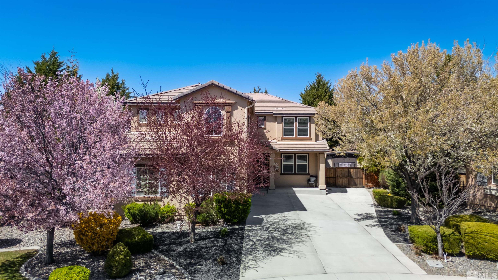
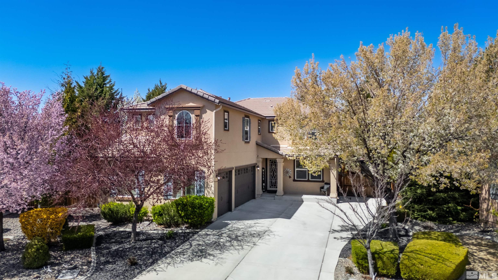
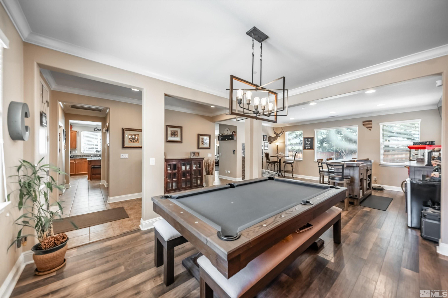
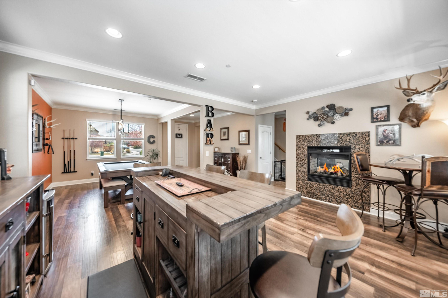
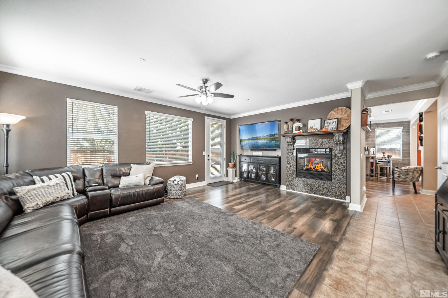
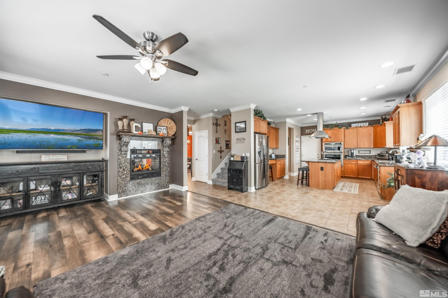
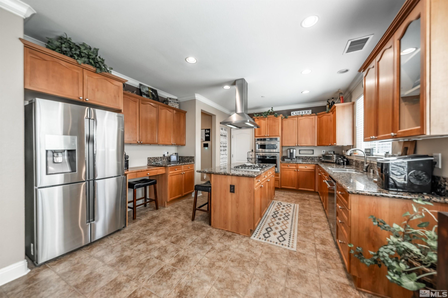
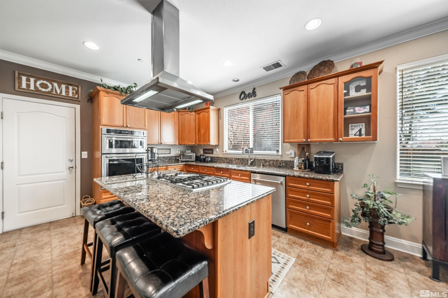
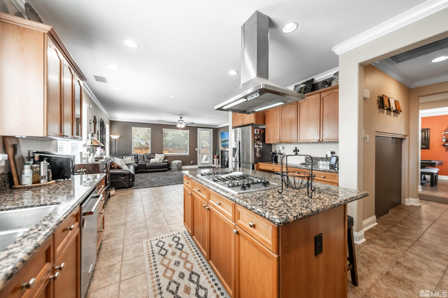
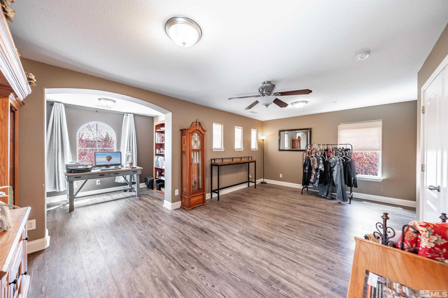
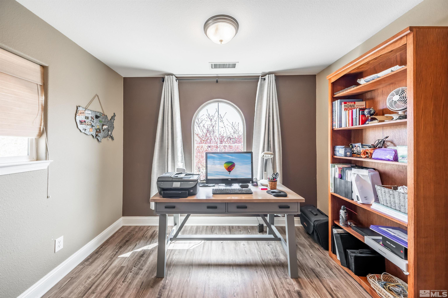
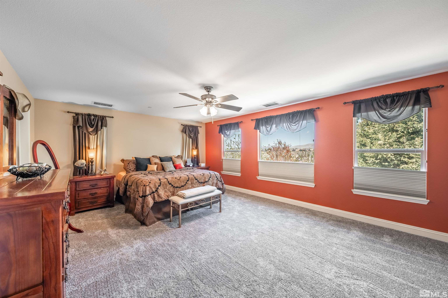
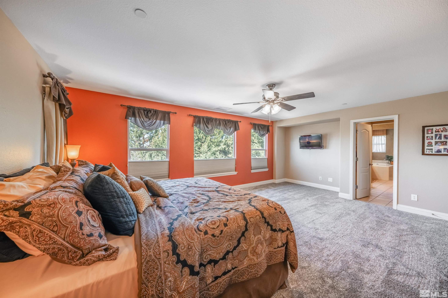
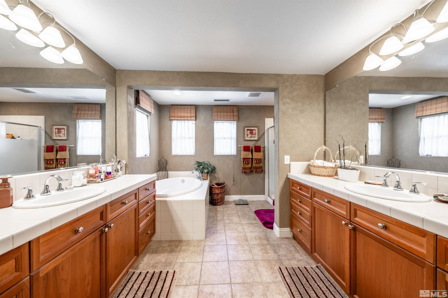
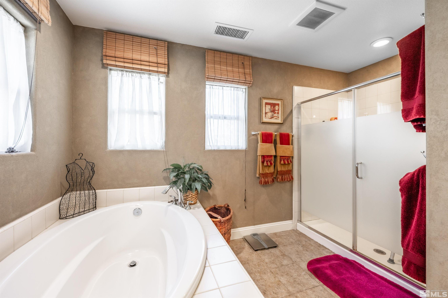
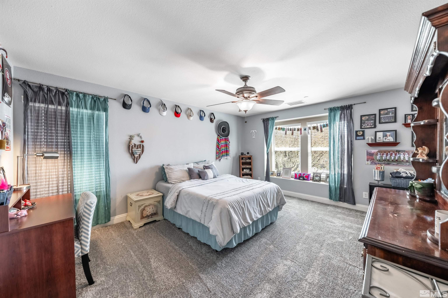
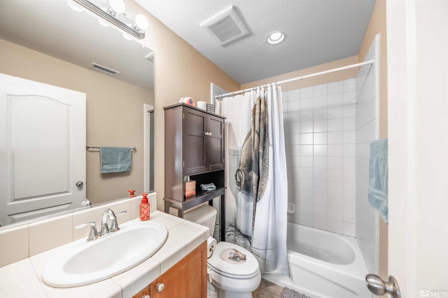
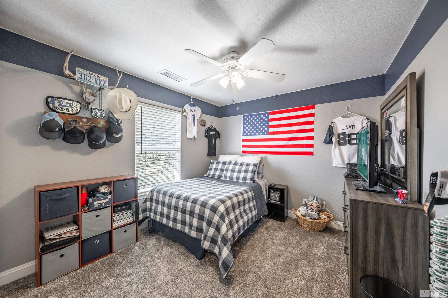
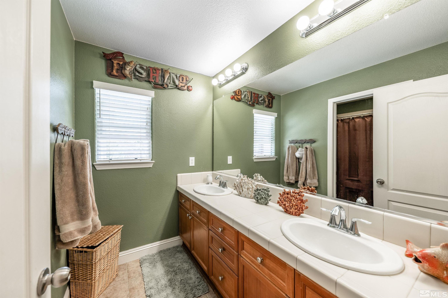
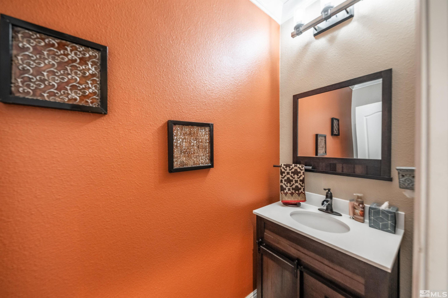
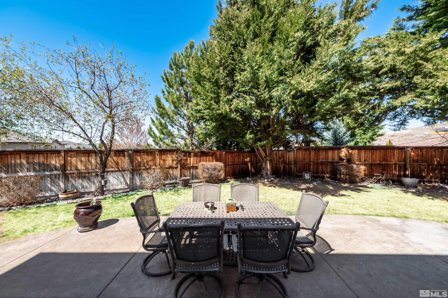
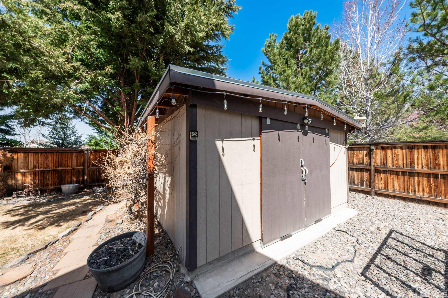
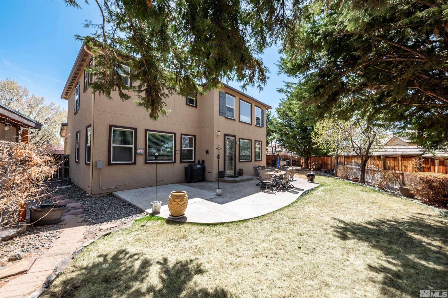
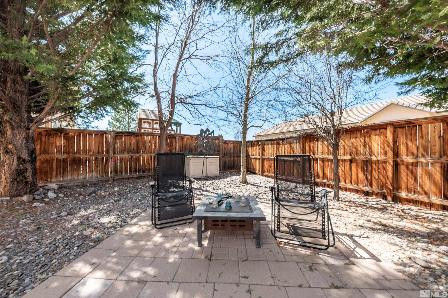
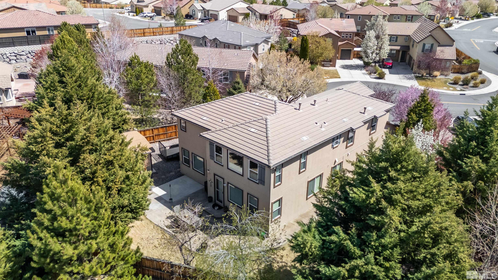
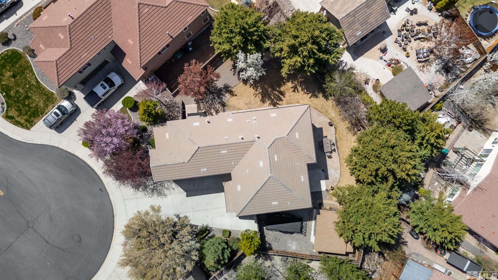
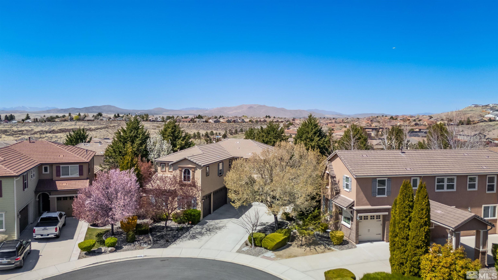
This beautifully designed home offers an open floor plan perfect for both entertaining and everyday relaxation. Featuring two versatile bonus rooms ideal for a home office, formal dining, or additional living areas. The spacious great room boasts a built-in gas fireplace and flows seamlessly into the kitchen, creating a warm and inviting atmosphere. The large primary suite offers serene views of mature trees and includes a generously sized bathroom. The large upstairs loft is a versatile space for a bedroom, additional living space. Step outside to a private backyard retreat with lush, landscaping and a relaxing patio space. Ample parking is available with a three-car garage, extended driveway, and additional side parking--ideal for guests, toys, or trailers. Conveniently located near parks, shopping, and other local amenities.

4
beds

4
baths

3,111 Sq.Ft. LIVING AREA

9,389 Sq.Ft. lot

Michael Wood

Michael Wood

Features & Amenities

Interior

  • total bedrooms4
  • Total bathrooms4
  • full bathrooms3
  • half bathroom1
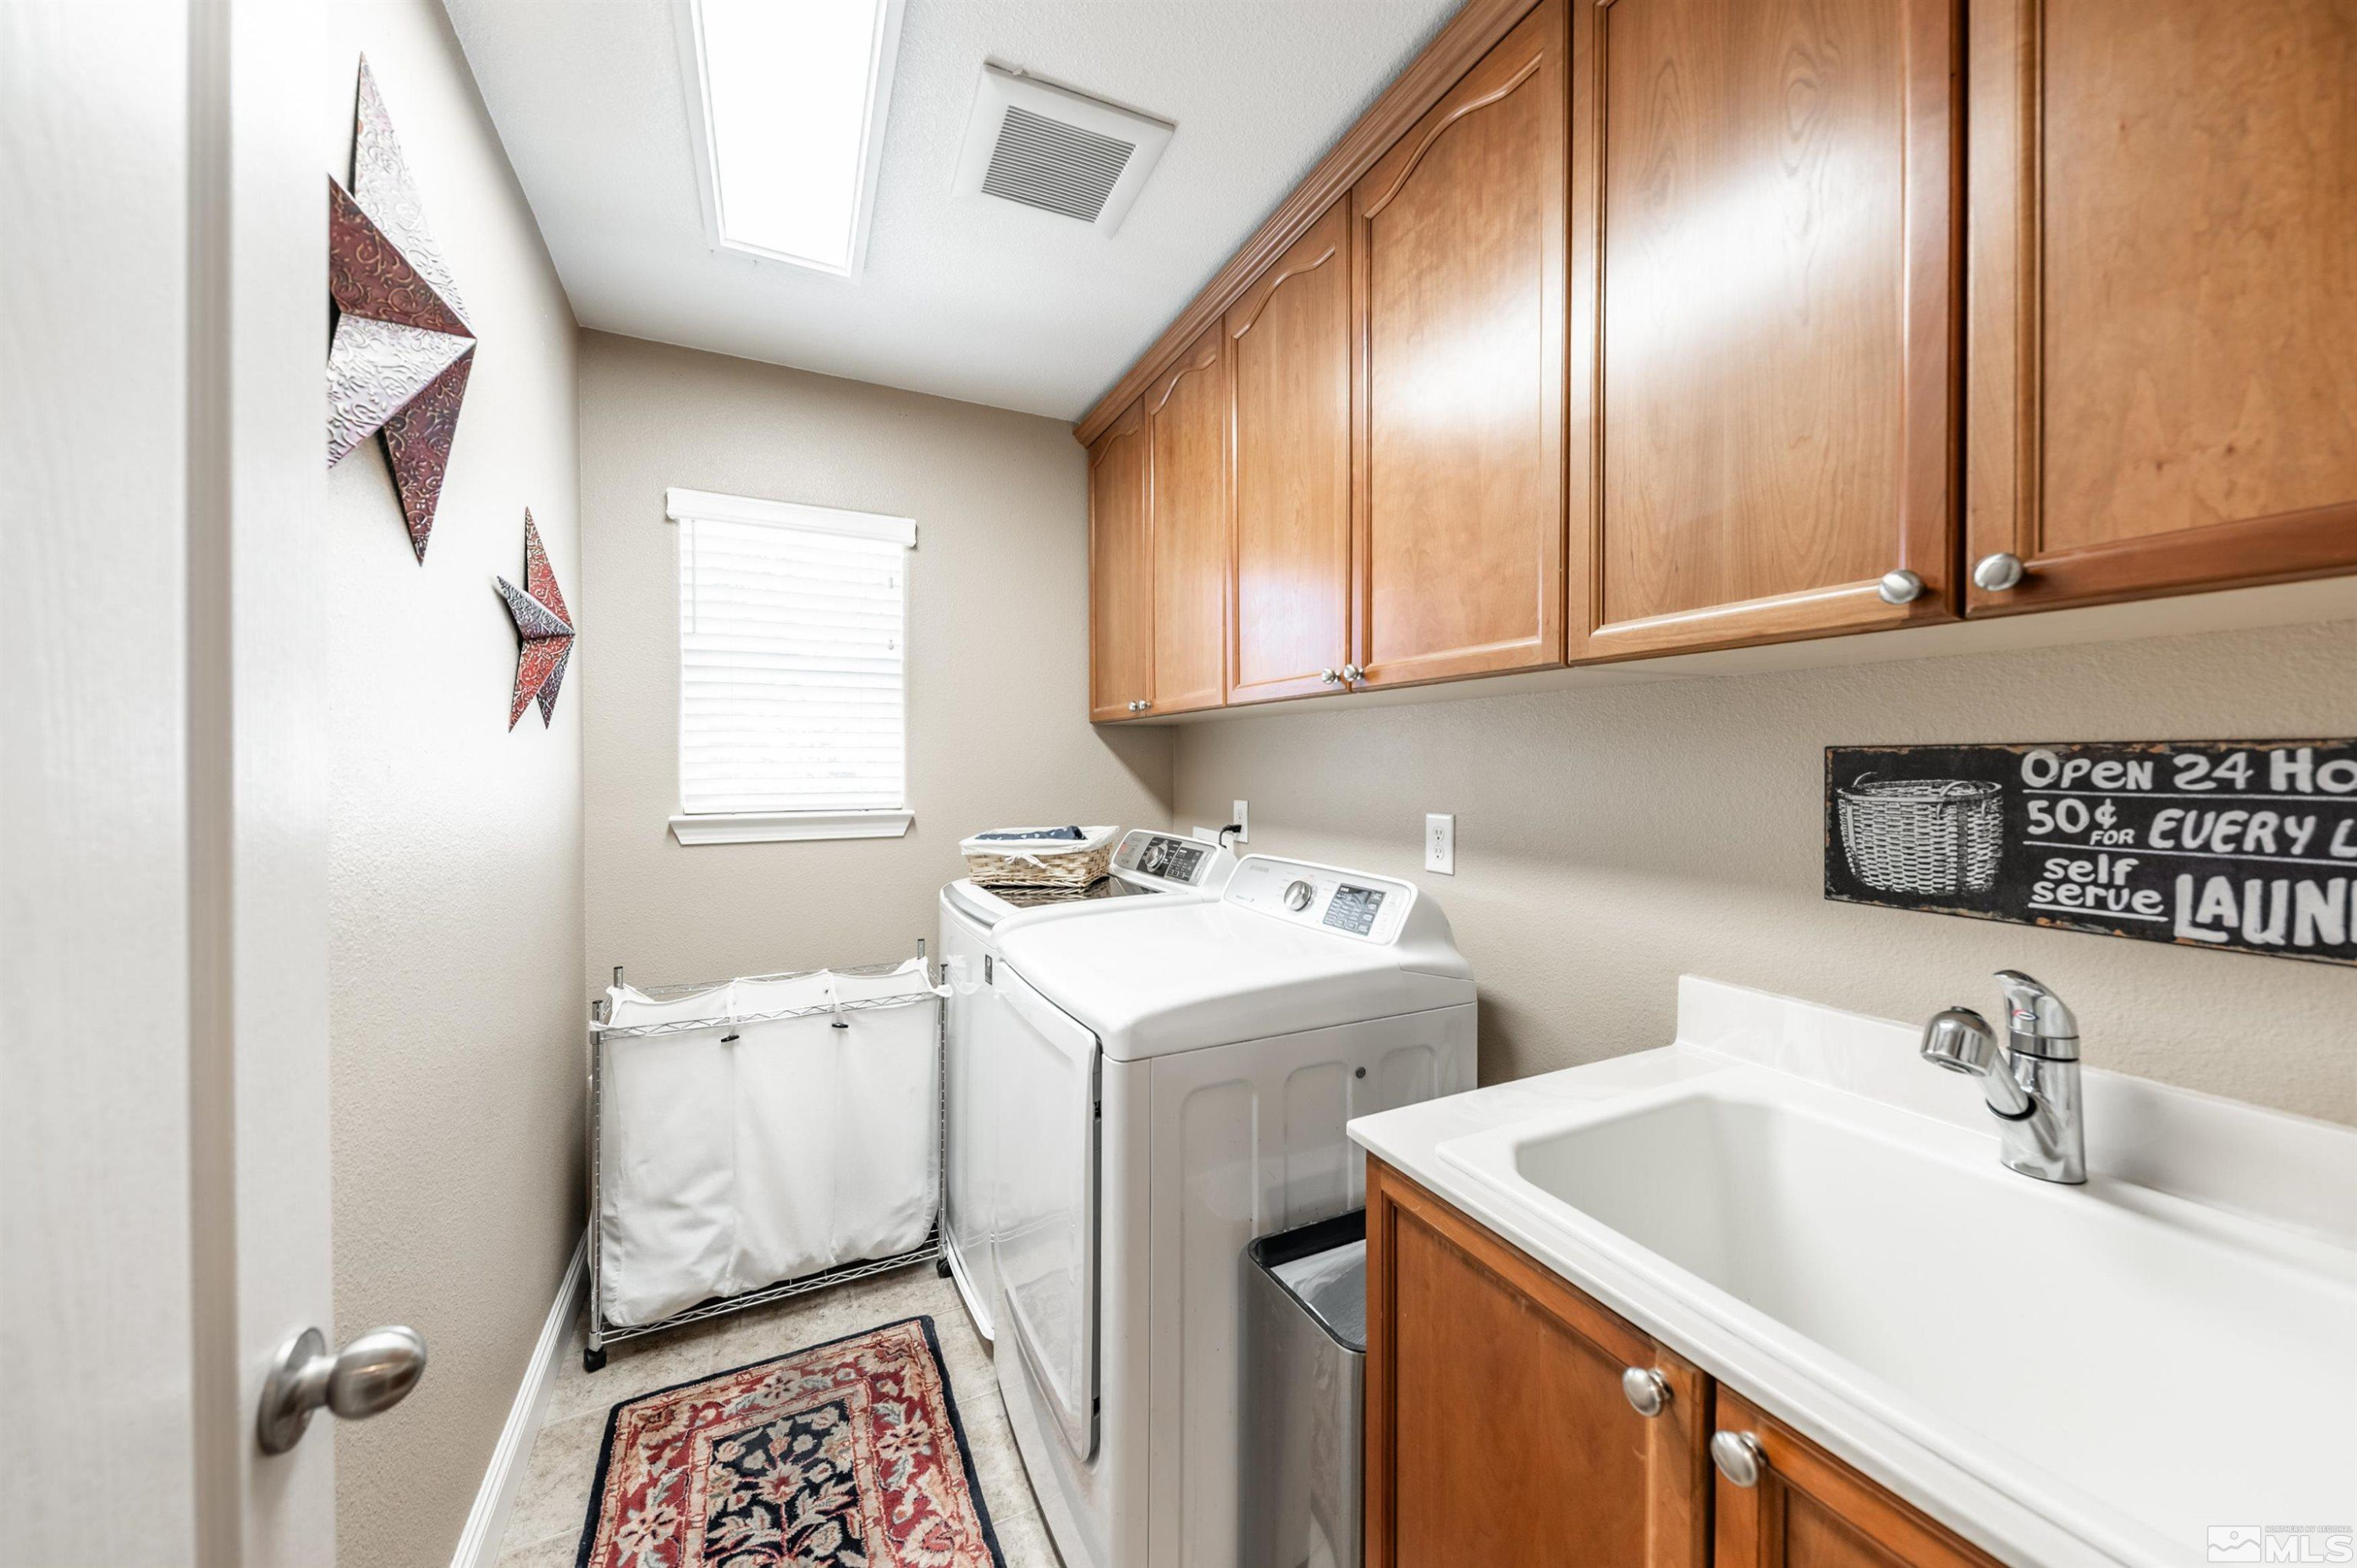
  • Laundry room Cabinets, Laundry Area, Laundry Room, Sink
  • Flooring Carpet, Ceramic Tile, Laminate, Tile, Vinyl
  • Fireplace Gas Log
  • APPLIANCES Dishwasher, Disposal, Gas Range, Microwave
  • other interior Features Ceiling Fan(s), Smart Thermostat

Area & Lot

  • Status Sold
  • Date Sold July 7, 2025
  • Living Area3,111 Sq.Ft.
  • Total Area3,111 Sq.Ft.
  • Lot Area9,389 Sq.Ft.
  • MLS® ID250005362
  • TypeResidential
  • YEAR BUILT2006
  • NeighborhoodLos Altos Parkway Area
  • Elementary SchoolBeasley
  • Middle SchoolMendive
  • High SchoolReed

Exterior

  • STORIES2
  • Garage Space3.0
  • water SourcePublic
  • utilitiesElectricity Available, Internet Available, Natural Gas Available, Phone Available, Sewer Available, Water Available, Cellular Coverage, Water Meter Installed
  • roofPitched, Tile
  • lot featuresCul-De-Sac, Landscaped, Level, Sprinklers In Front, Sprinklers In Rear
  • parkingAttached, Garage, Garage Door Opener
  • HEAT TYPEFireplace(s), Forced Air, Natural Gas
  • AIR CONDITIONINGCentral Air, Refrigerated
  • sewerPublic Sewer
  • SubstructureCrawl Space
  • HOA AmenitiesMaintenance Grounds
  • security FeaturesFire Sprinkler System, Keyless Entry, Security System Owned, Smoke Detector(s)
  • other exterior FeaturesNone

Financial

  • Sales Price$720,000
  • Real Estate Tax $4,248/yr
  • HOA $75/3 mos
  • Zoning NUD

Los Altos Parkway Area

Explore

Work With Us

Local real estate agents and your neighbors in Northern Nevada. With a track record of quick results and prompt communication, we deliver results. We are part of your team. Let's excel at the real estate game together!

Follow Us on Instagram