5001 Catalina Drive APT 1
SEE ALL PHOTOS
5001 Catalina Drive APT 1
Sold

5001 Catalina Drive APT 1

5001 Catalina Drive APT 1, Reno, NV 89502

$225,000
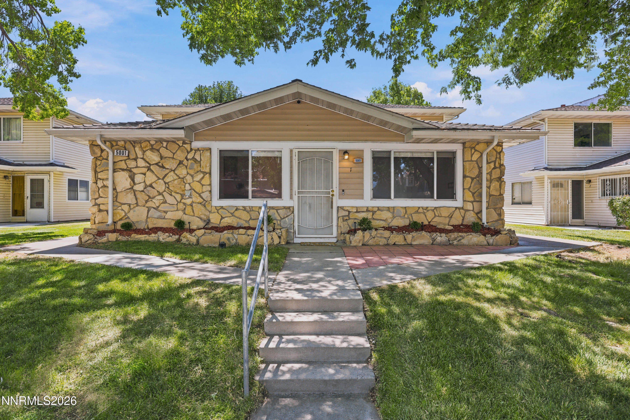
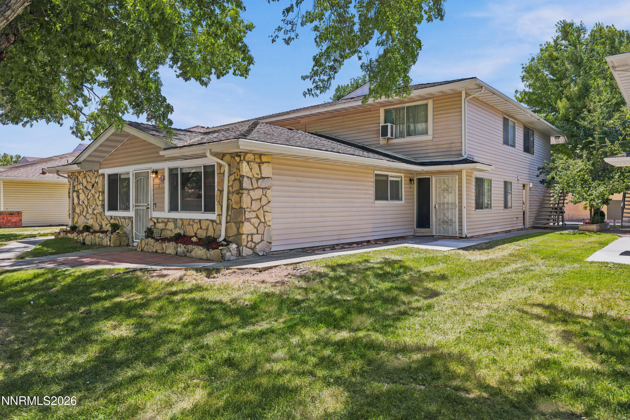
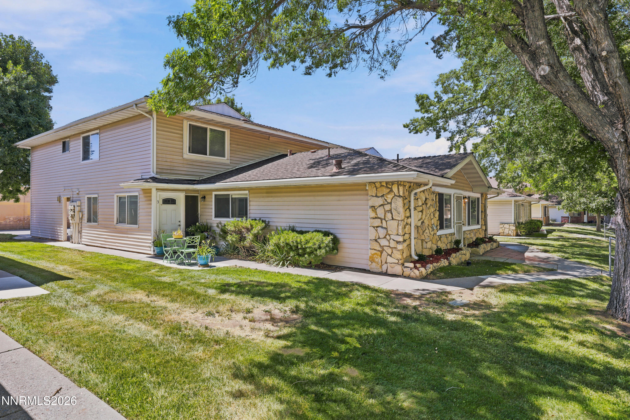
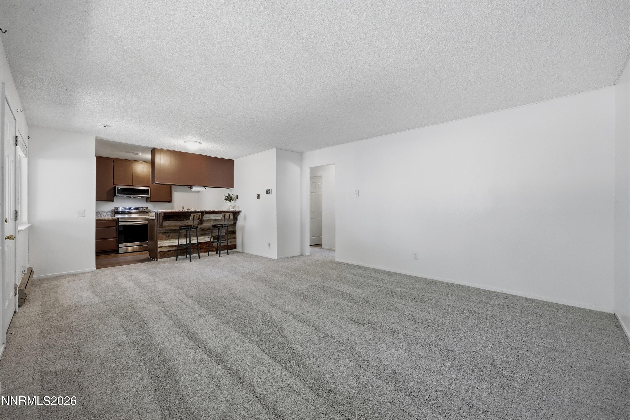
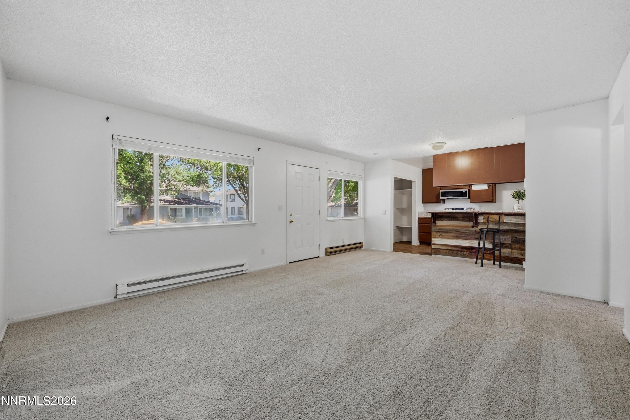
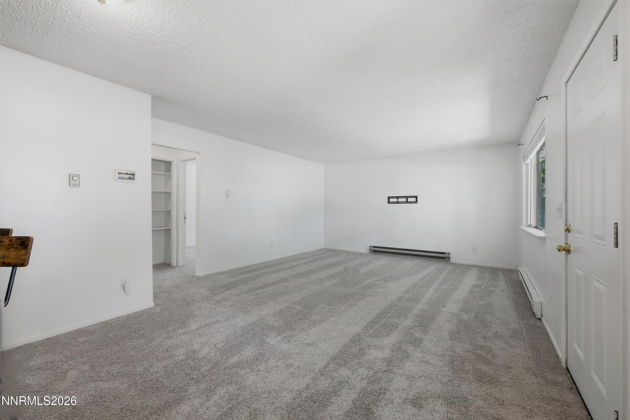
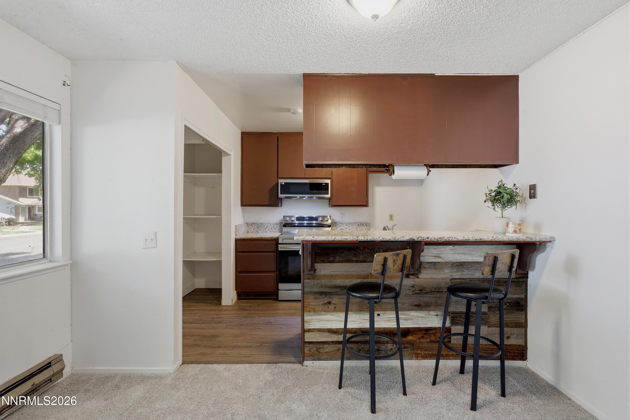
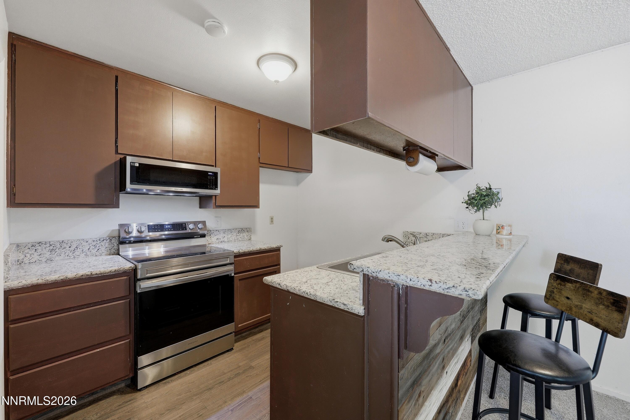
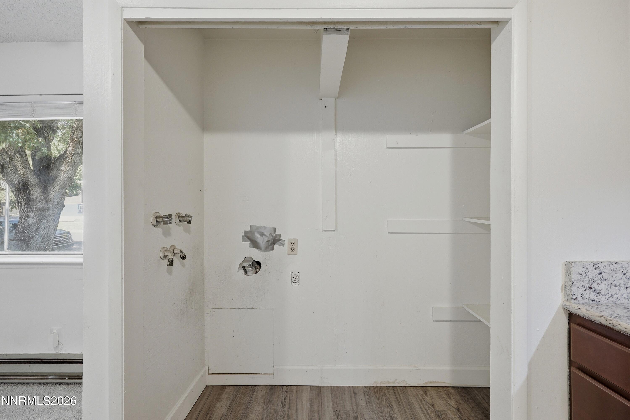
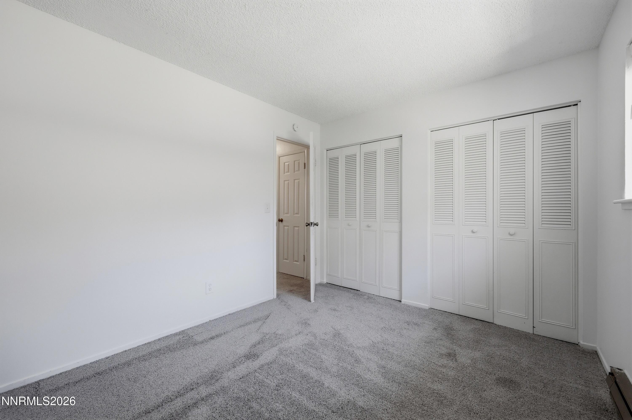
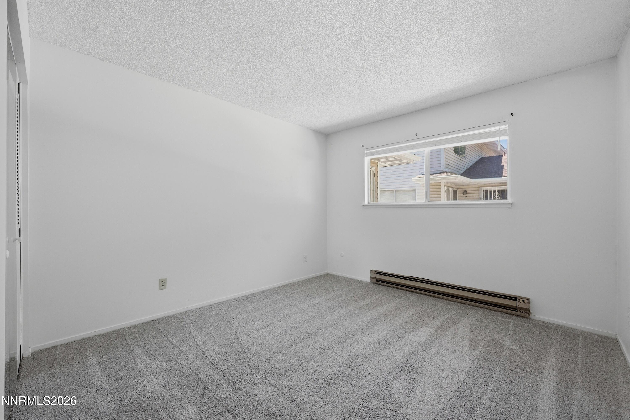
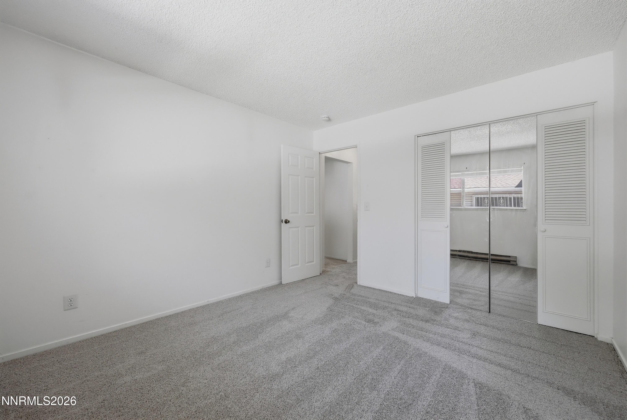
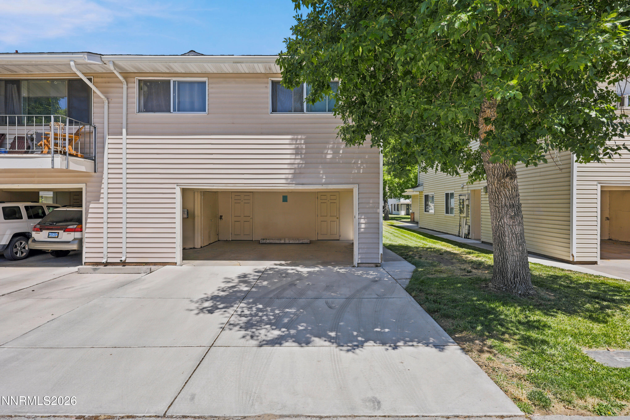
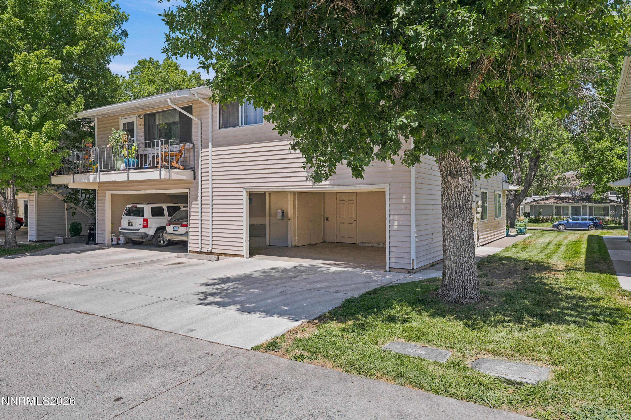
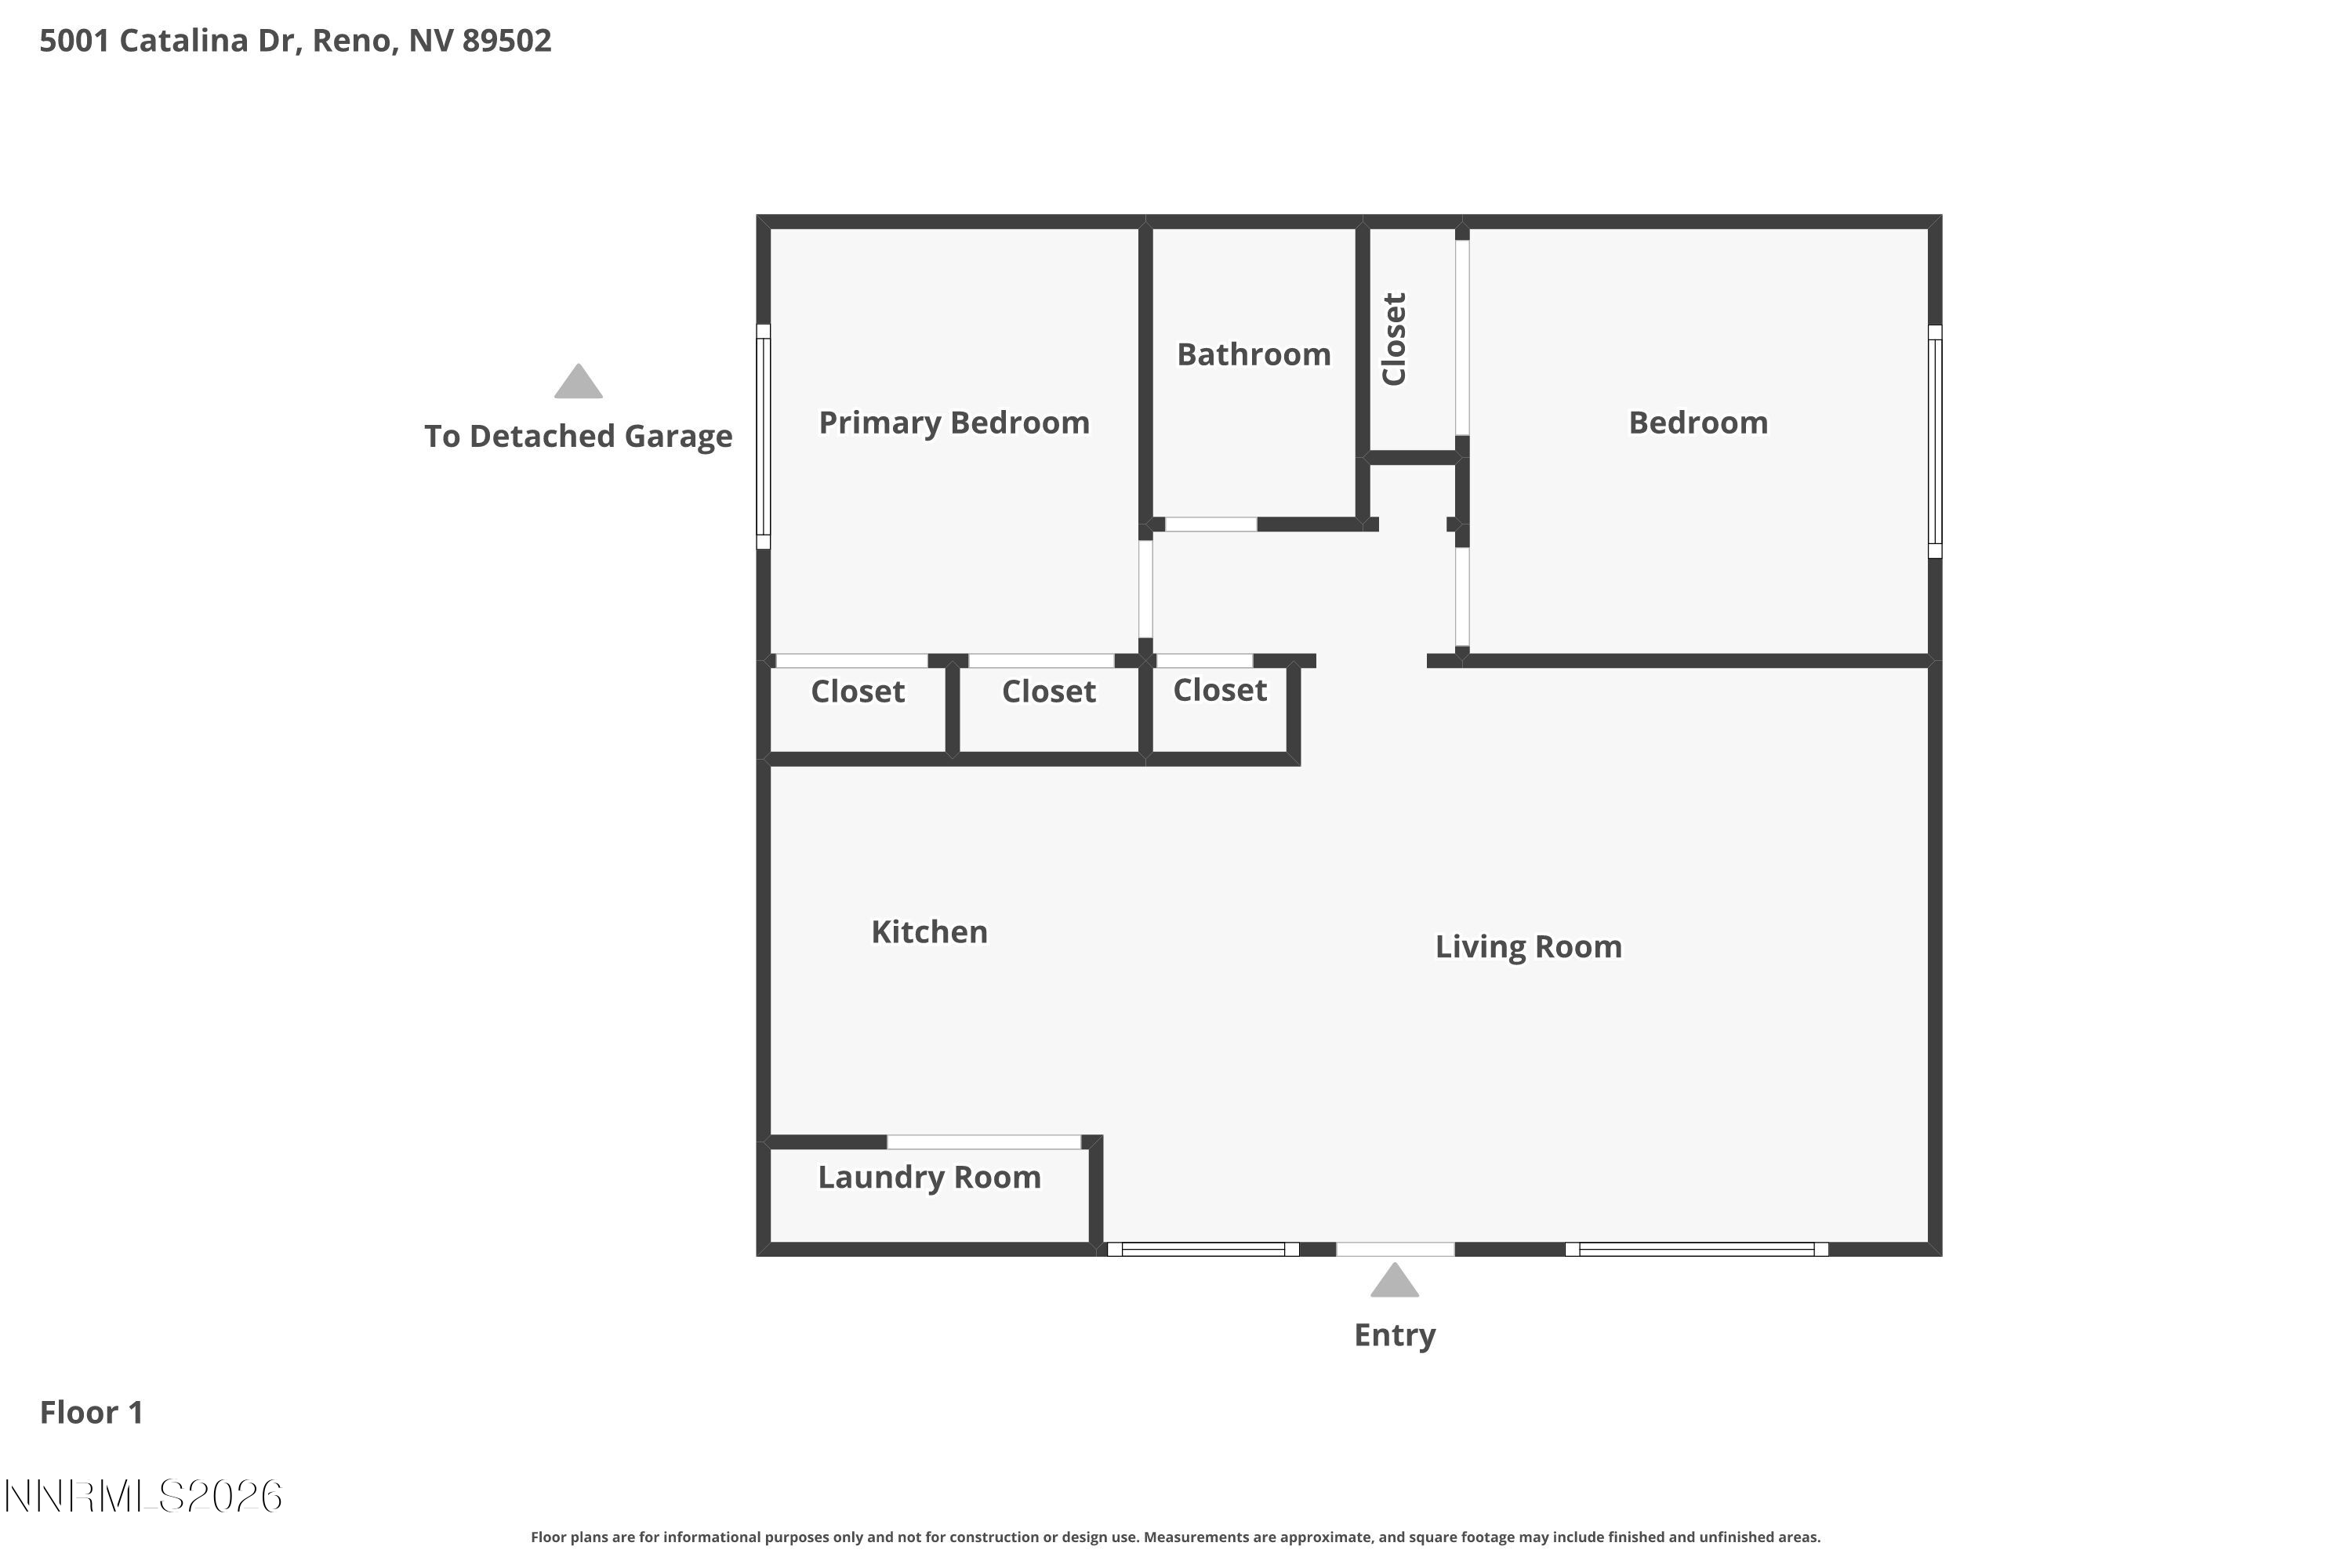
Discover easy, low-maintenance living in this thoughtfully updated 2-bedroom, 1-bathroom condo located in the established Smithridge community. Just minutes drive to Meadowood Mall, Trader Joe's, and a variety of shops and dining options, this location offers everyday convenience right at your doorstep. Inside, the home features a clean, functional layout with stylish upgrades throughout. The kitchen is equipped with stainless steel appliances, granite countertops, BRAND NEW carpet throughout blending practicality with a modern touch. An in-unit laundry area adds to the ease of daily living. Natural light fills the living spaces and both bedrooms, creating a bright and welcoming feel throughout. Well-maintained and move-in ready, this condo presents a great opportunity for a variety of buyers seeking comfort, convenience, and value in a central Reno location.

2
beds

1
bath

810 Sq.Ft. LIVING AREA

Chris  Smith

Chris Smith

Features & Amenities

Interior

  • total bedrooms2
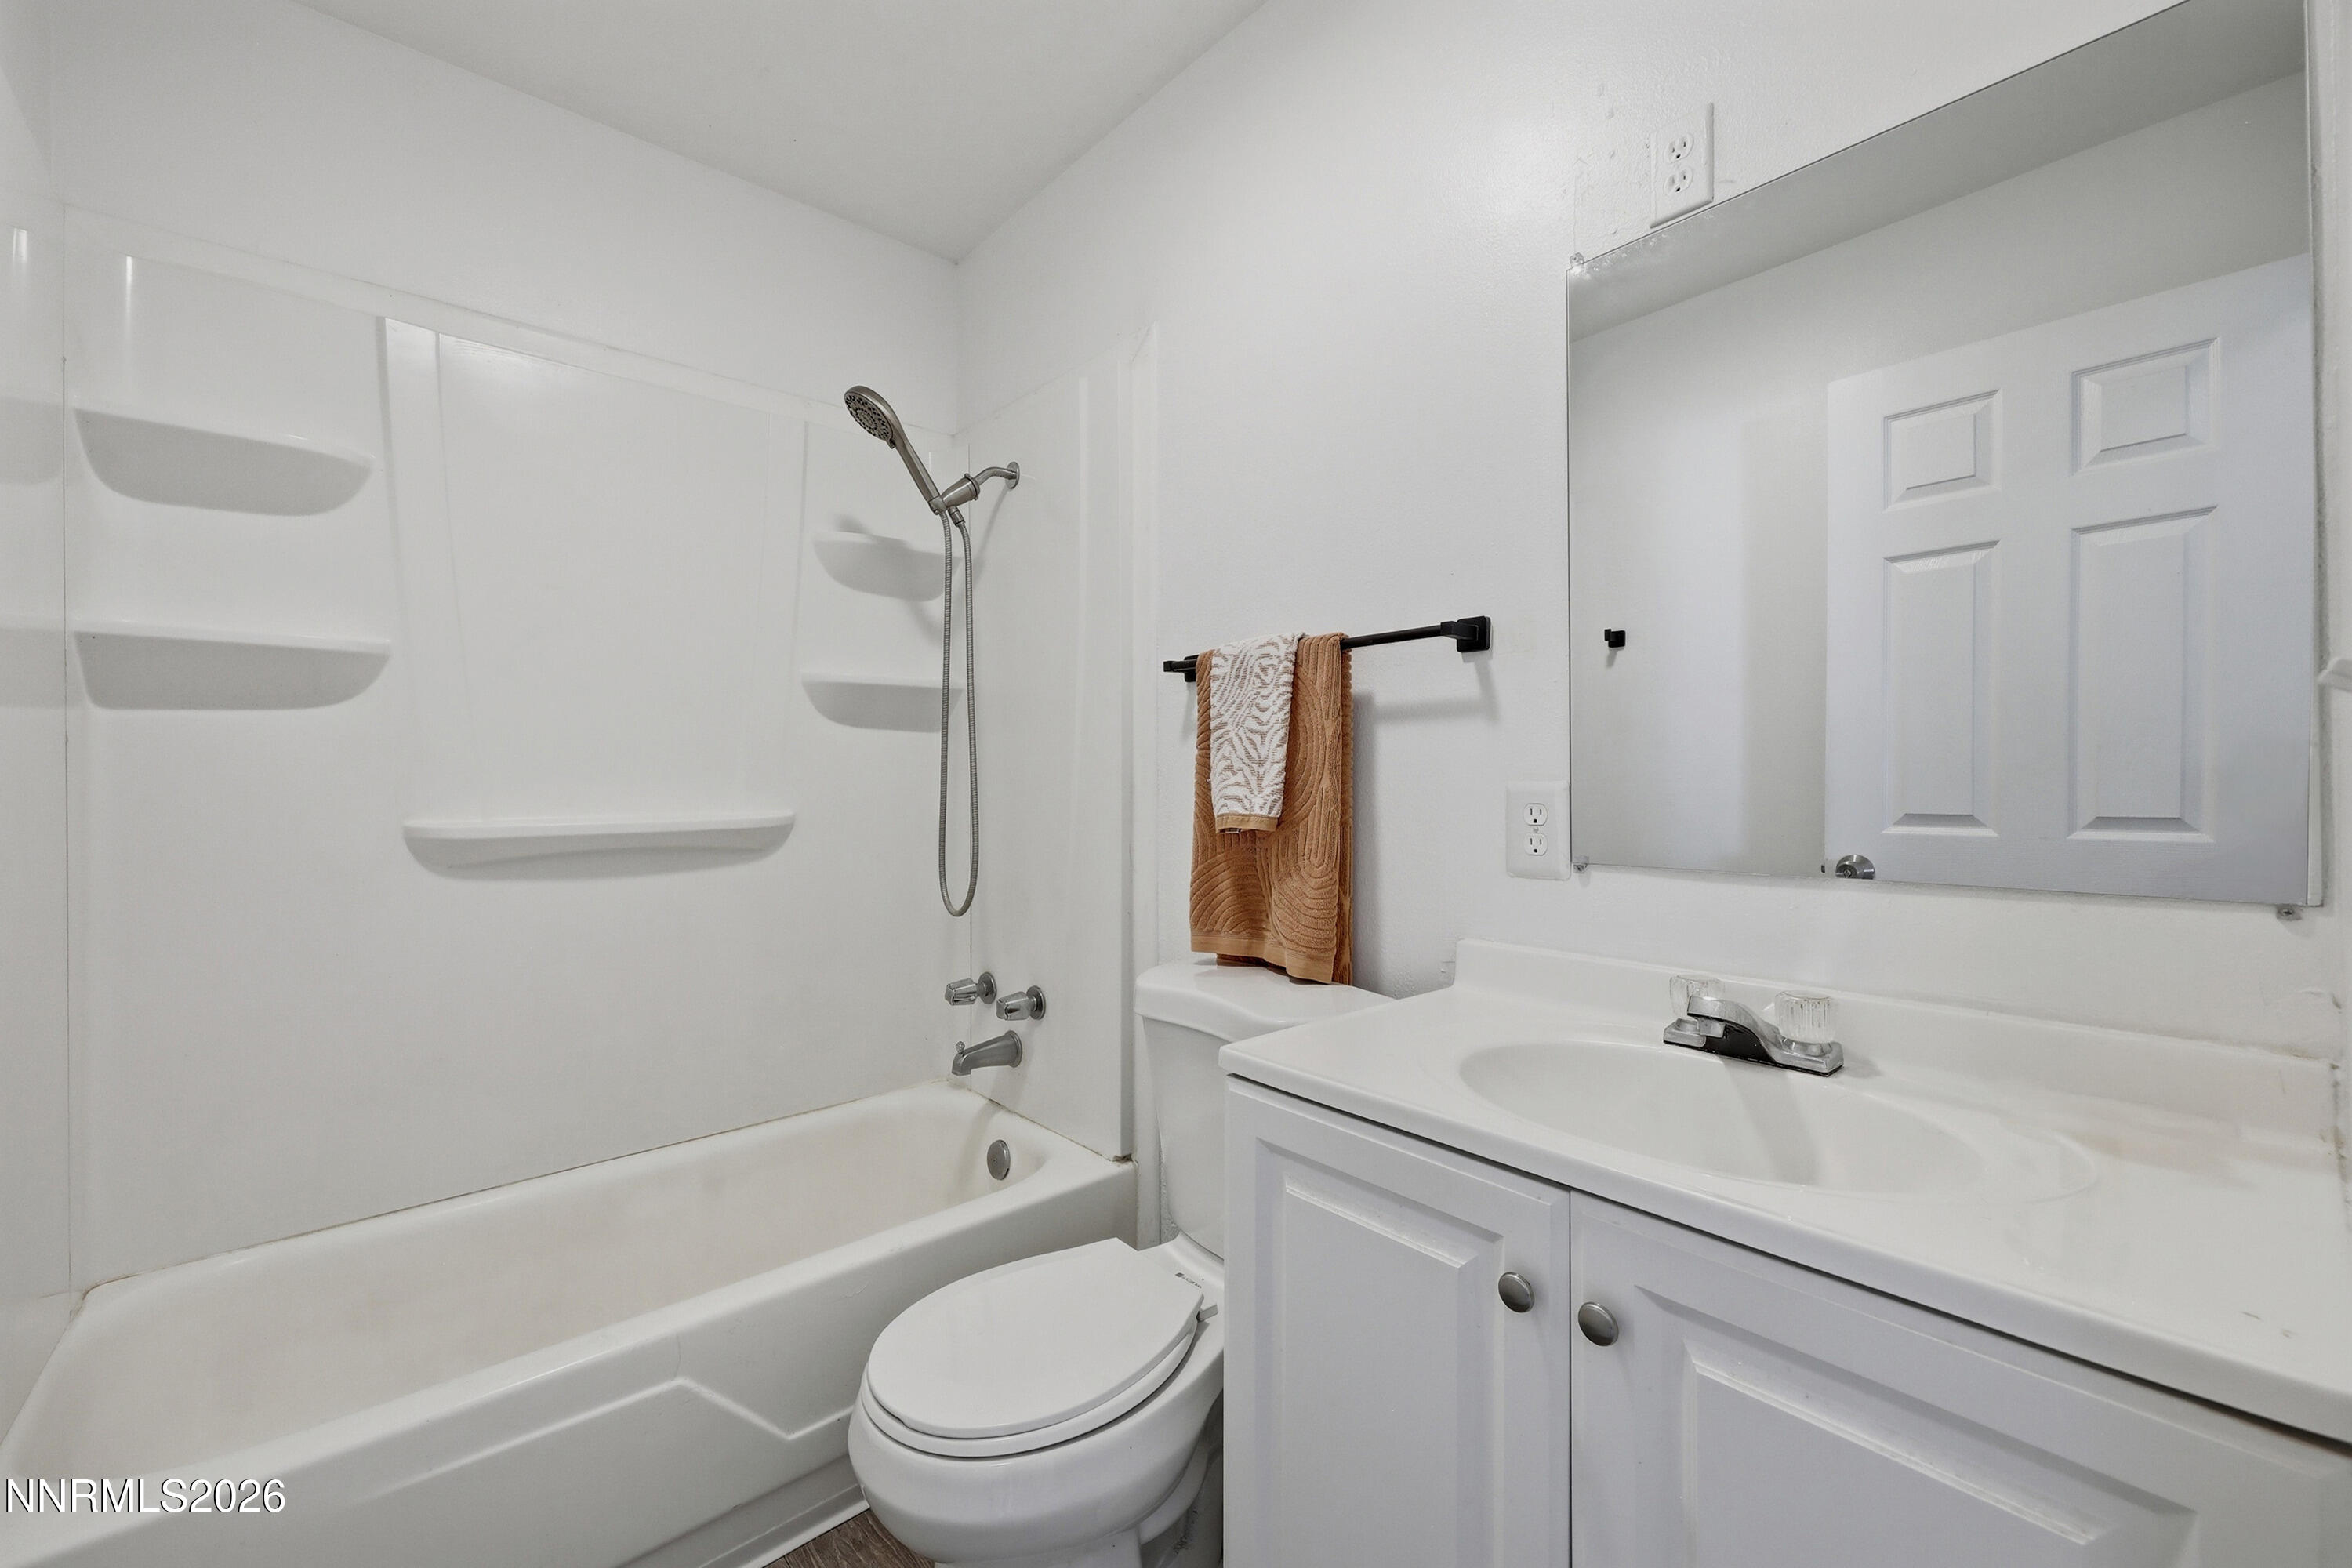
  • Total bathroom1
  • full bathroom1
  • Laundry room In Hall, In Kitchen, In Unit, Laundry Closet, Washer Hookup
  • Flooring Carpet, Tile, Vinyl
  • APPLIANCES Dishwasher, Disposal, Electric Cooktop, Electric Oven, Electric Range, Microwave
  • other interior Features Breakfast Bar, Primary Downstairs

Area & Lot

  • Status Sold
  • Date Sold July 30, 2026
  • Living Area810 Sq.Ft.
  • Total Area810 Sq.Ft.
  • MLS® ID260003344
  • TypeCondo
  • YEAR BUILT1970
  • NeighborhoodBella Vista Ranch
  • Elementary SchoolSmithridge
  • Middle SchoolPine
  • High SchoolGalena

Exterior

  • STORIES1
  • water SourcePublic
  • utilitiesCable Connected, Electricity Connected, Internet Available, Sewer Connected, Water Connected, Water Meter Installed
  • roofComposition, Pitched, Shingle
  • lot featuresCommon Area, Landscaped, Level
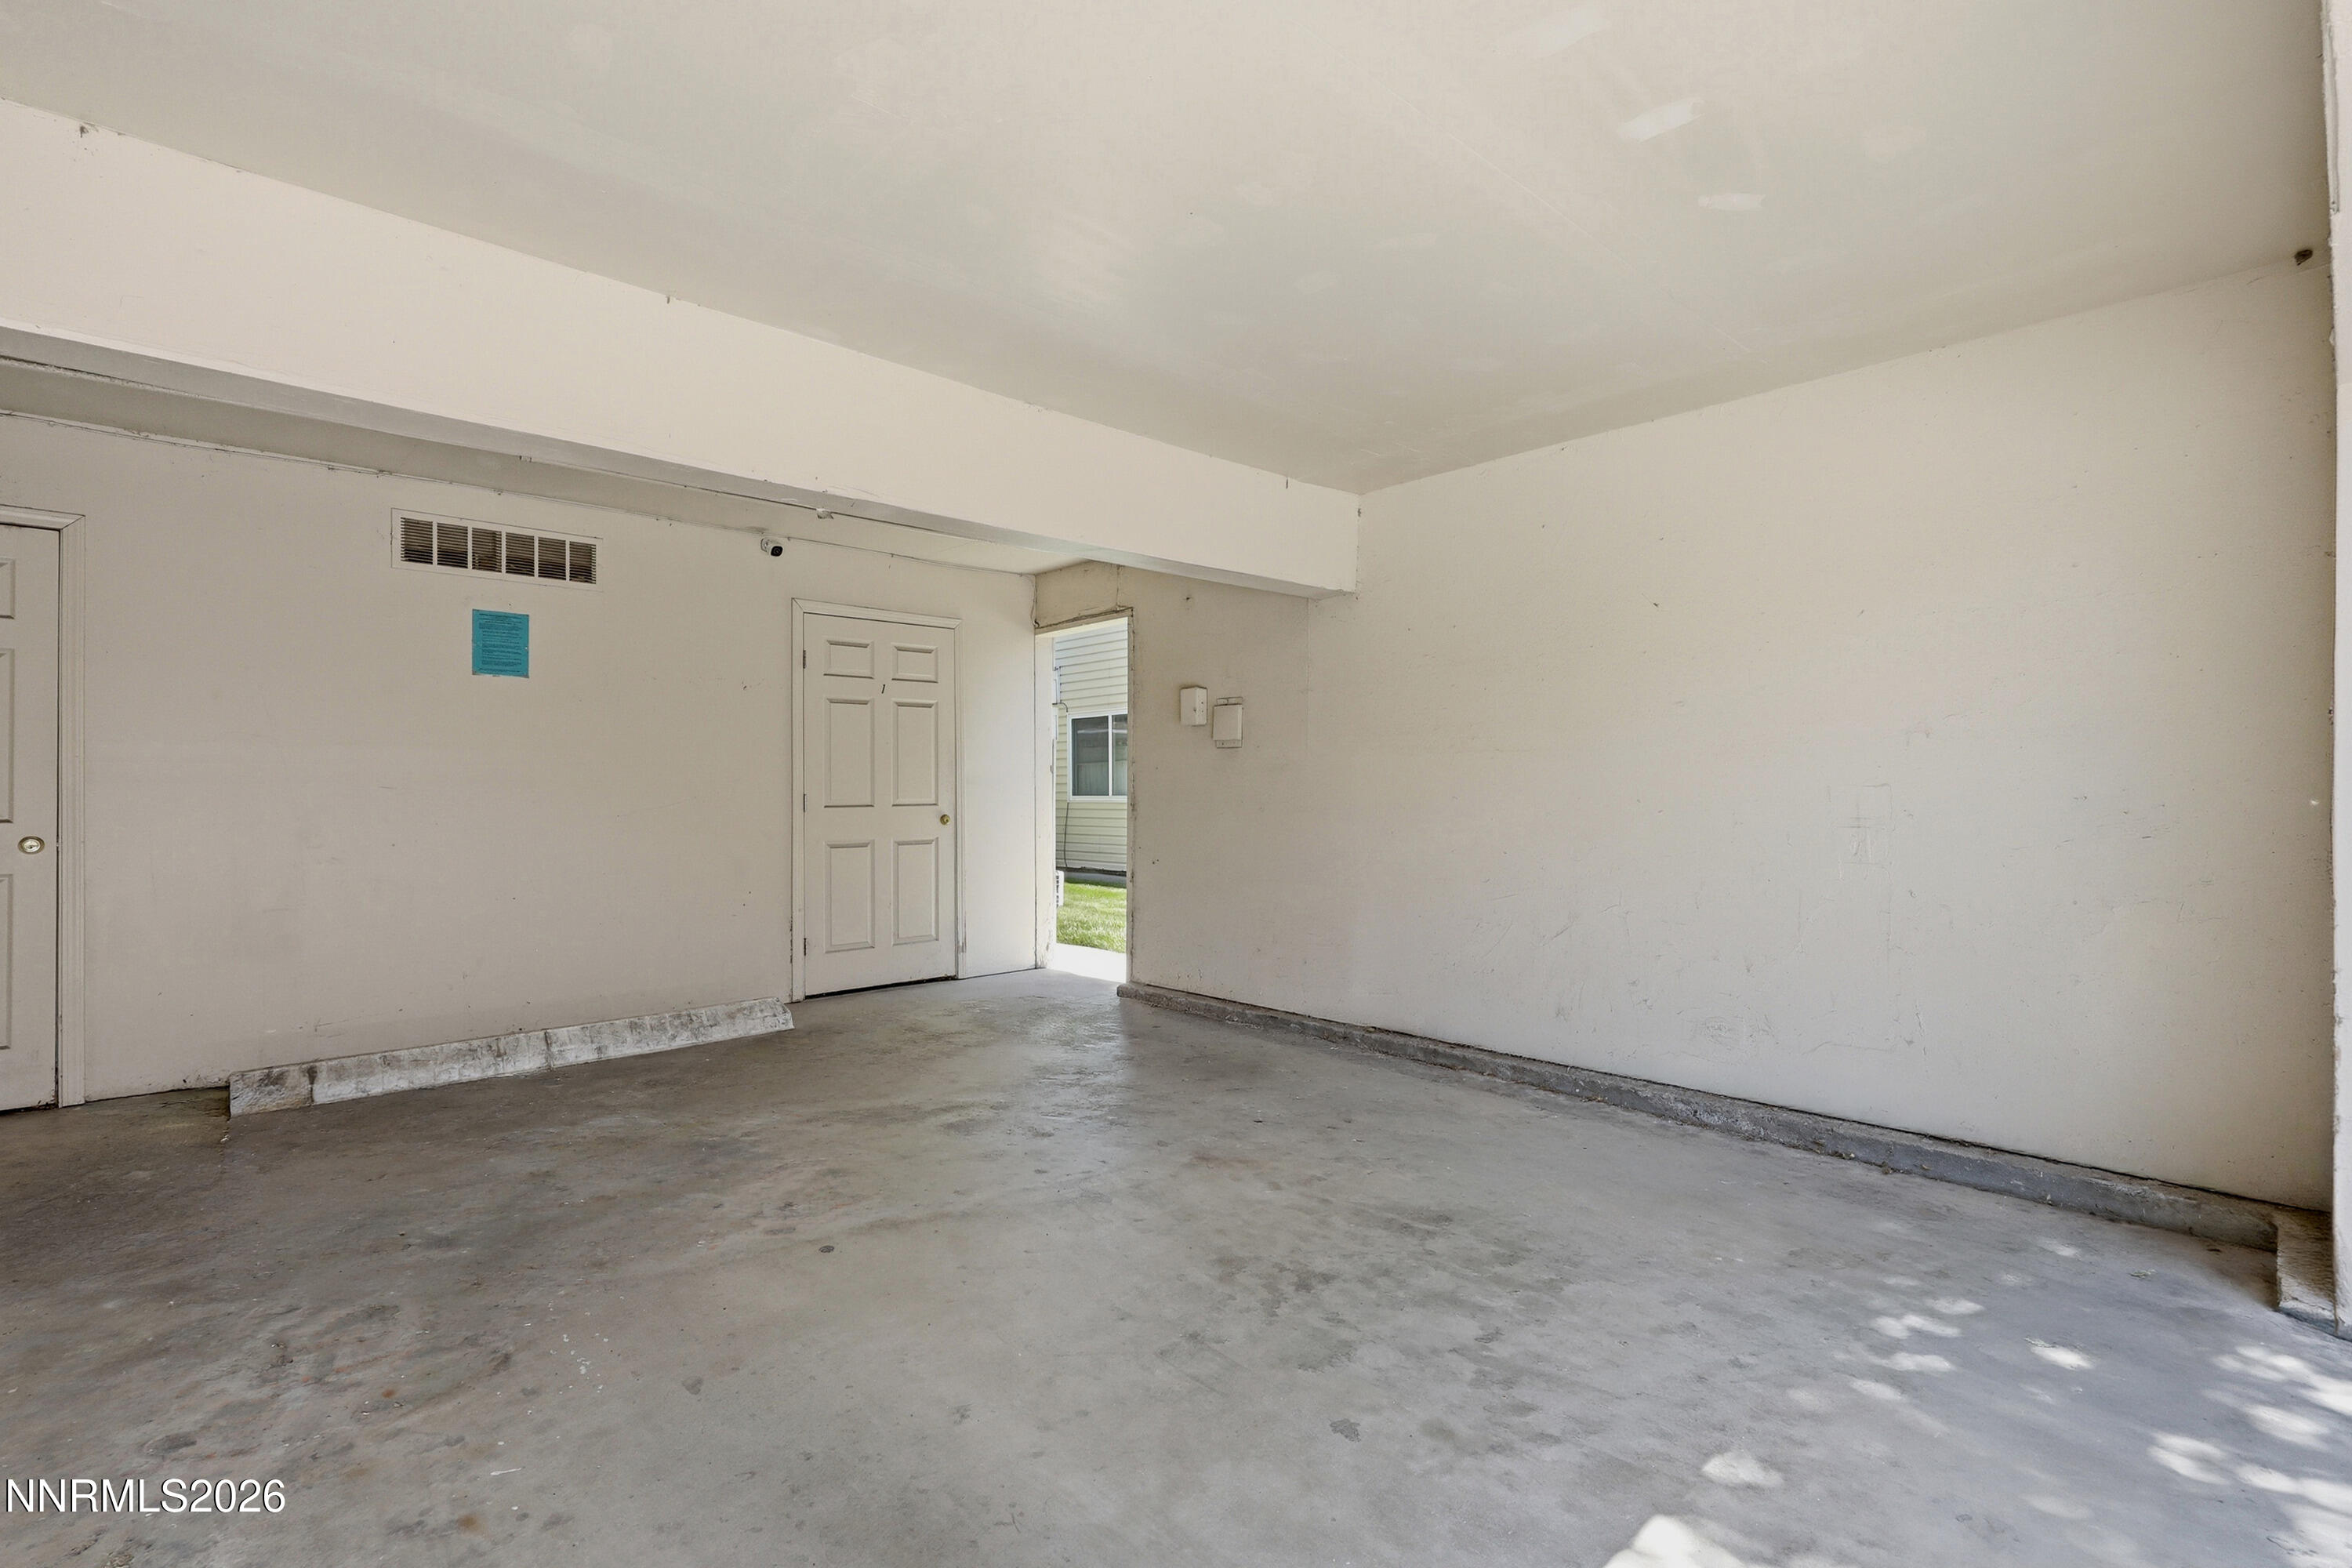
  • parkingAttached, Carport, Under Building
  • HEAT TYPEBaseboard, Electric
  • sewerPublic Sewer
  • SubstructureSlab
  • HOA AmenitiesLandscaping, Pool
  • security FeaturesCarbon Monoxide Detector(s), Security System, Security System Owned, Smoke Detector(s)
  • other exterior FeaturesNone

Financial

  • Sales Price$225,000
  • Real Estate Tax $665/yr
  • HOA $324/mo
  • Zoning MF-43

Bella Vista Ranch

Explore

Work With Us

Local real estate agents and your neighbors in Northern Nevada. With a track record of quick results and prompt communication, we deliver results. We are part of your team. Let's excel at the real estate game together!

Follow Us on Instagram