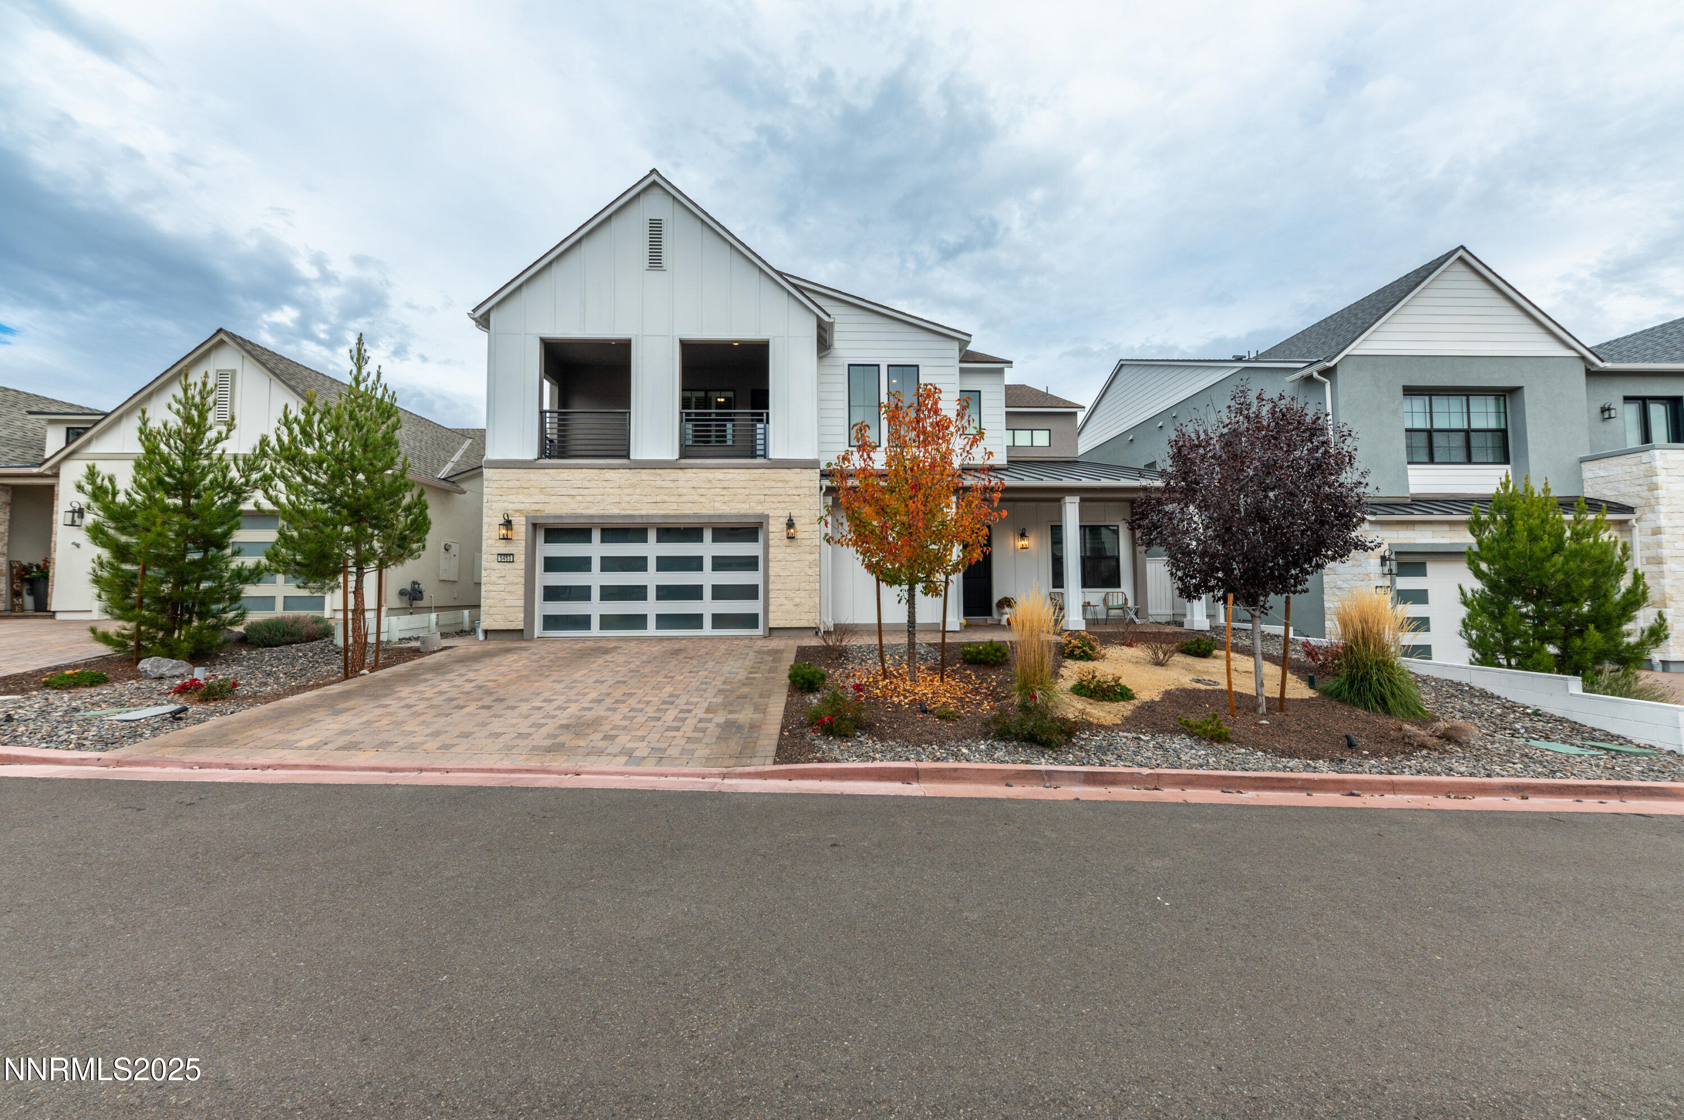
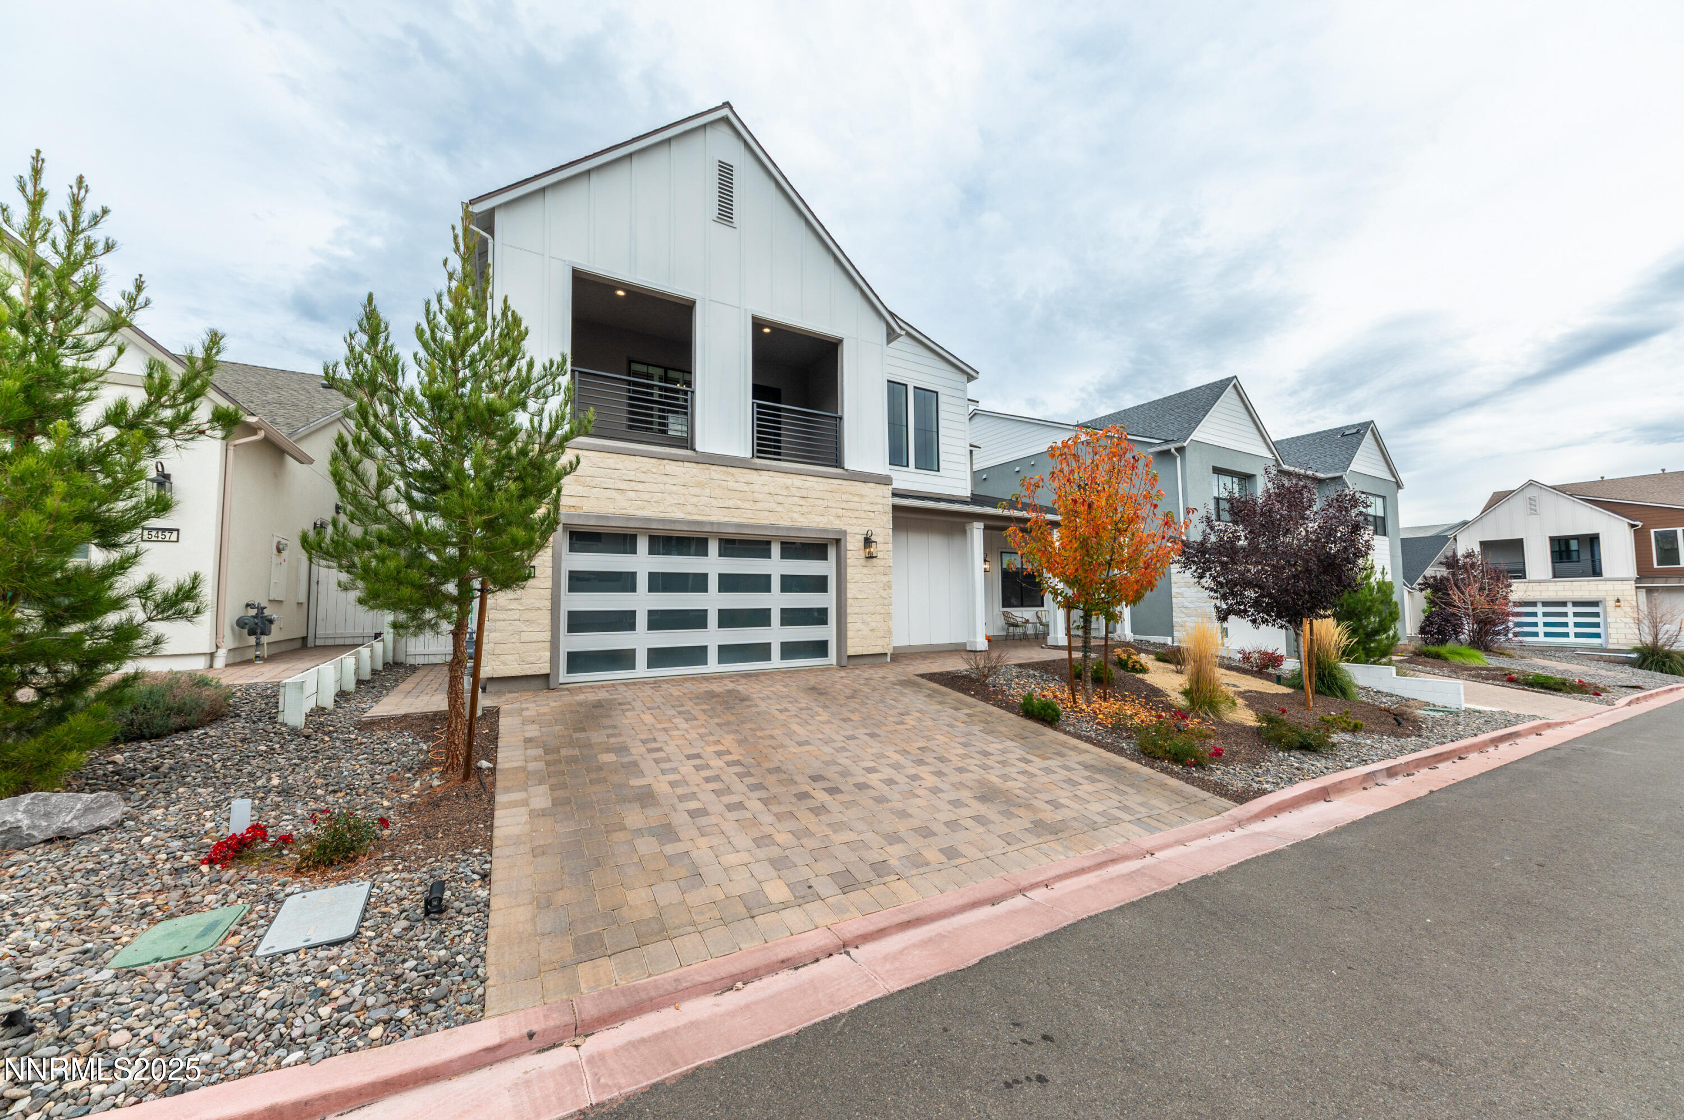
Modern white two-story home with stone facade, double garage, and autumn landscaping.
5453 Side Saddle Trail
SEE ALL PHOTOS
Modern white two-story home with stone facade, double garage, and autumn landscaping.
5453 Side Saddle Trail
For Sale

5453 Side Saddle Trail

5453 Side Saddle Trail, Reno, NV 89511

$1,649,000
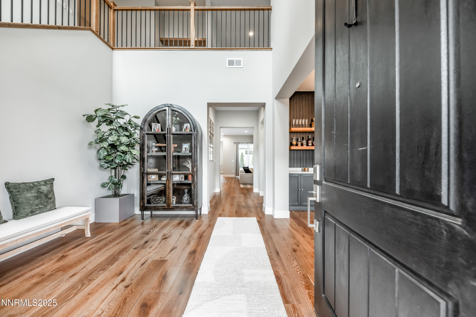
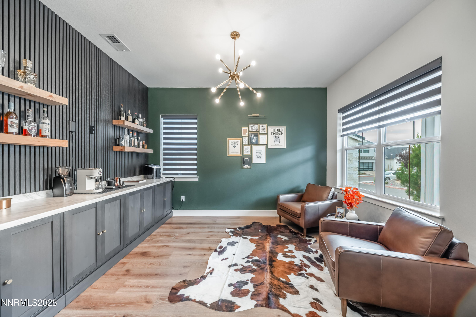
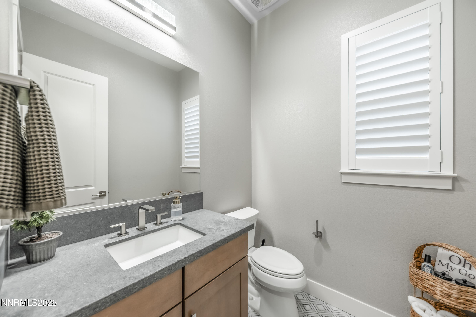
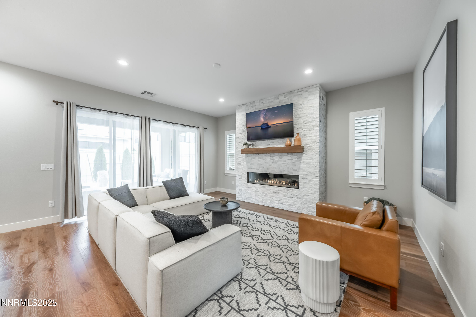
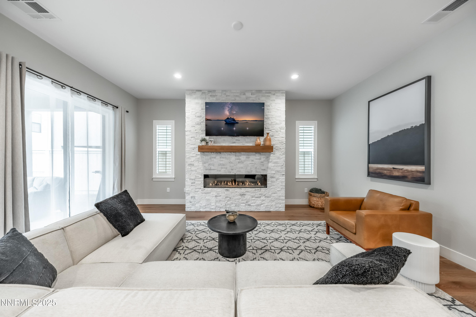
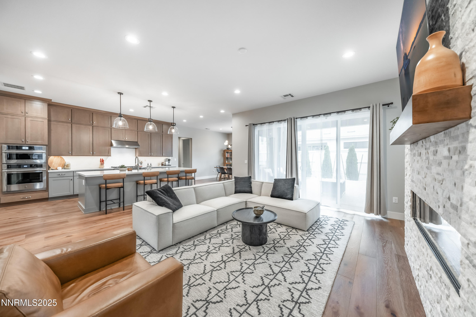
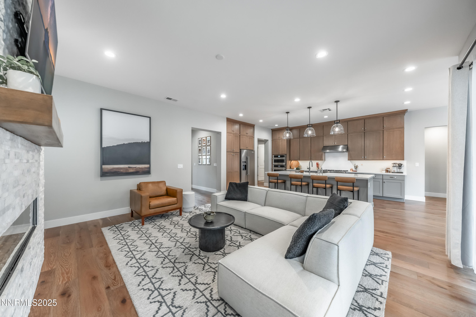
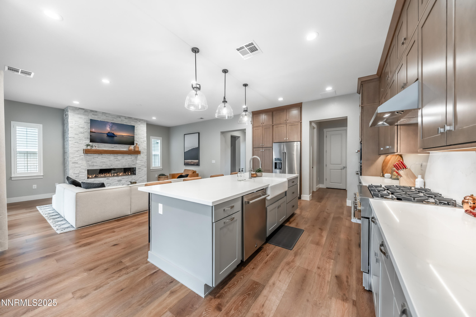
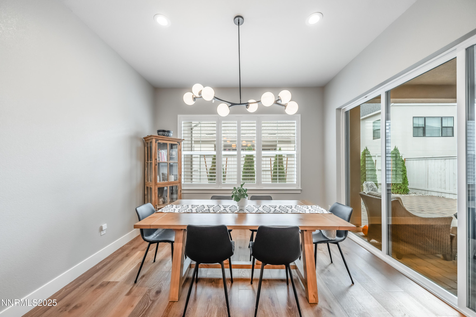
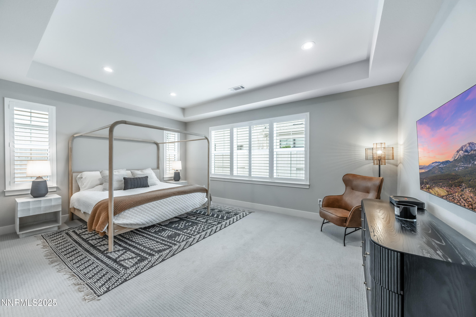
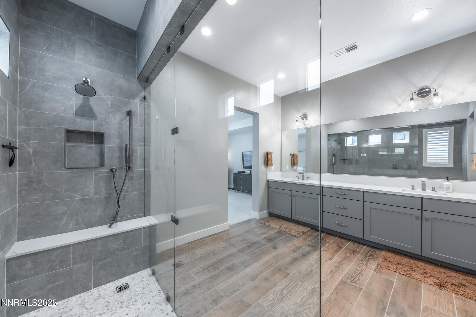
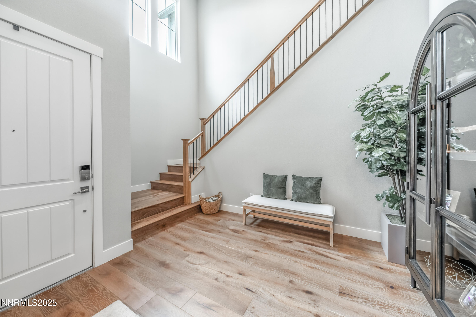
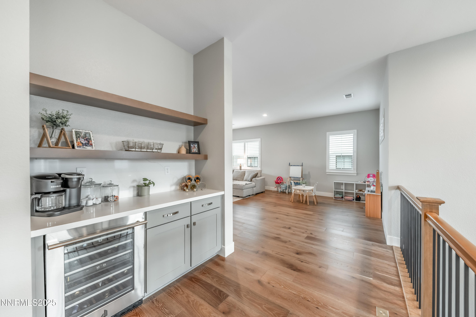
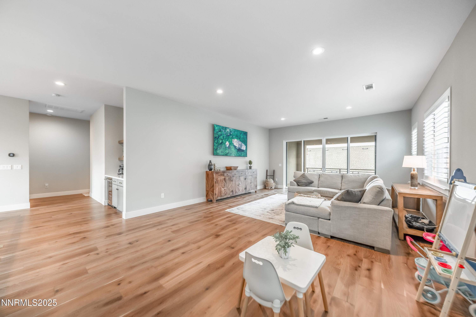
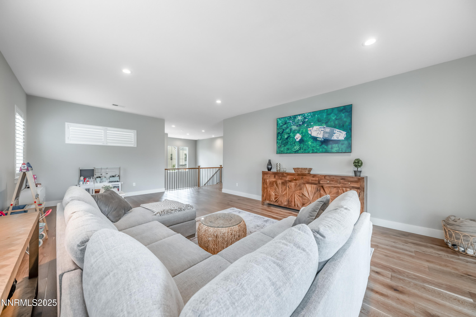
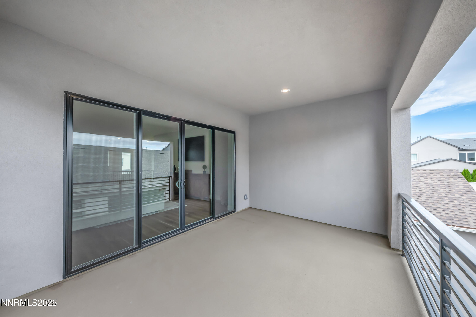
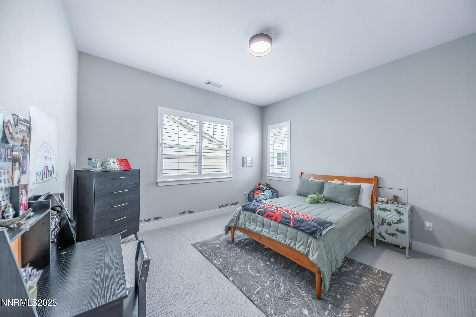
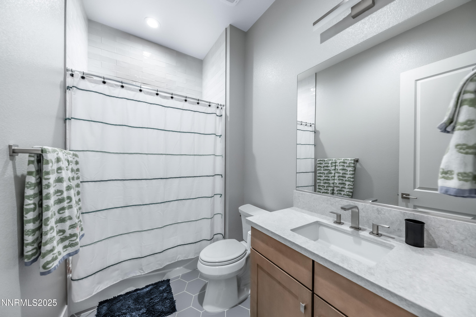
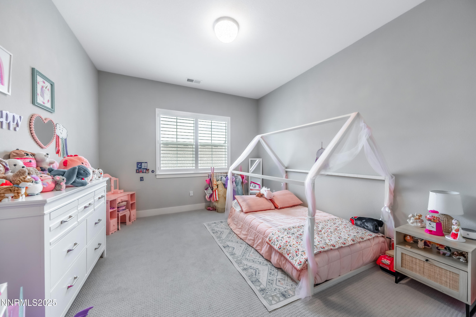
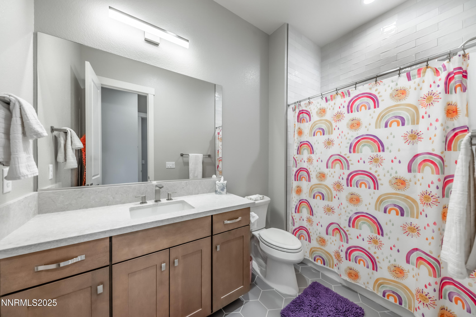
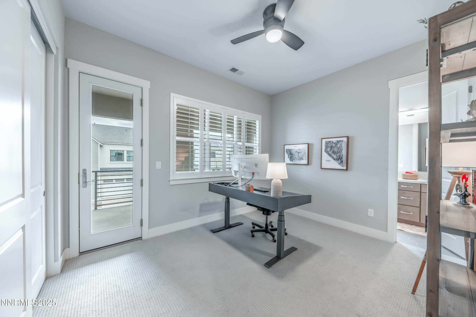
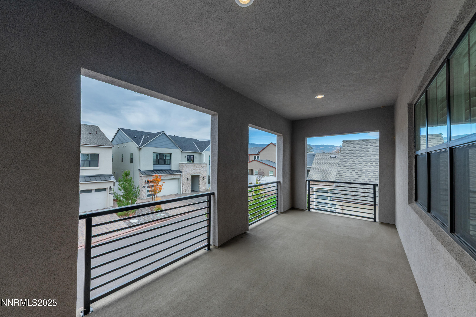
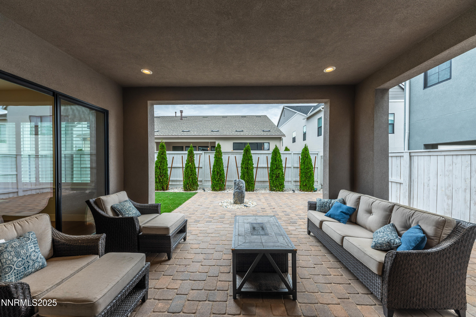
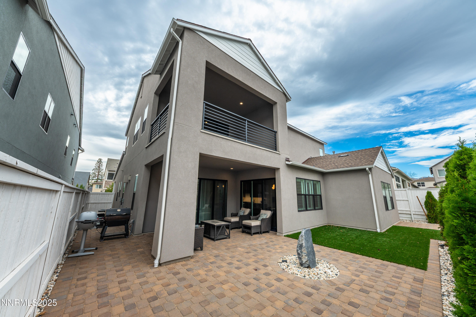
Experience elevated living in the prestigious, gated community of Rancharrah, where modern design meets resort-style amenities. This contemporary home offers bright, open living spaces perfect for gathering, relaxing, and enjoying the everyday beauty of South Reno. Life in Rancharrah is centered around wellness, connection, and convenience. Residents enjoy exclusive access to The Club at Rancharrah--complete with a luxurious pool, fitness center, spa, dining, social events, and miles of scenic walking paths throughout the historic estate. Here, every day feels like a retreat, yet you're just minutes from Midtown, premier dining, shopping, and top-rated schools.

5
beds

5
baths

4,068 Sq.Ft. LIVING AREA

6,138 Sq.Ft. lot

Cristy Leck

Cristy Leck

Features & Amenities

Interior

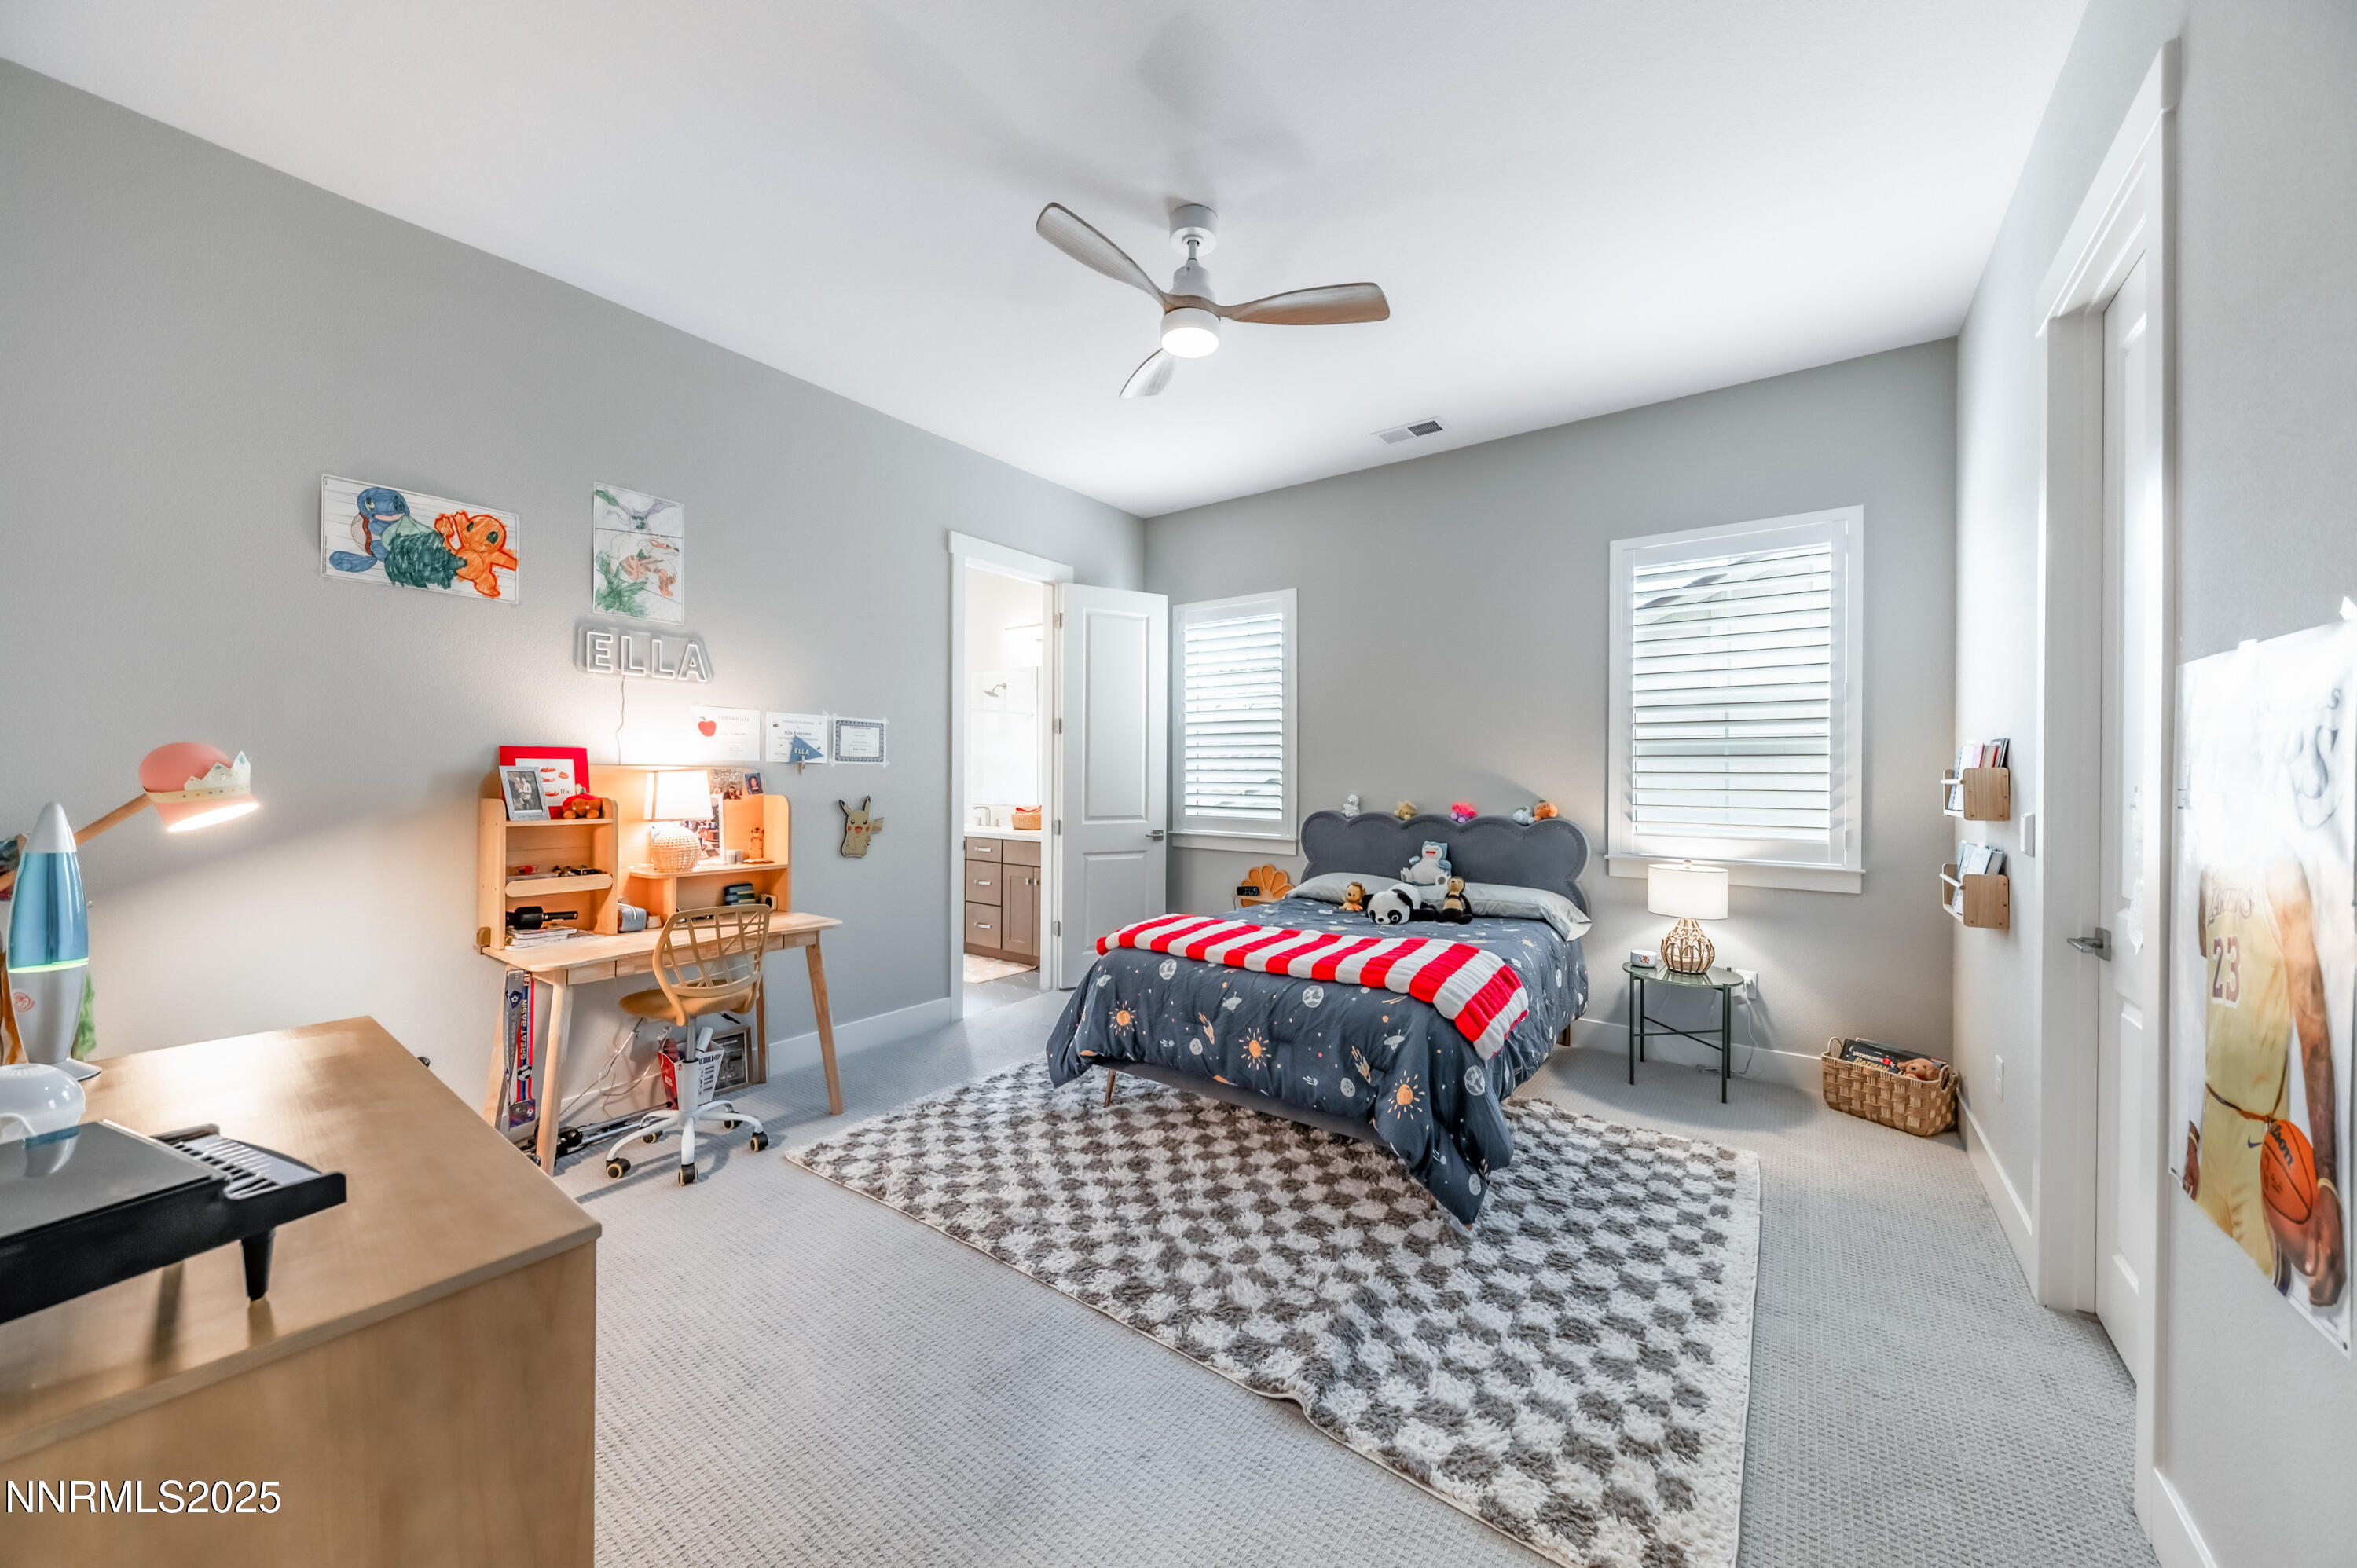
  • total bedrooms5
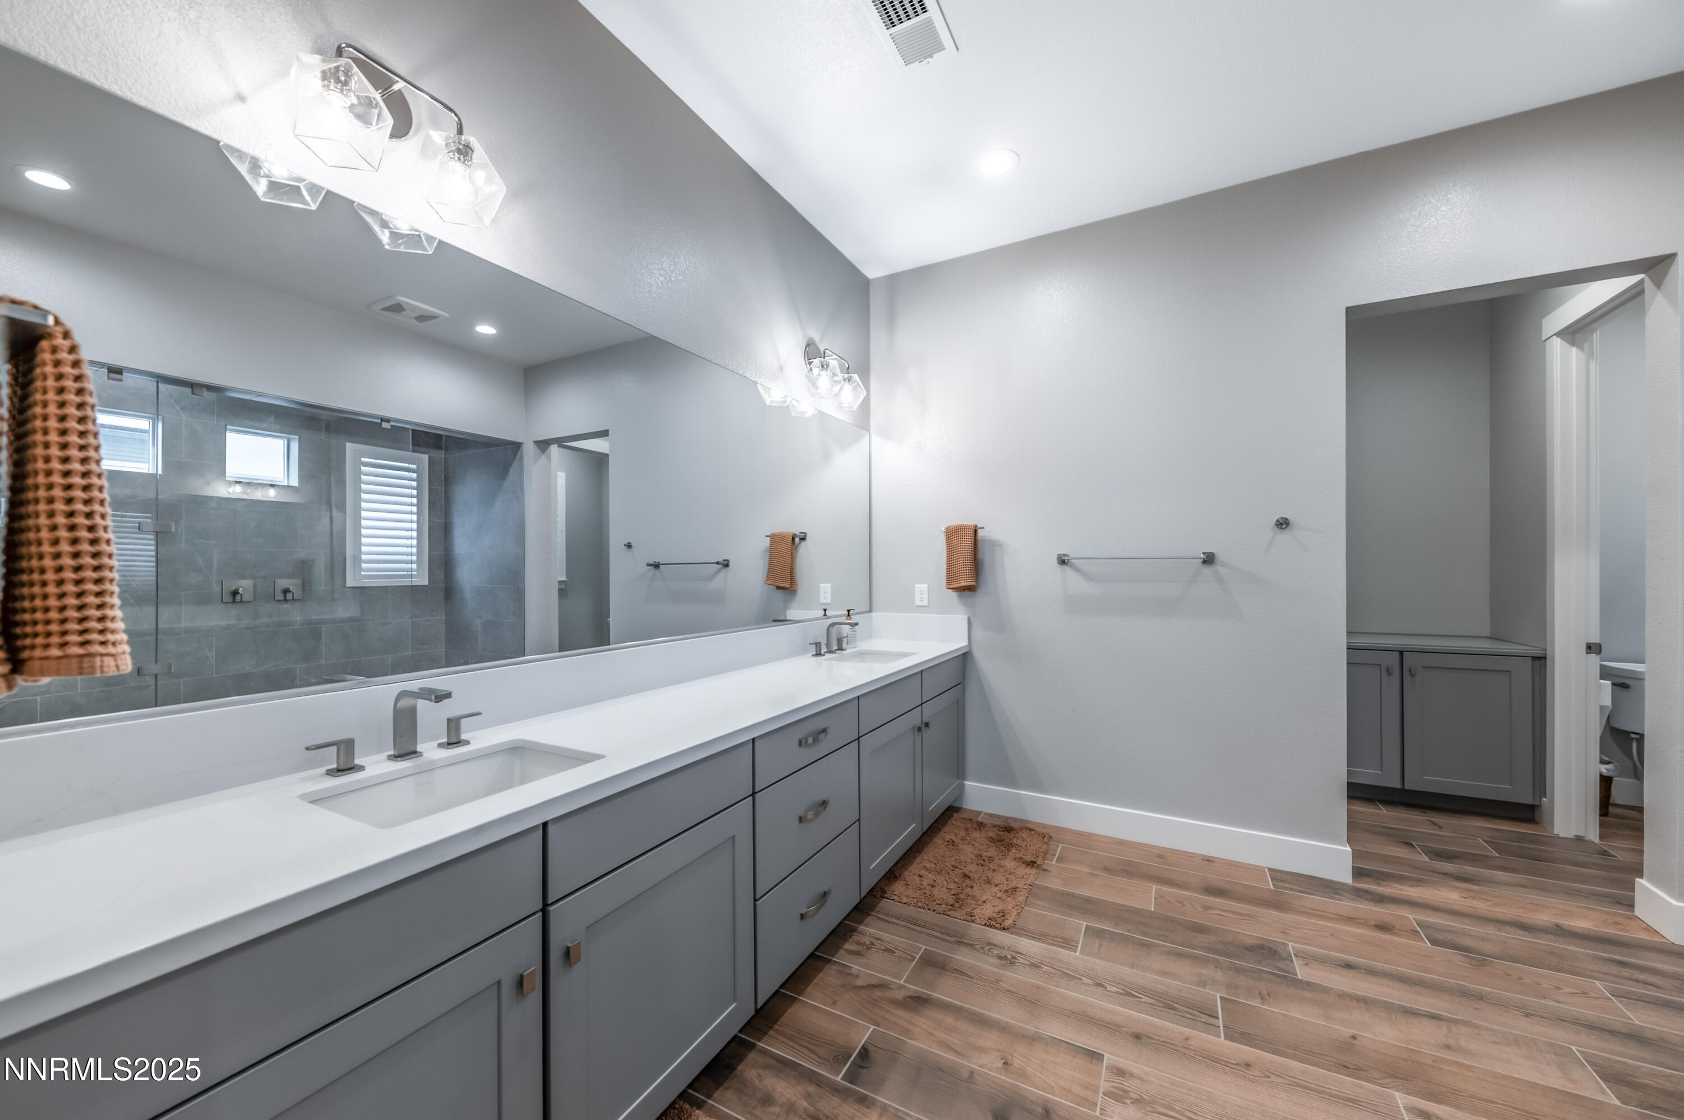
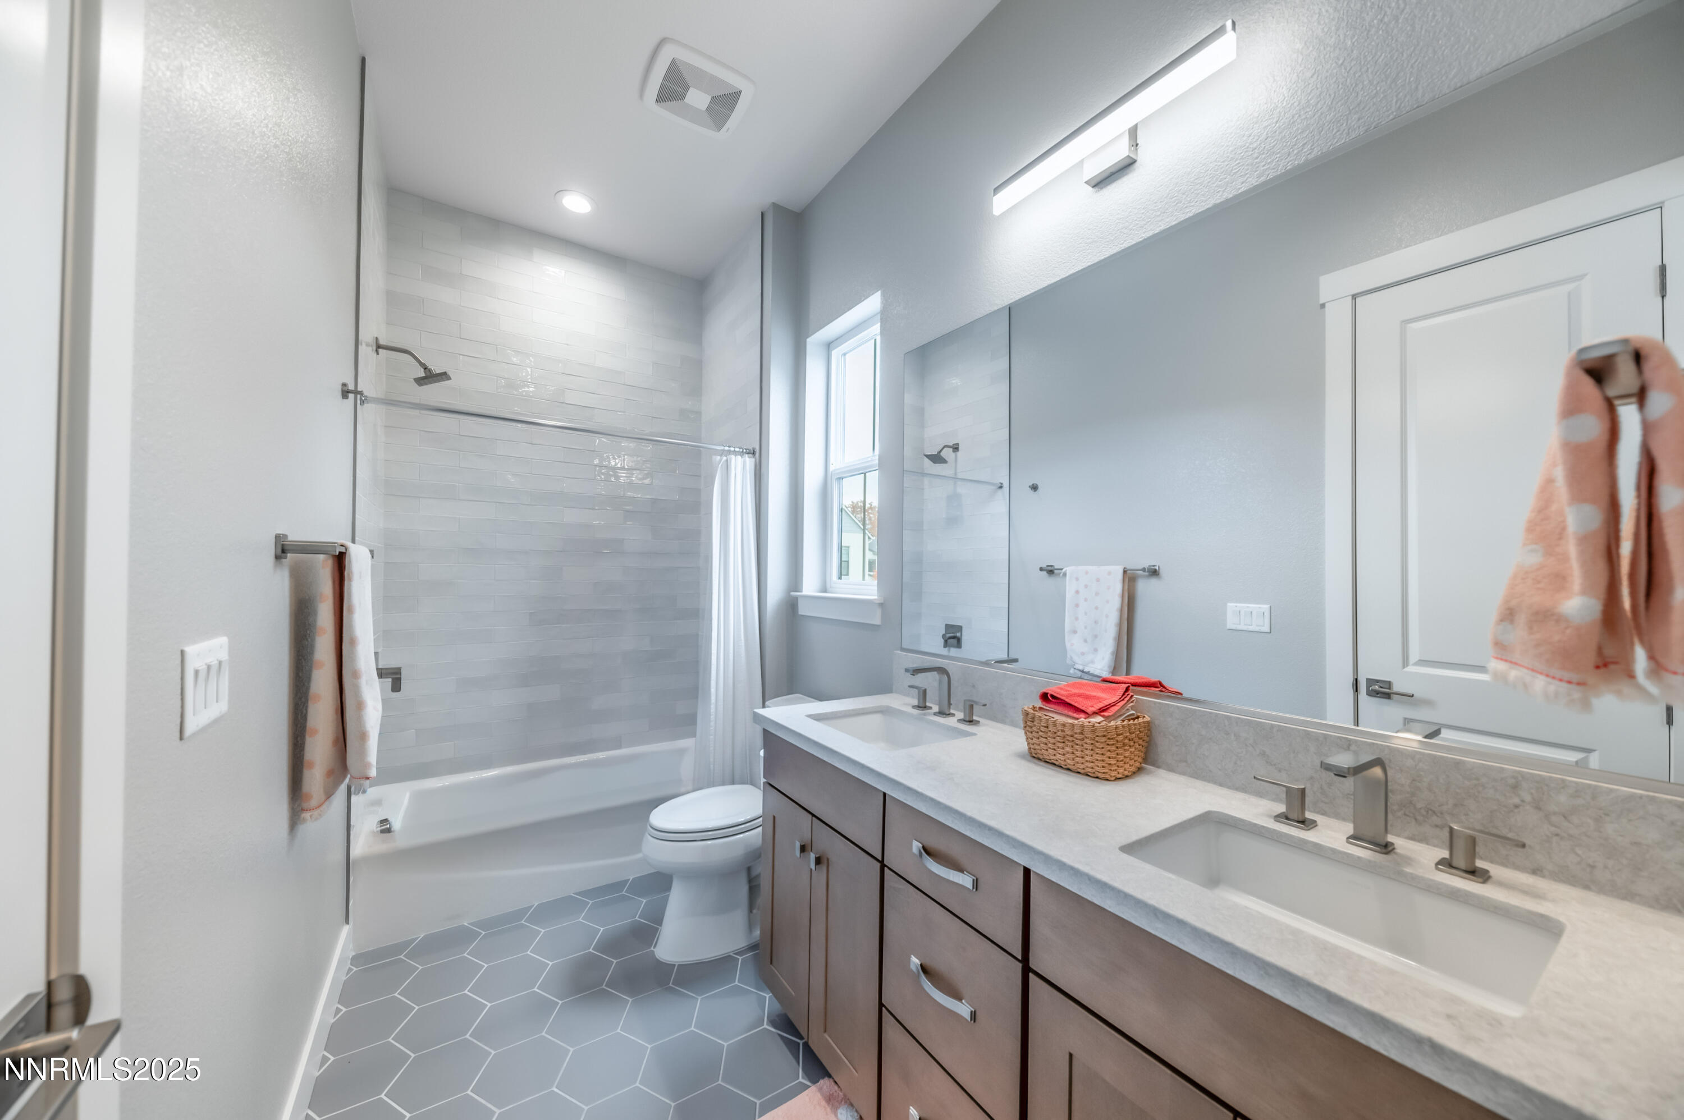
  • Total bathrooms5
  • full bathrooms4
  • half bathroom1
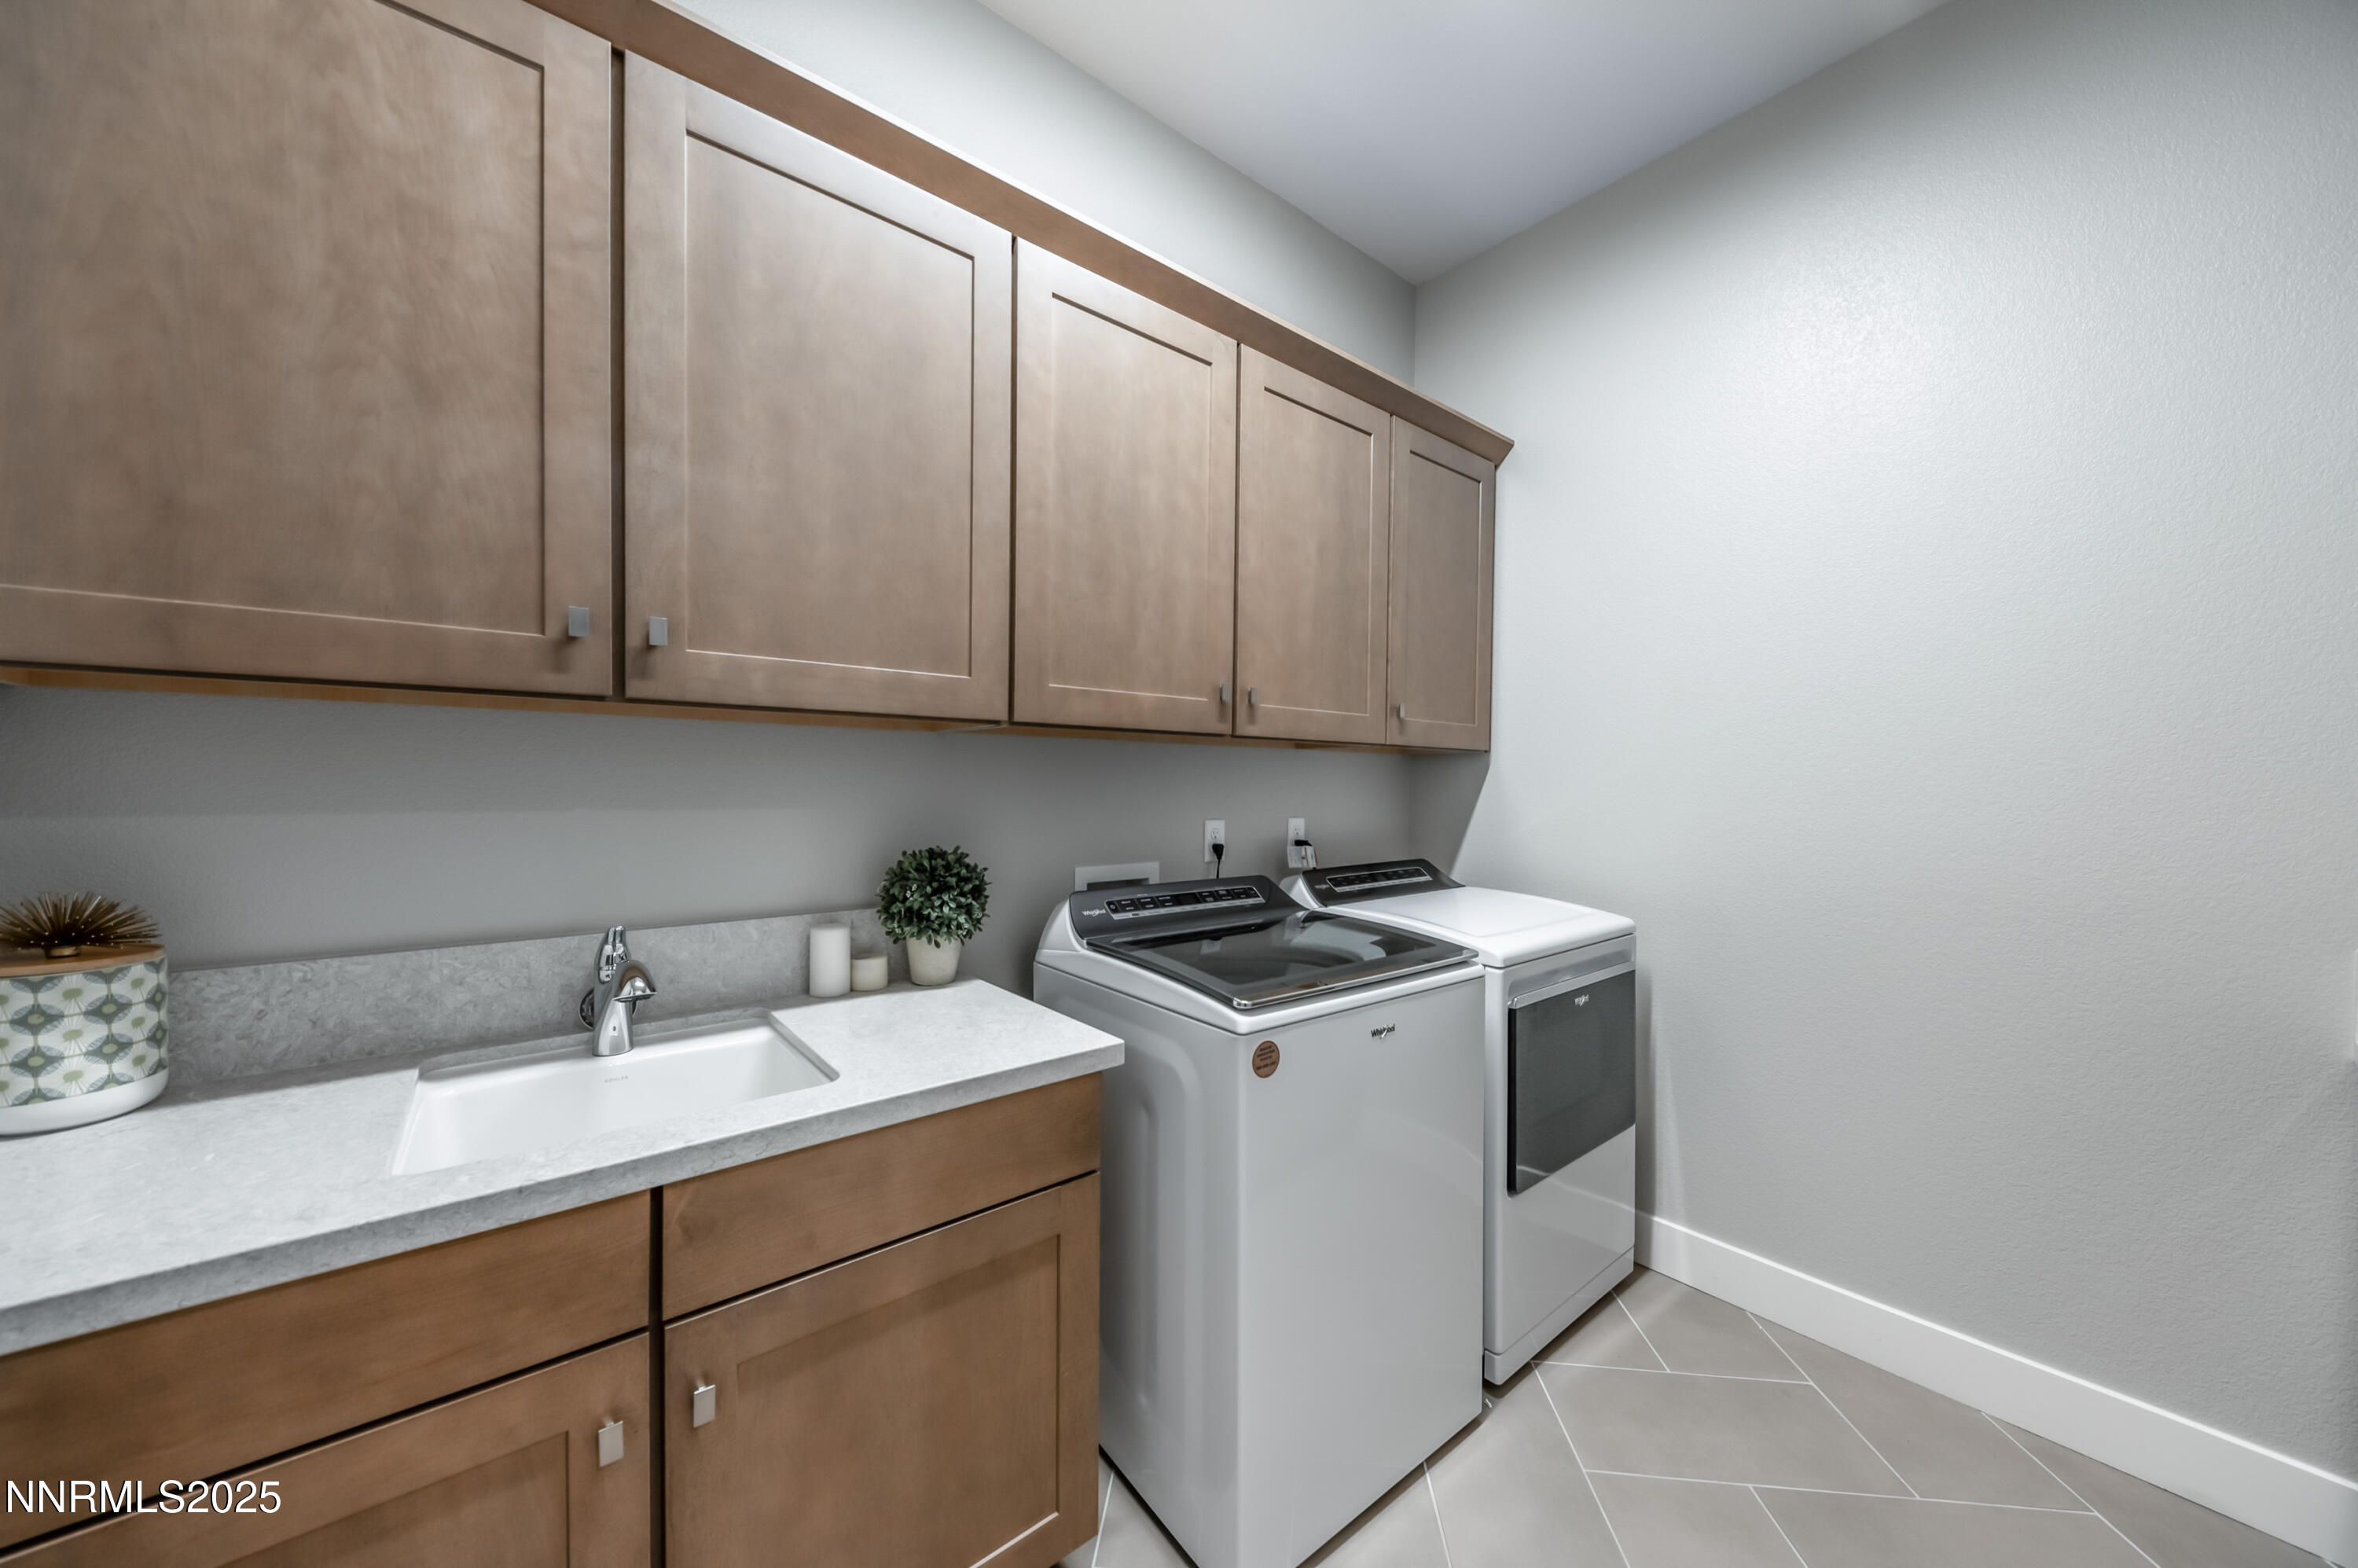
  • Laundry room Cabinets, Laundry Room, Sink
  • Flooring Marble, Wood
  • Fireplace Gas
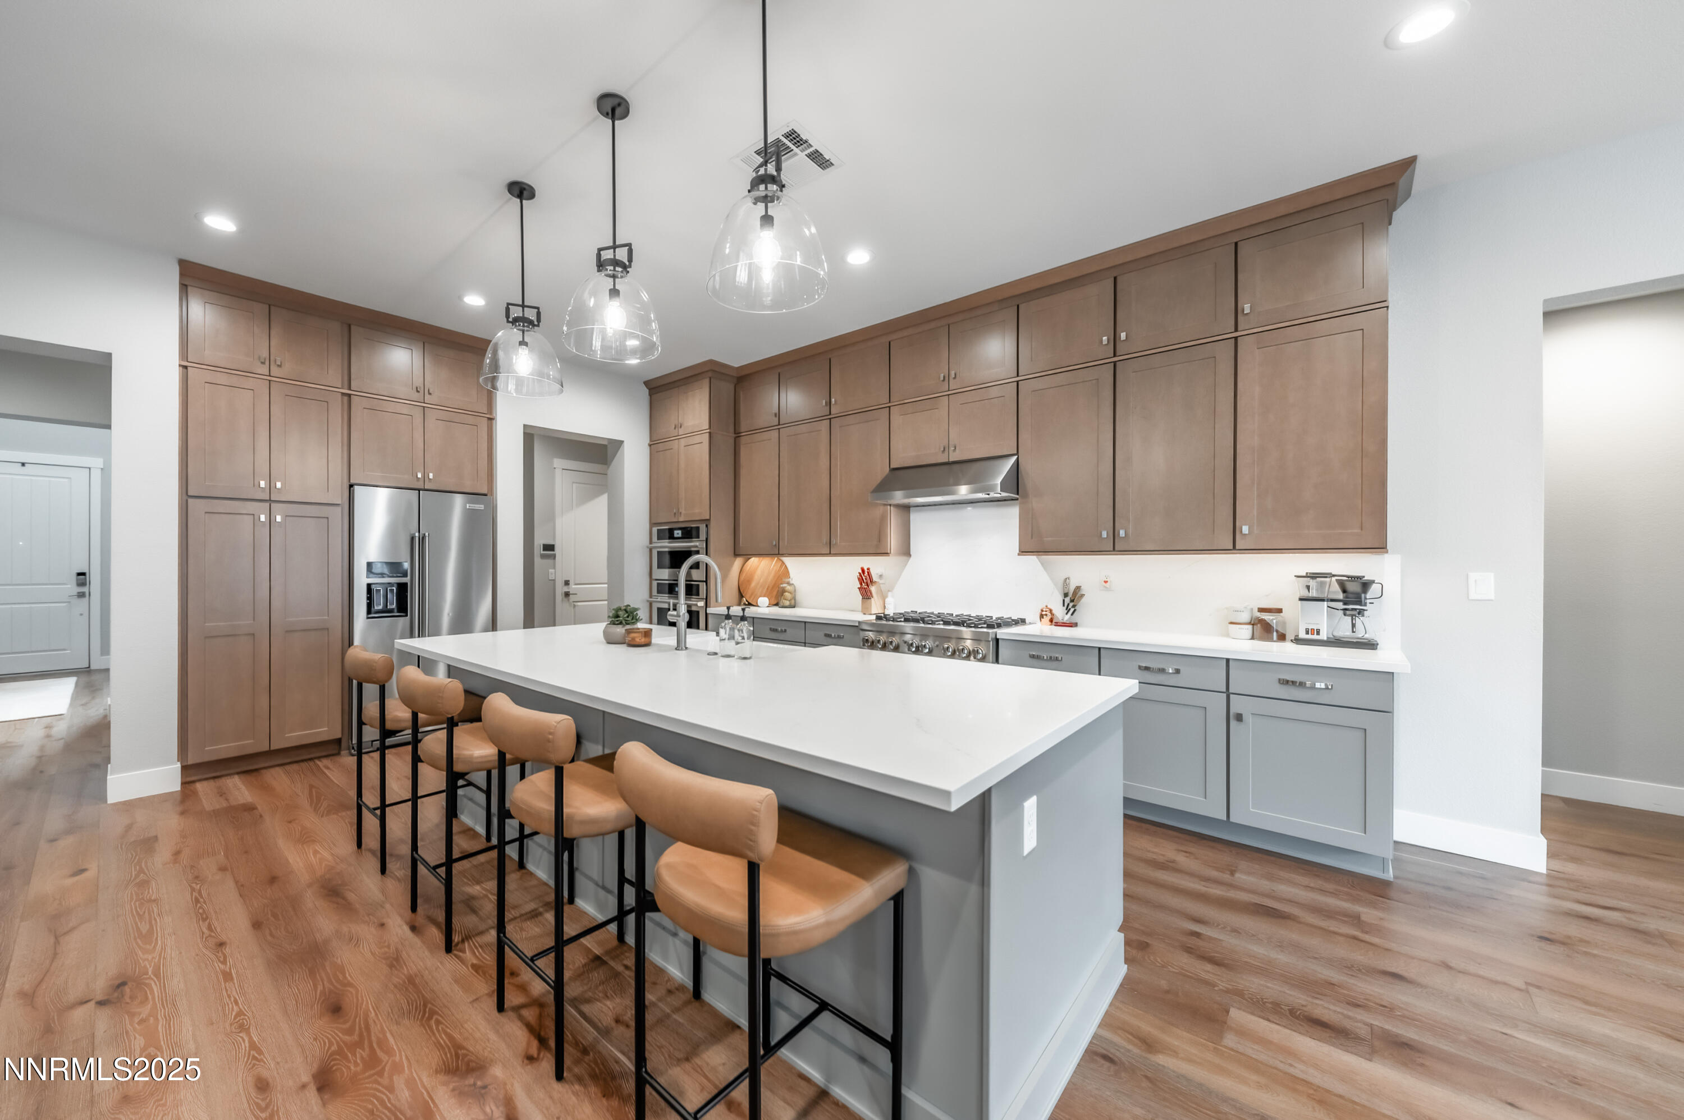
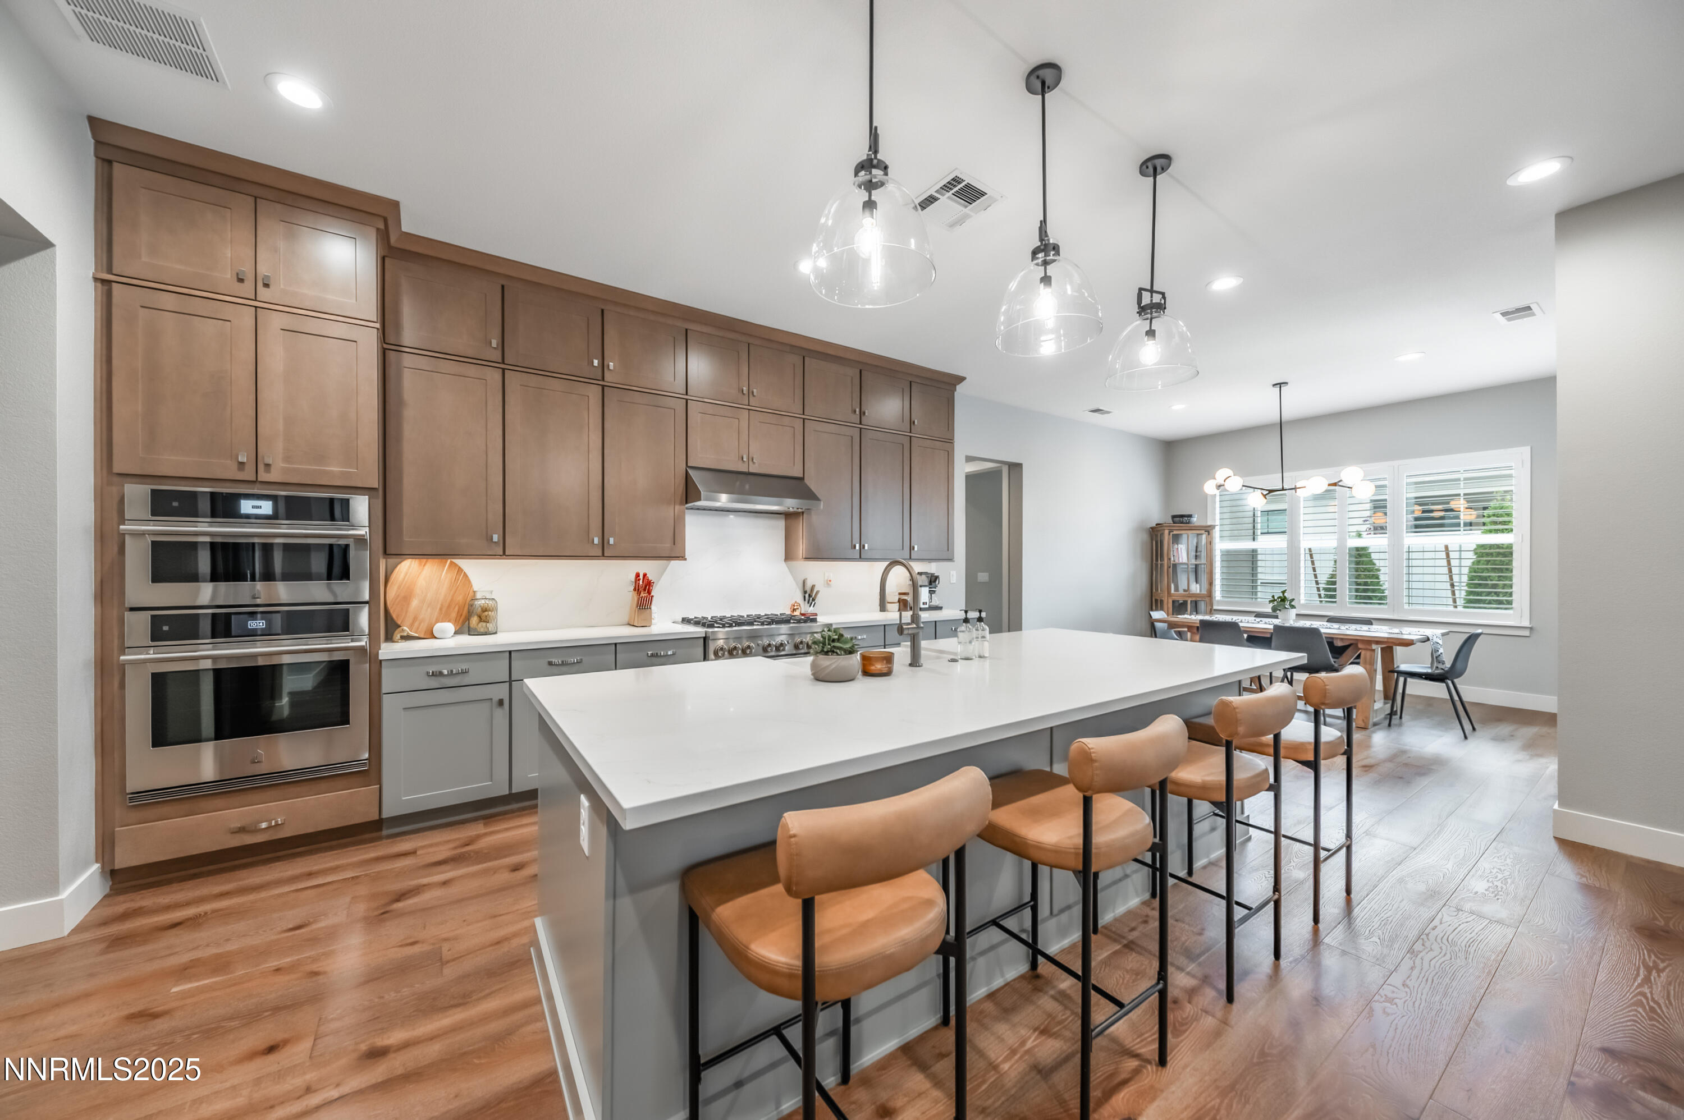
  • APPLIANCES Dishwasher, Disposal, Gas Range, Microwave, Oven
  • other interior Features Breakfast Bar, Entrance Foyer, High Ceilings, Kitchen Island, Pantry, Primary Downstairs, Smart Thermostat, Walk-In Closet(s)

Area & Lot

  • Status For Sale
  • Living Area4,068 Sq.Ft.
  • Total Area4,068 Sq.Ft.
  • Lot Area6,138 Sq.Ft.
  • MLS® ID260012642
  • TypeResidential
  • YEAR BUILT2023
  • NeighborhoodRancharrah
  • Elementary SchoolHuffaker
  • Middle SchoolPine
  • High SchoolReno

Exterior

  • STORIES2
  • Garage Space3.0
  • water SourcePublic
  • utilitiesCable Available, Electricity Connected, Internet Available, Natural Gas Connected, Phone Available, Sewer Connected, Water Connected, Cellular Coverage, Water Meter Installed
  • roofComposition, Pitched, Shingle
  • lot featuresCul-De-Sac, Landscaped, Level, Sprinklers In Front, Sprinklers In Rear
  • parkingAttached, Garage, Garage Door Opener, Tandem
  • HEAT TYPEENERGY STAR Qualified Equipment, Forced Air, Natural Gas
  • AIR CONDITIONINGCentral Air, ENERGY STAR Qualified Equipment
  • sewerPublic Sewer
  • SubstructureSlab
  • HOA AmenitiesFitness Center, Gated, Management, Pool, Security, Spa/Hot Tub
  • security FeaturesSecurity System Leased
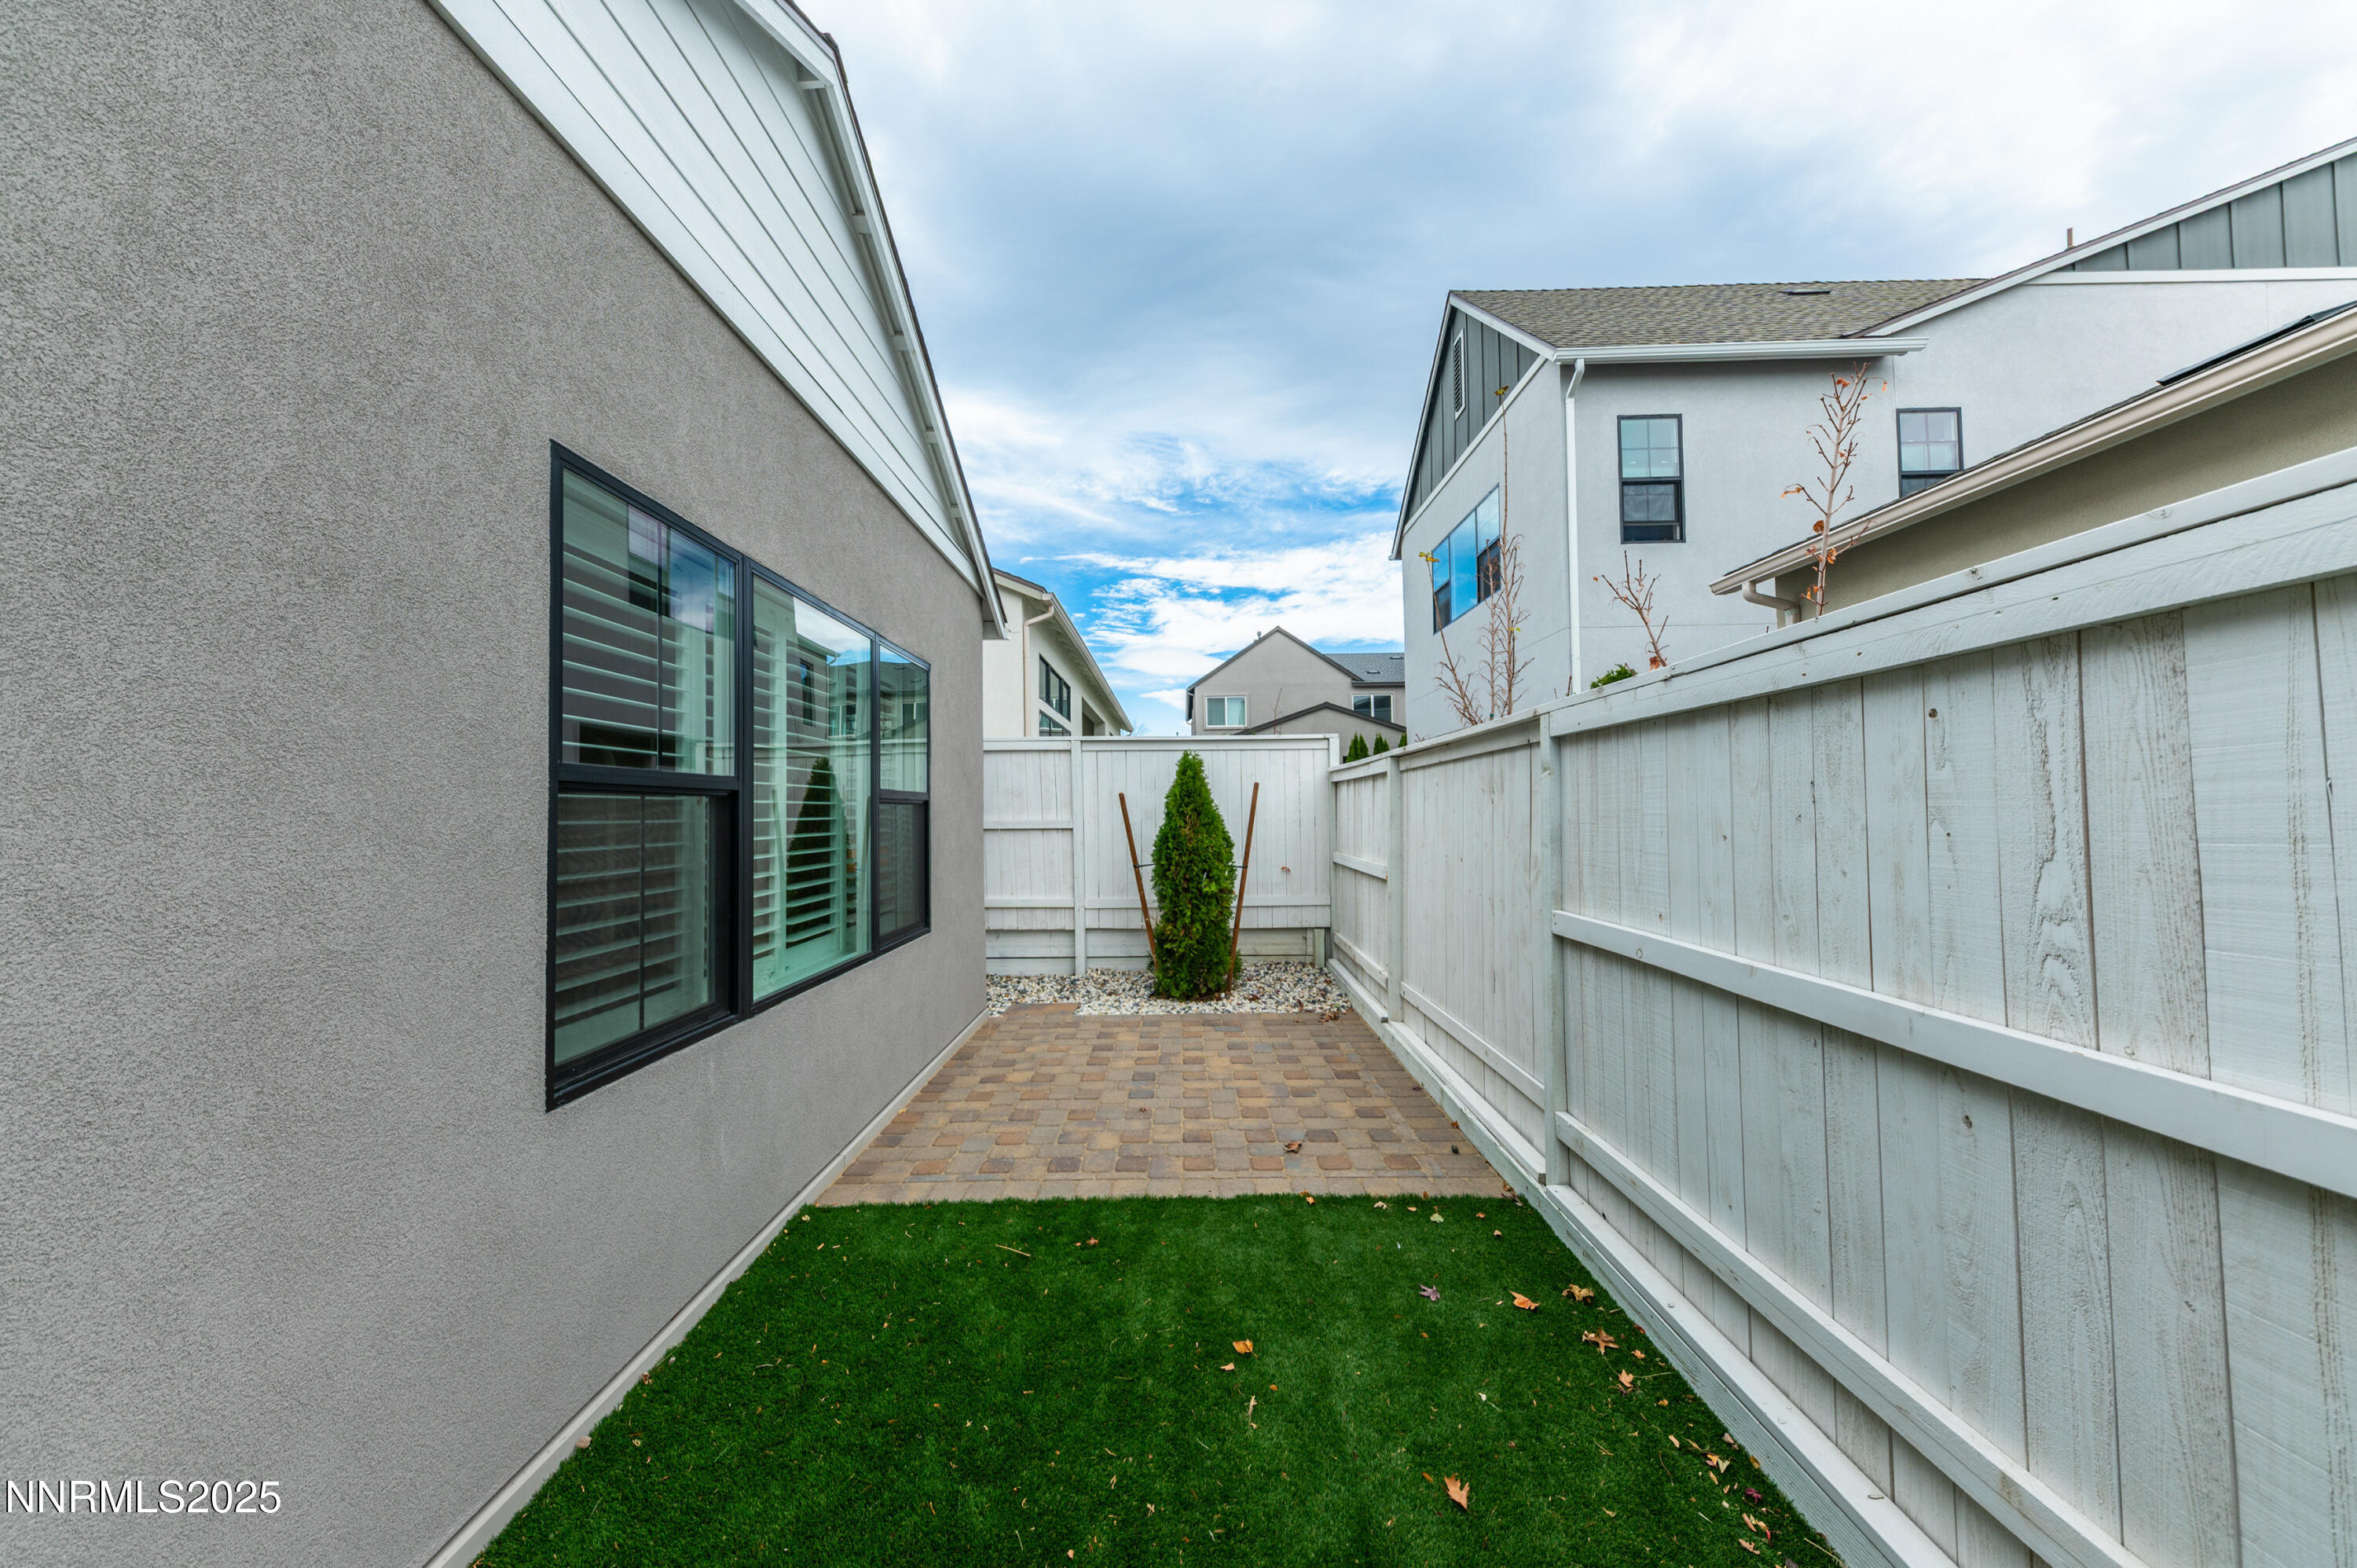
  • other exterior FeaturesBuilt-in Barbecue

Financial

  • Sales Price$1,649,000
  • Real Estate Tax $13,316/yr
  • HOA $210/mo
  • Zoning PD
image

Schedule a Showing

We would love to show you our beautiful property. Please select your preferred date and time below. An agent will be in touch shortly to confirm your appointment.

Schedule a Showing

We would love to show you our beautiful property. Please select your preferred date and time below. An agent will be in touch shortly to confirm your appointment.

Thank you for your interest in 5453 Side Saddle Trail, Reno, NV 89511. We are reviewing your request and will be in touch shortly!

Mortgage Calculator

Estimate your monthly mortgage payment, including the principal and interest, property taxes, and HOA. Adjust the values to generate a more accurate rate.

All estimates are provided for informational purposes only. Actual amounts may vary.
$0,000 Your Payment 20 15 65
$0,000 Your Payment

Rancharrah

More than a neighborhood—it’s a lifestyle. human connection is at the heart of it all.

Explore

Work With Us

Local real estate agents and your neighbors in Northern Nevada. With a track record of quick results and prompt communication, we deliver results. We are part of your team. Let's excel at the real estate game together!

Follow Us on Instagram