6020 Cour Saint Michelle
SEE ALL PHOTOS
6020 Cour Saint Michelle
Sold

6020 Cour Saint Michelle

6020 Cour Saint Michelle, Reno, NV 89511

$1,799,000
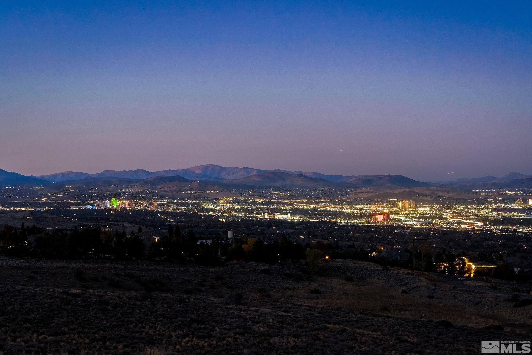
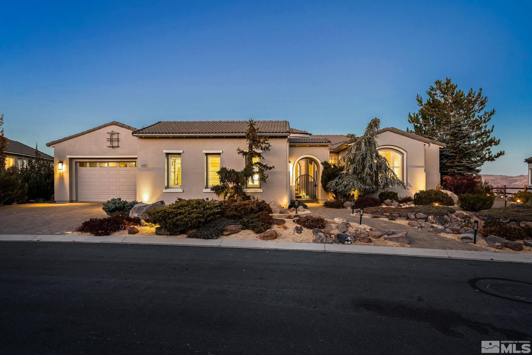
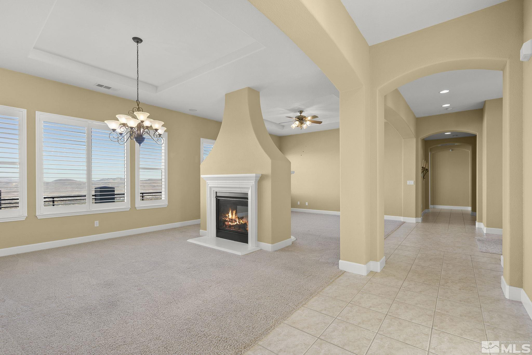
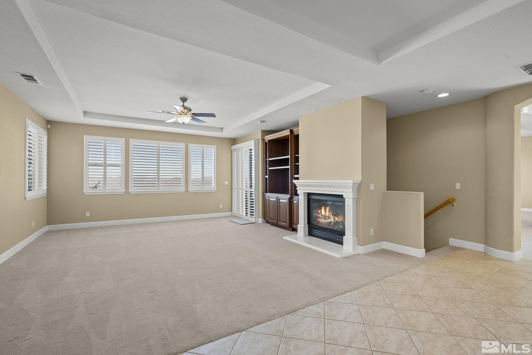
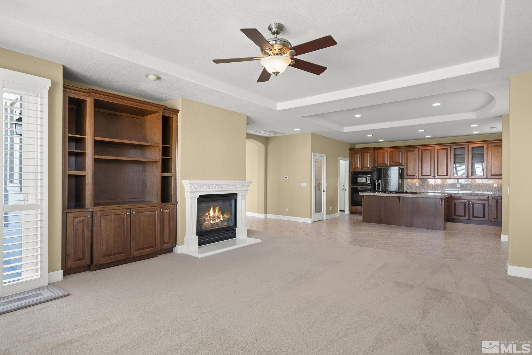
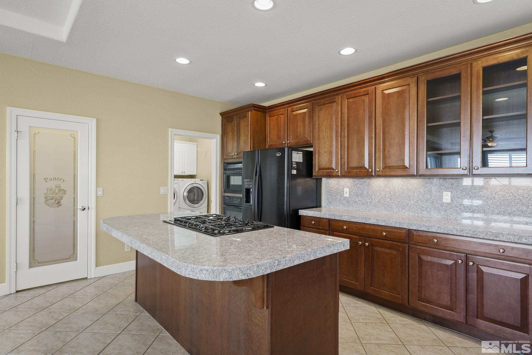
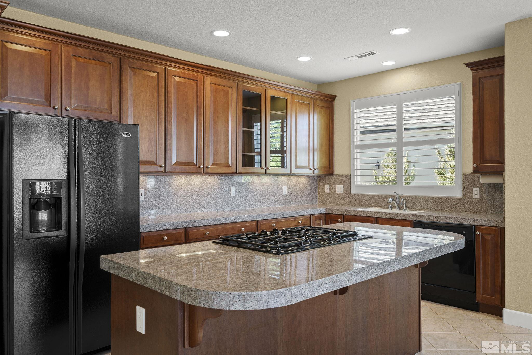
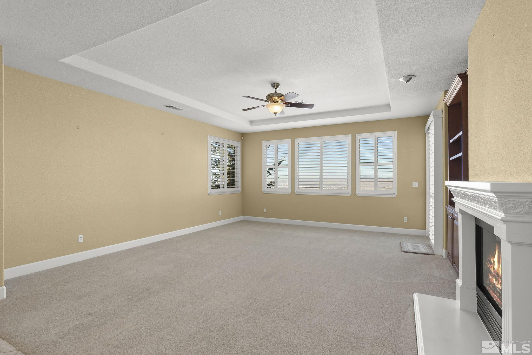
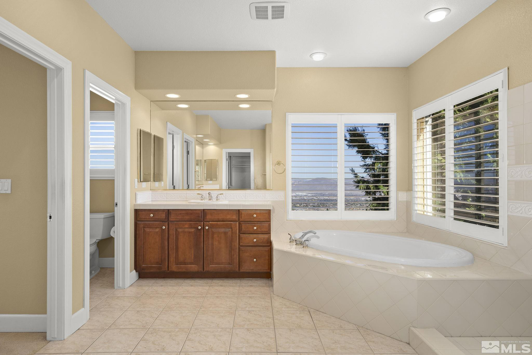
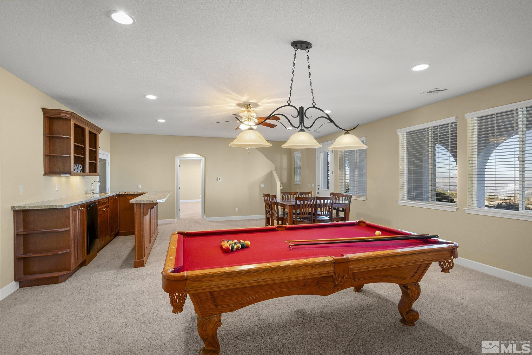
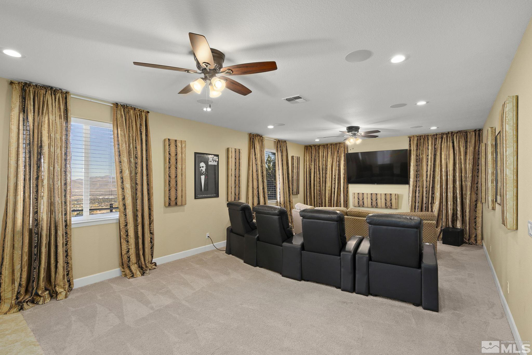
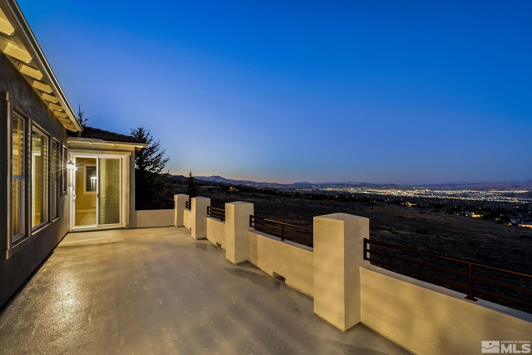
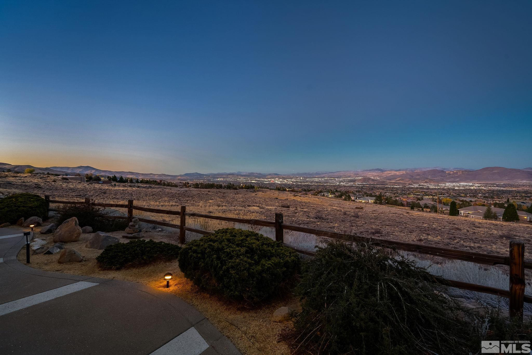
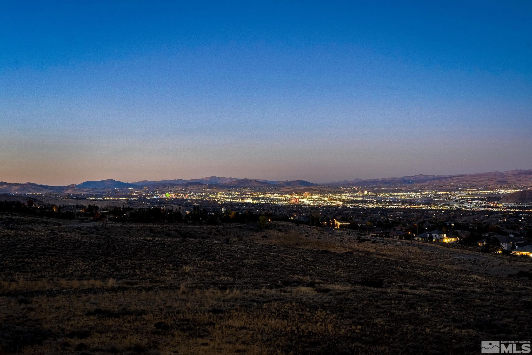
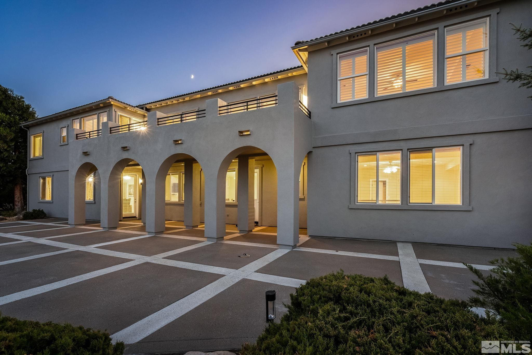
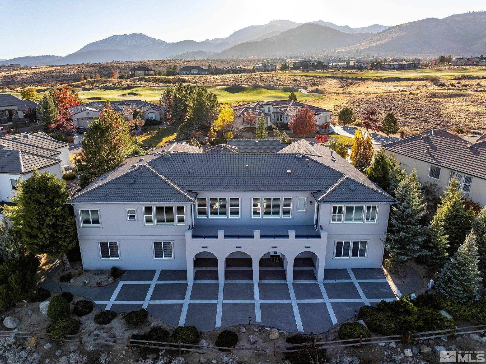
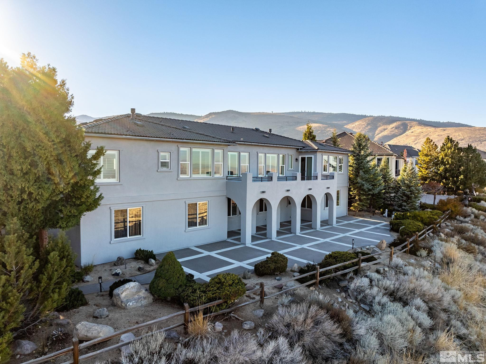
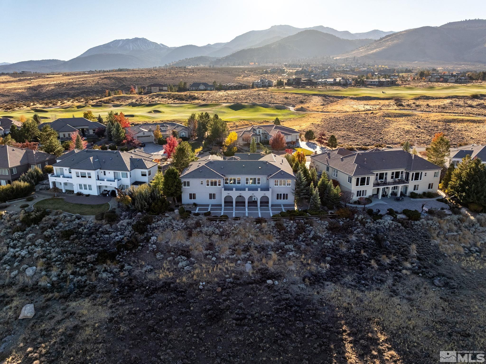
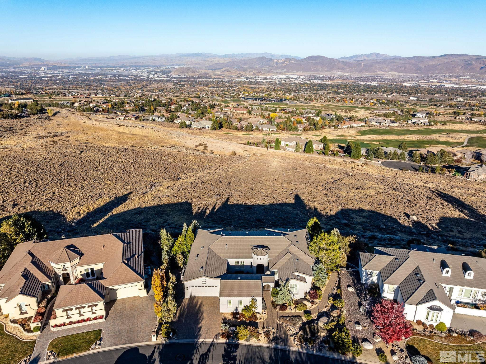
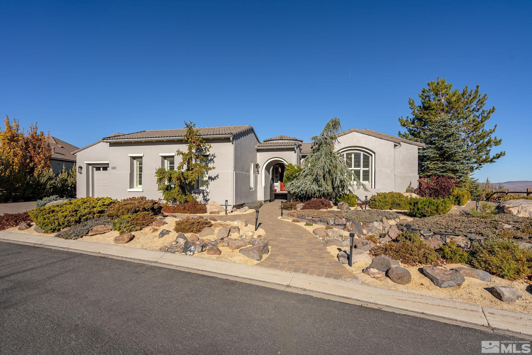
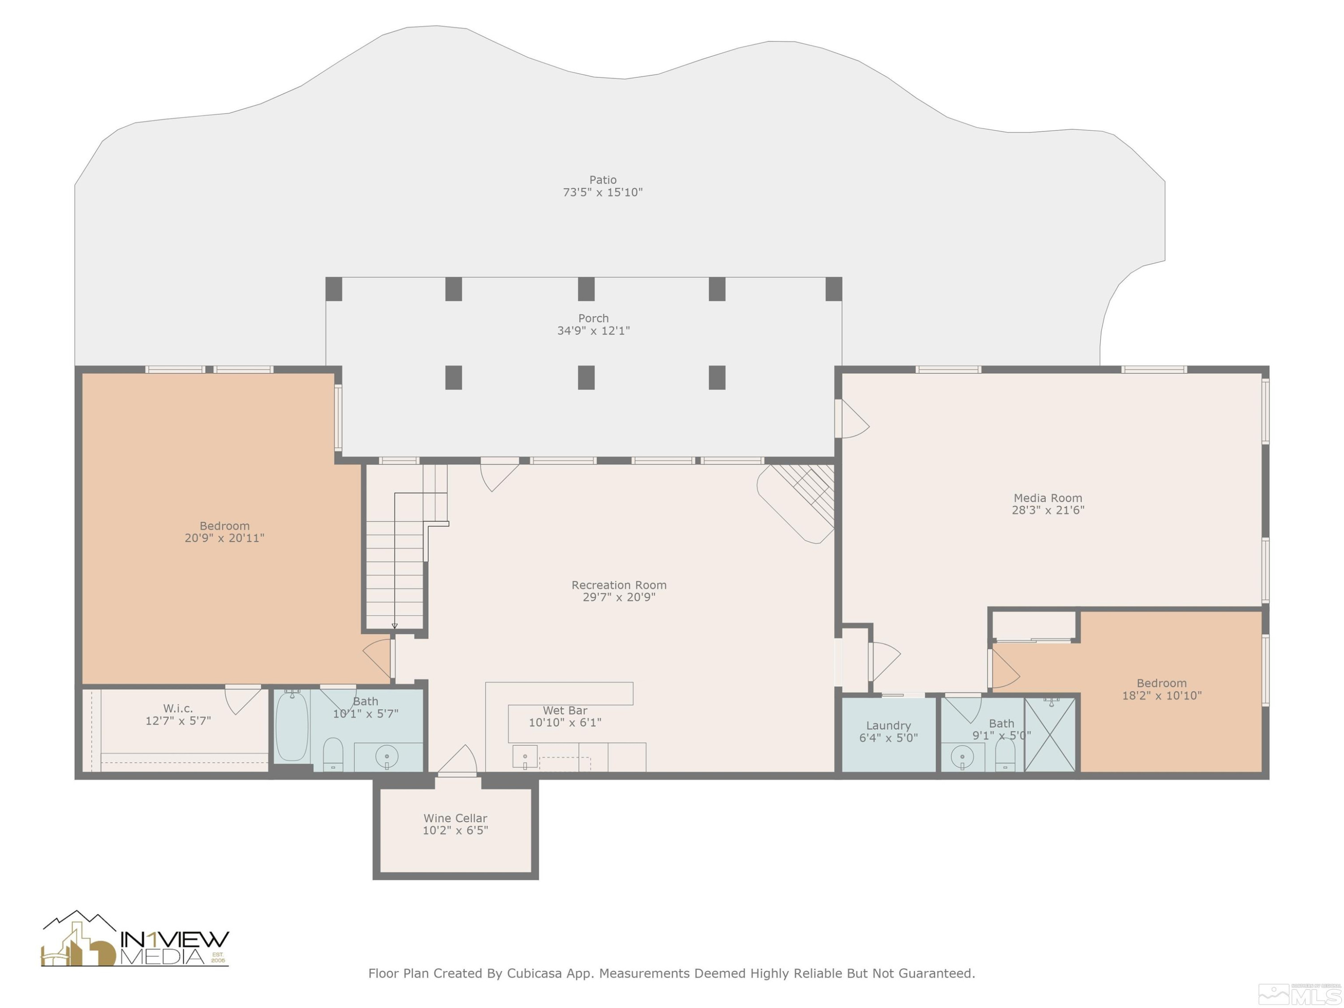
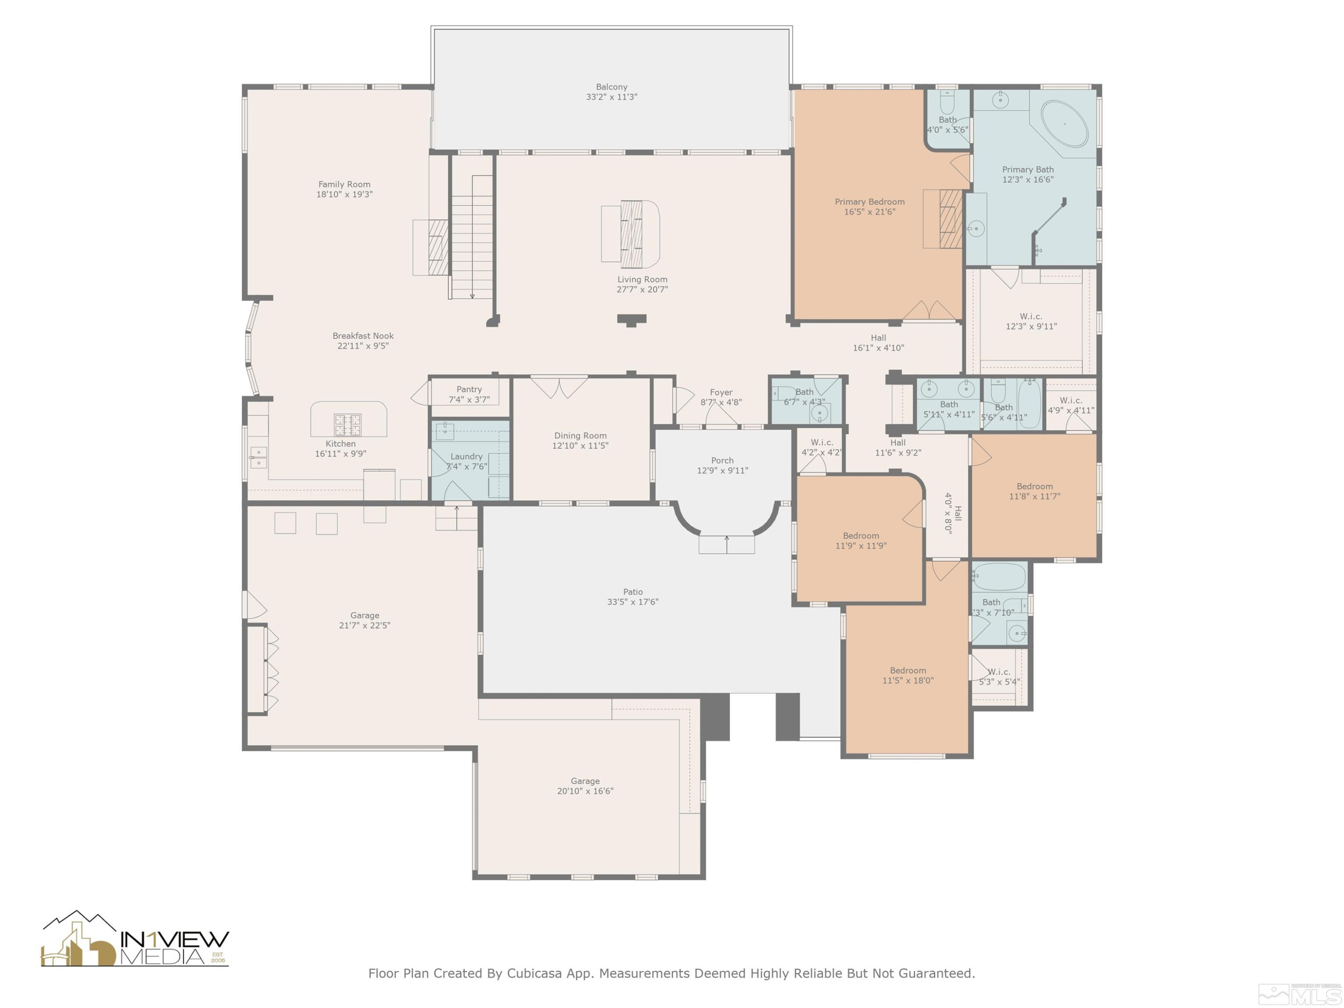
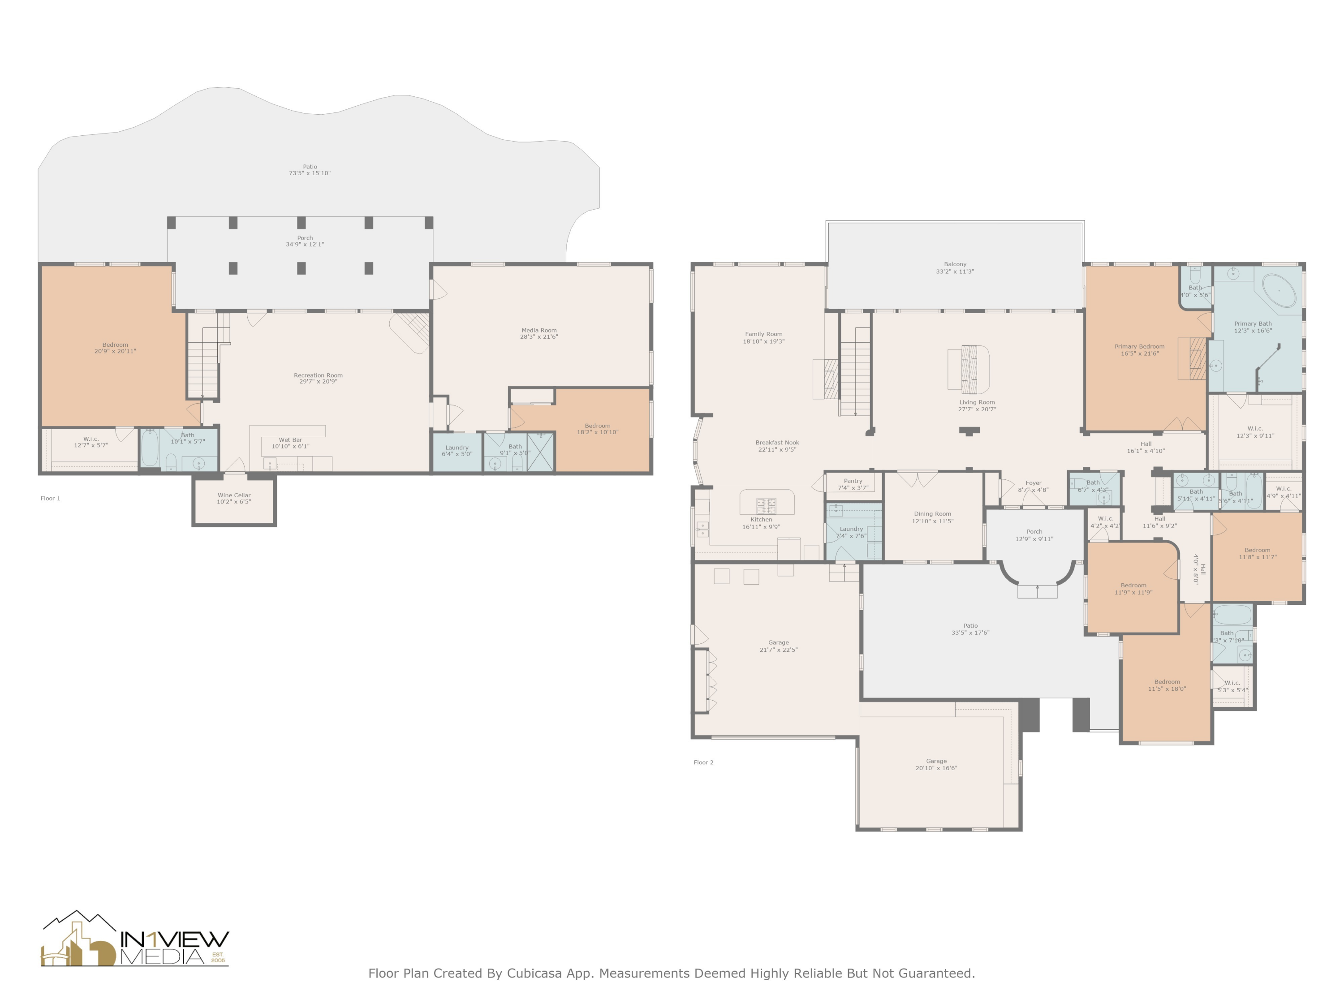
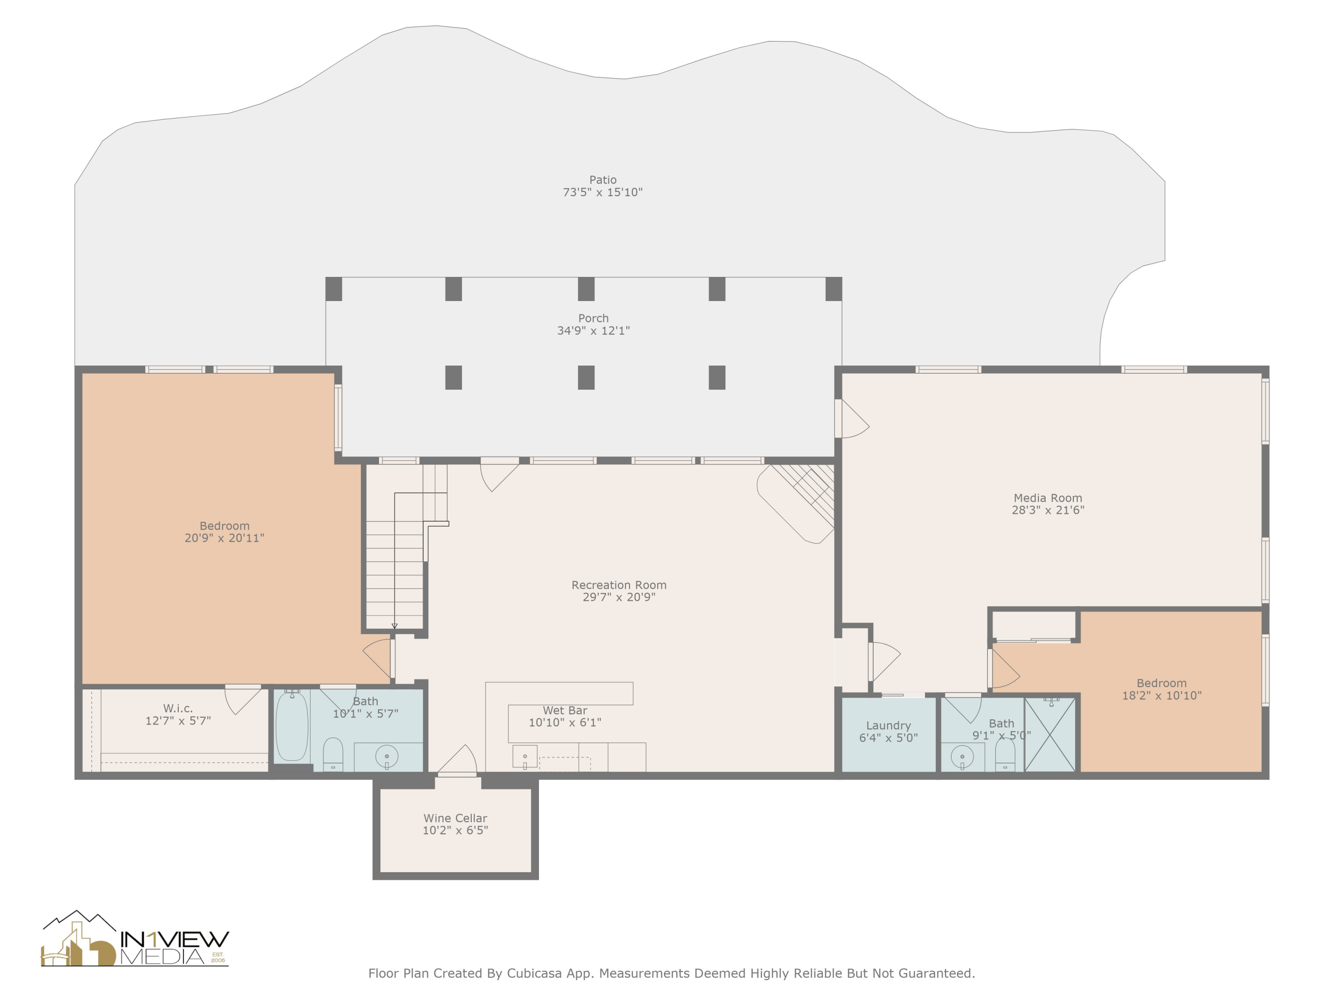
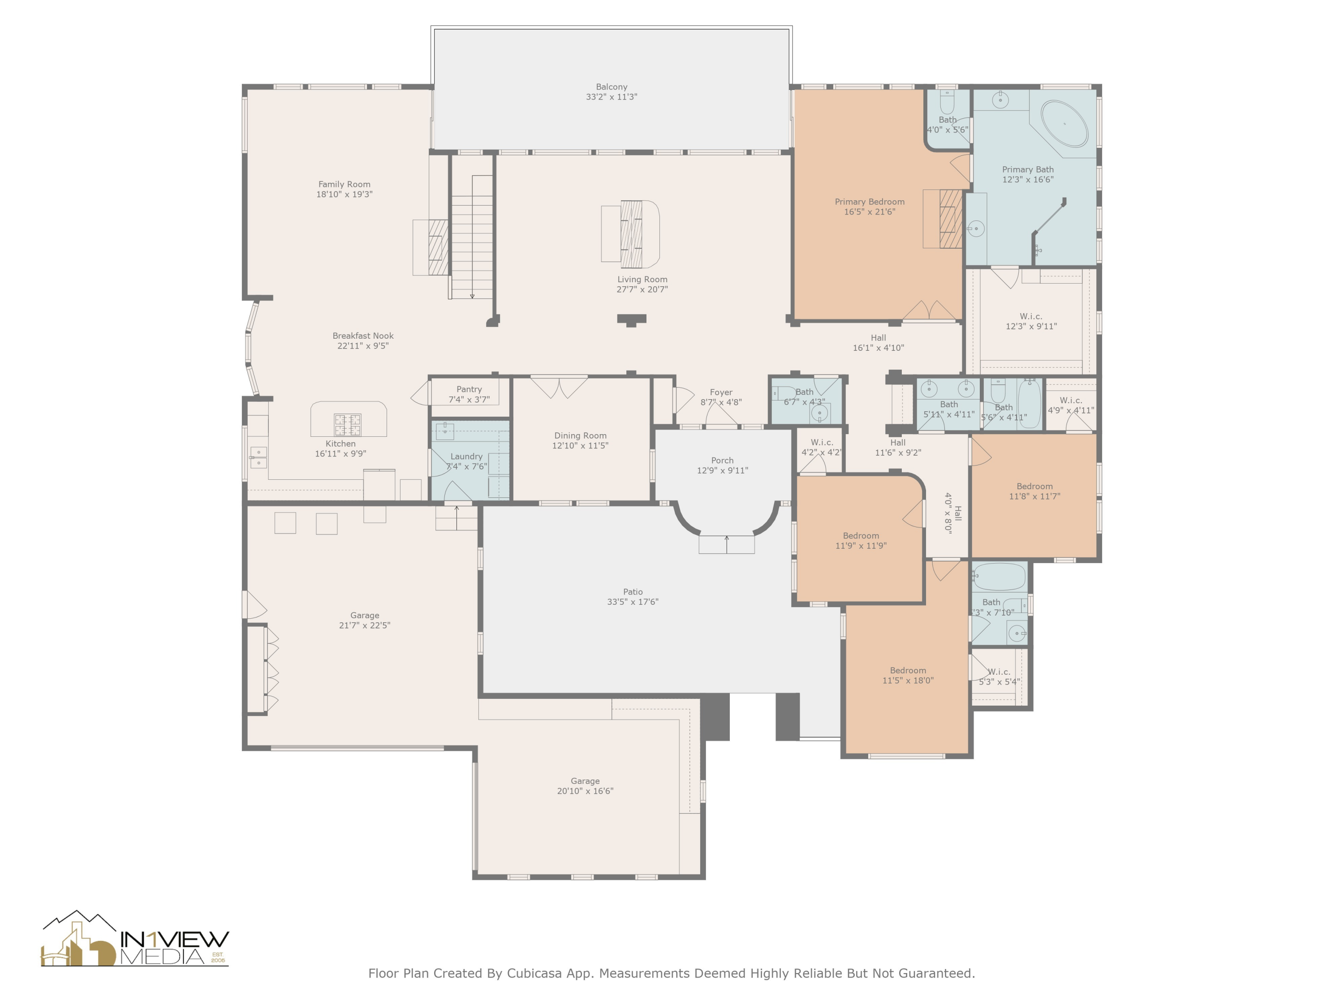
Priced to sell! Discover the perfect blend of elegance and serenity in this exclusive Arrowcreek neighborhood. This stunning hillside retreat, where luxury meets privacy, offers breathtaking panoramic views of the city, valley and mountains. This home is designed for those who appreciate beauty and convenience. Nestled in a premier community, this home also offers full resort-style amenities through its HOA. For leisure and recreation., The community includes three pools (recreational,lap, and tot), a spa, tennis, pickleball courts, bocce ball, basketball court, a gas BBQ and picnic area, multi-purpose room, fully equipped exercise room, and lush park with a turf area ensure a balanced lifestyle, making this community as vibrant as it is serene. If residents choose to join The Club at Arrowcreek, they will have access to two renowned 18-hole golf courses--the Legend Course by Arnold Palmer and the Challenge Course by Fuzzy Zoeller and John Harbottle III.

6
beds

6
baths

5,514 Sq.Ft. LIVING AREA

0.32 Acres lot

Features & Amenities

Interior

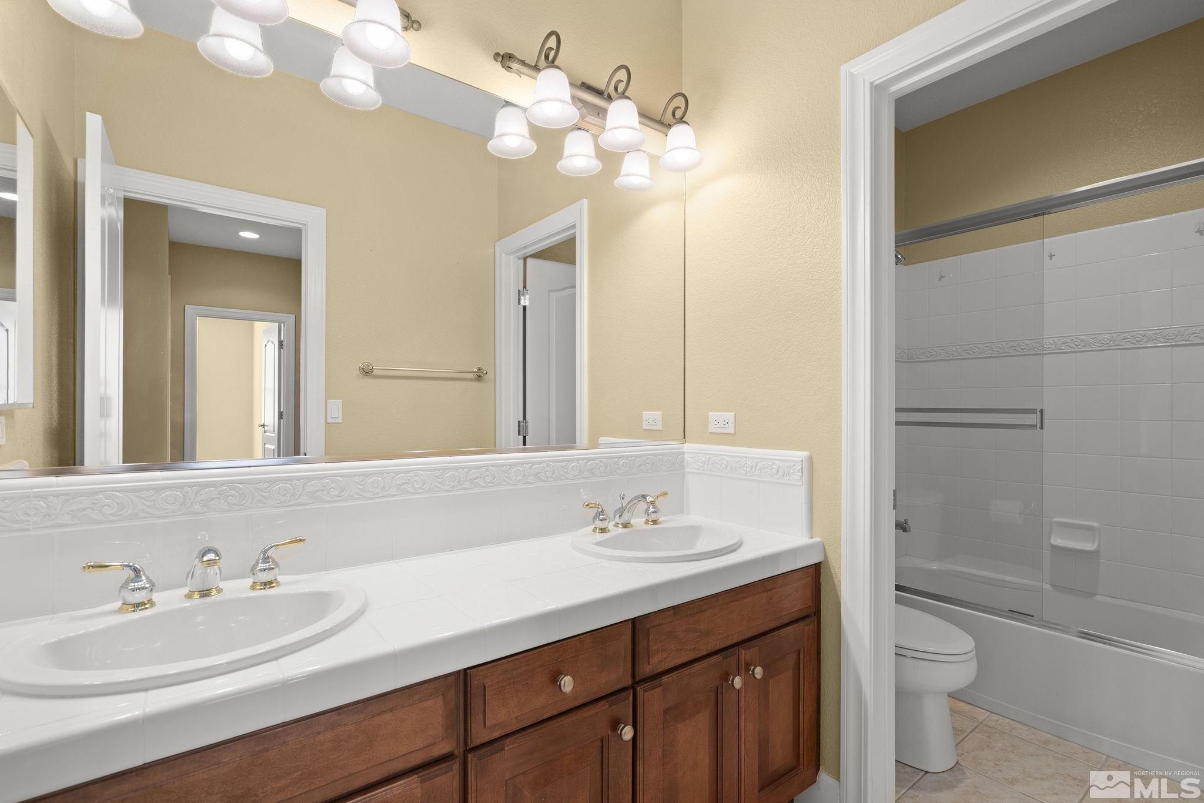
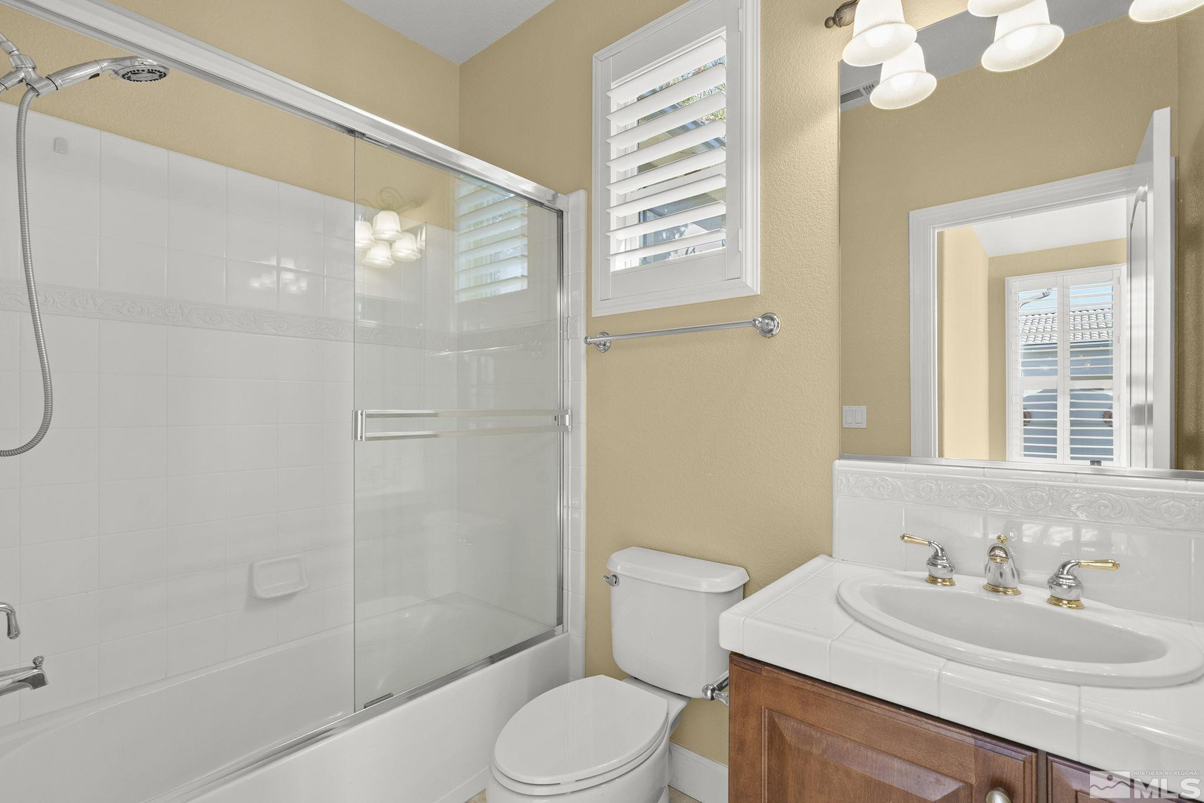
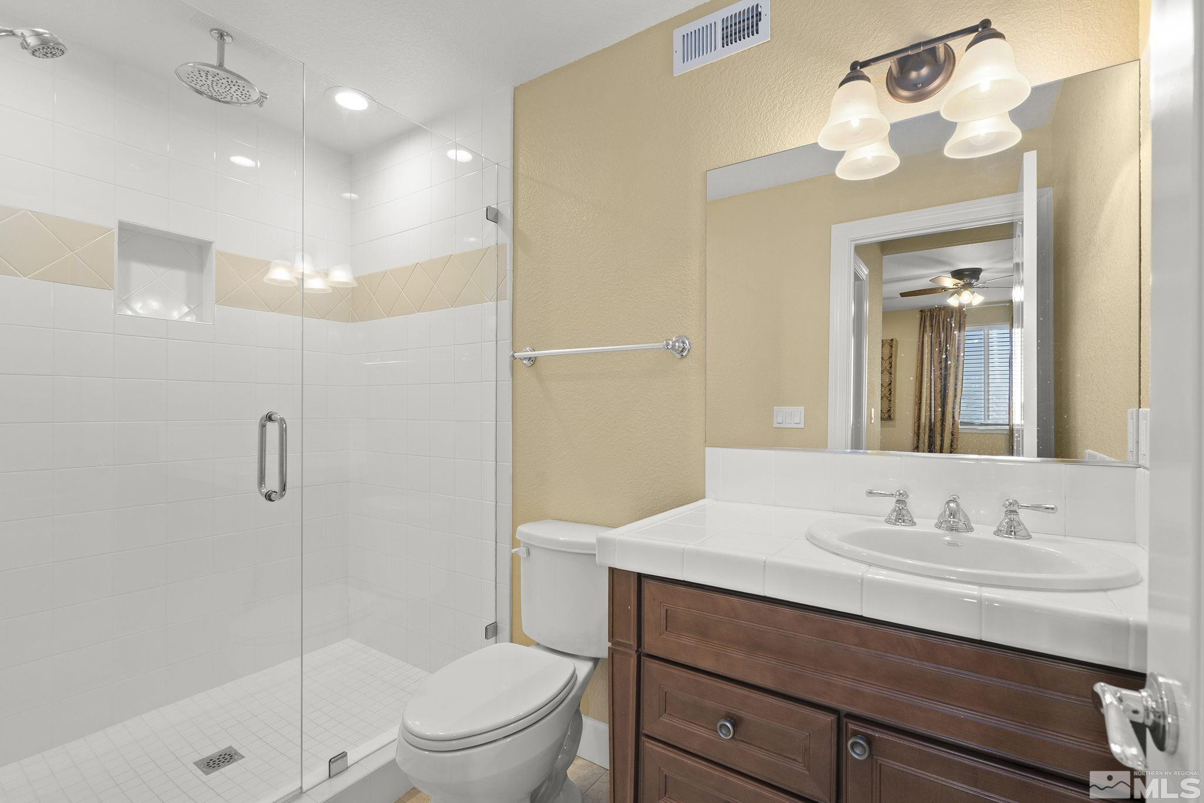
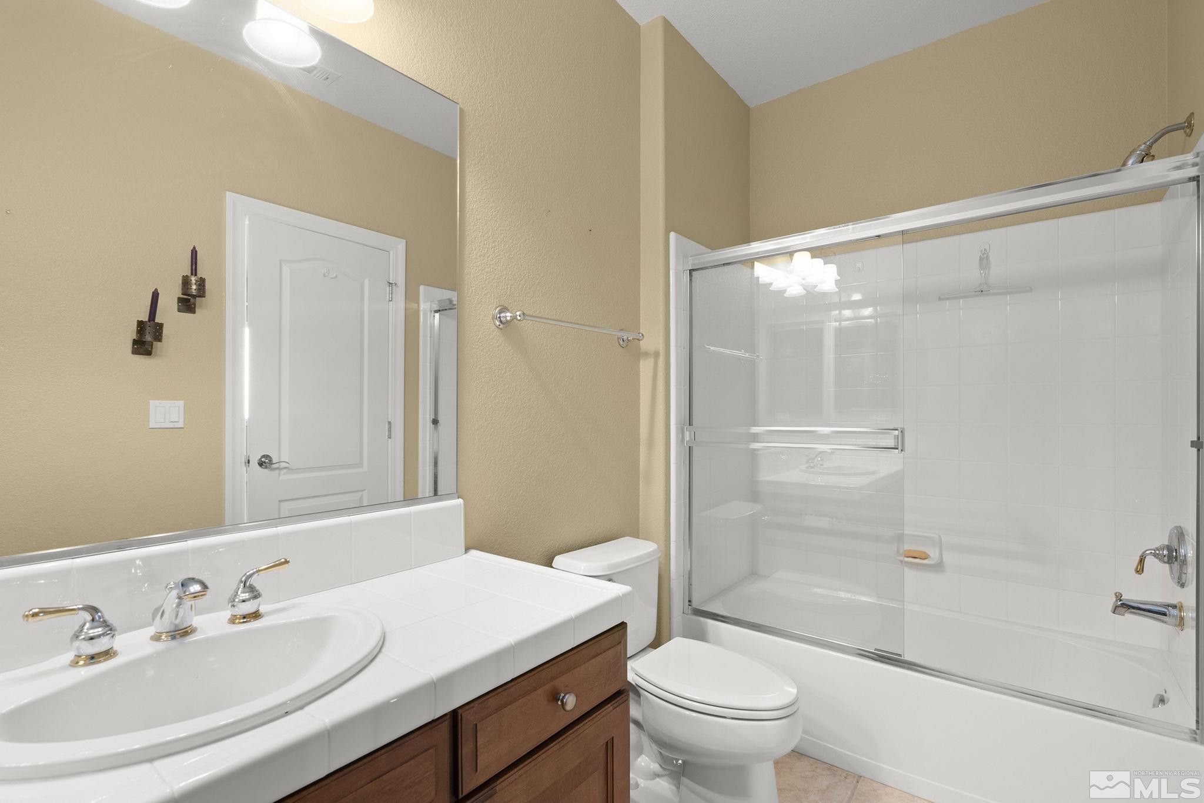
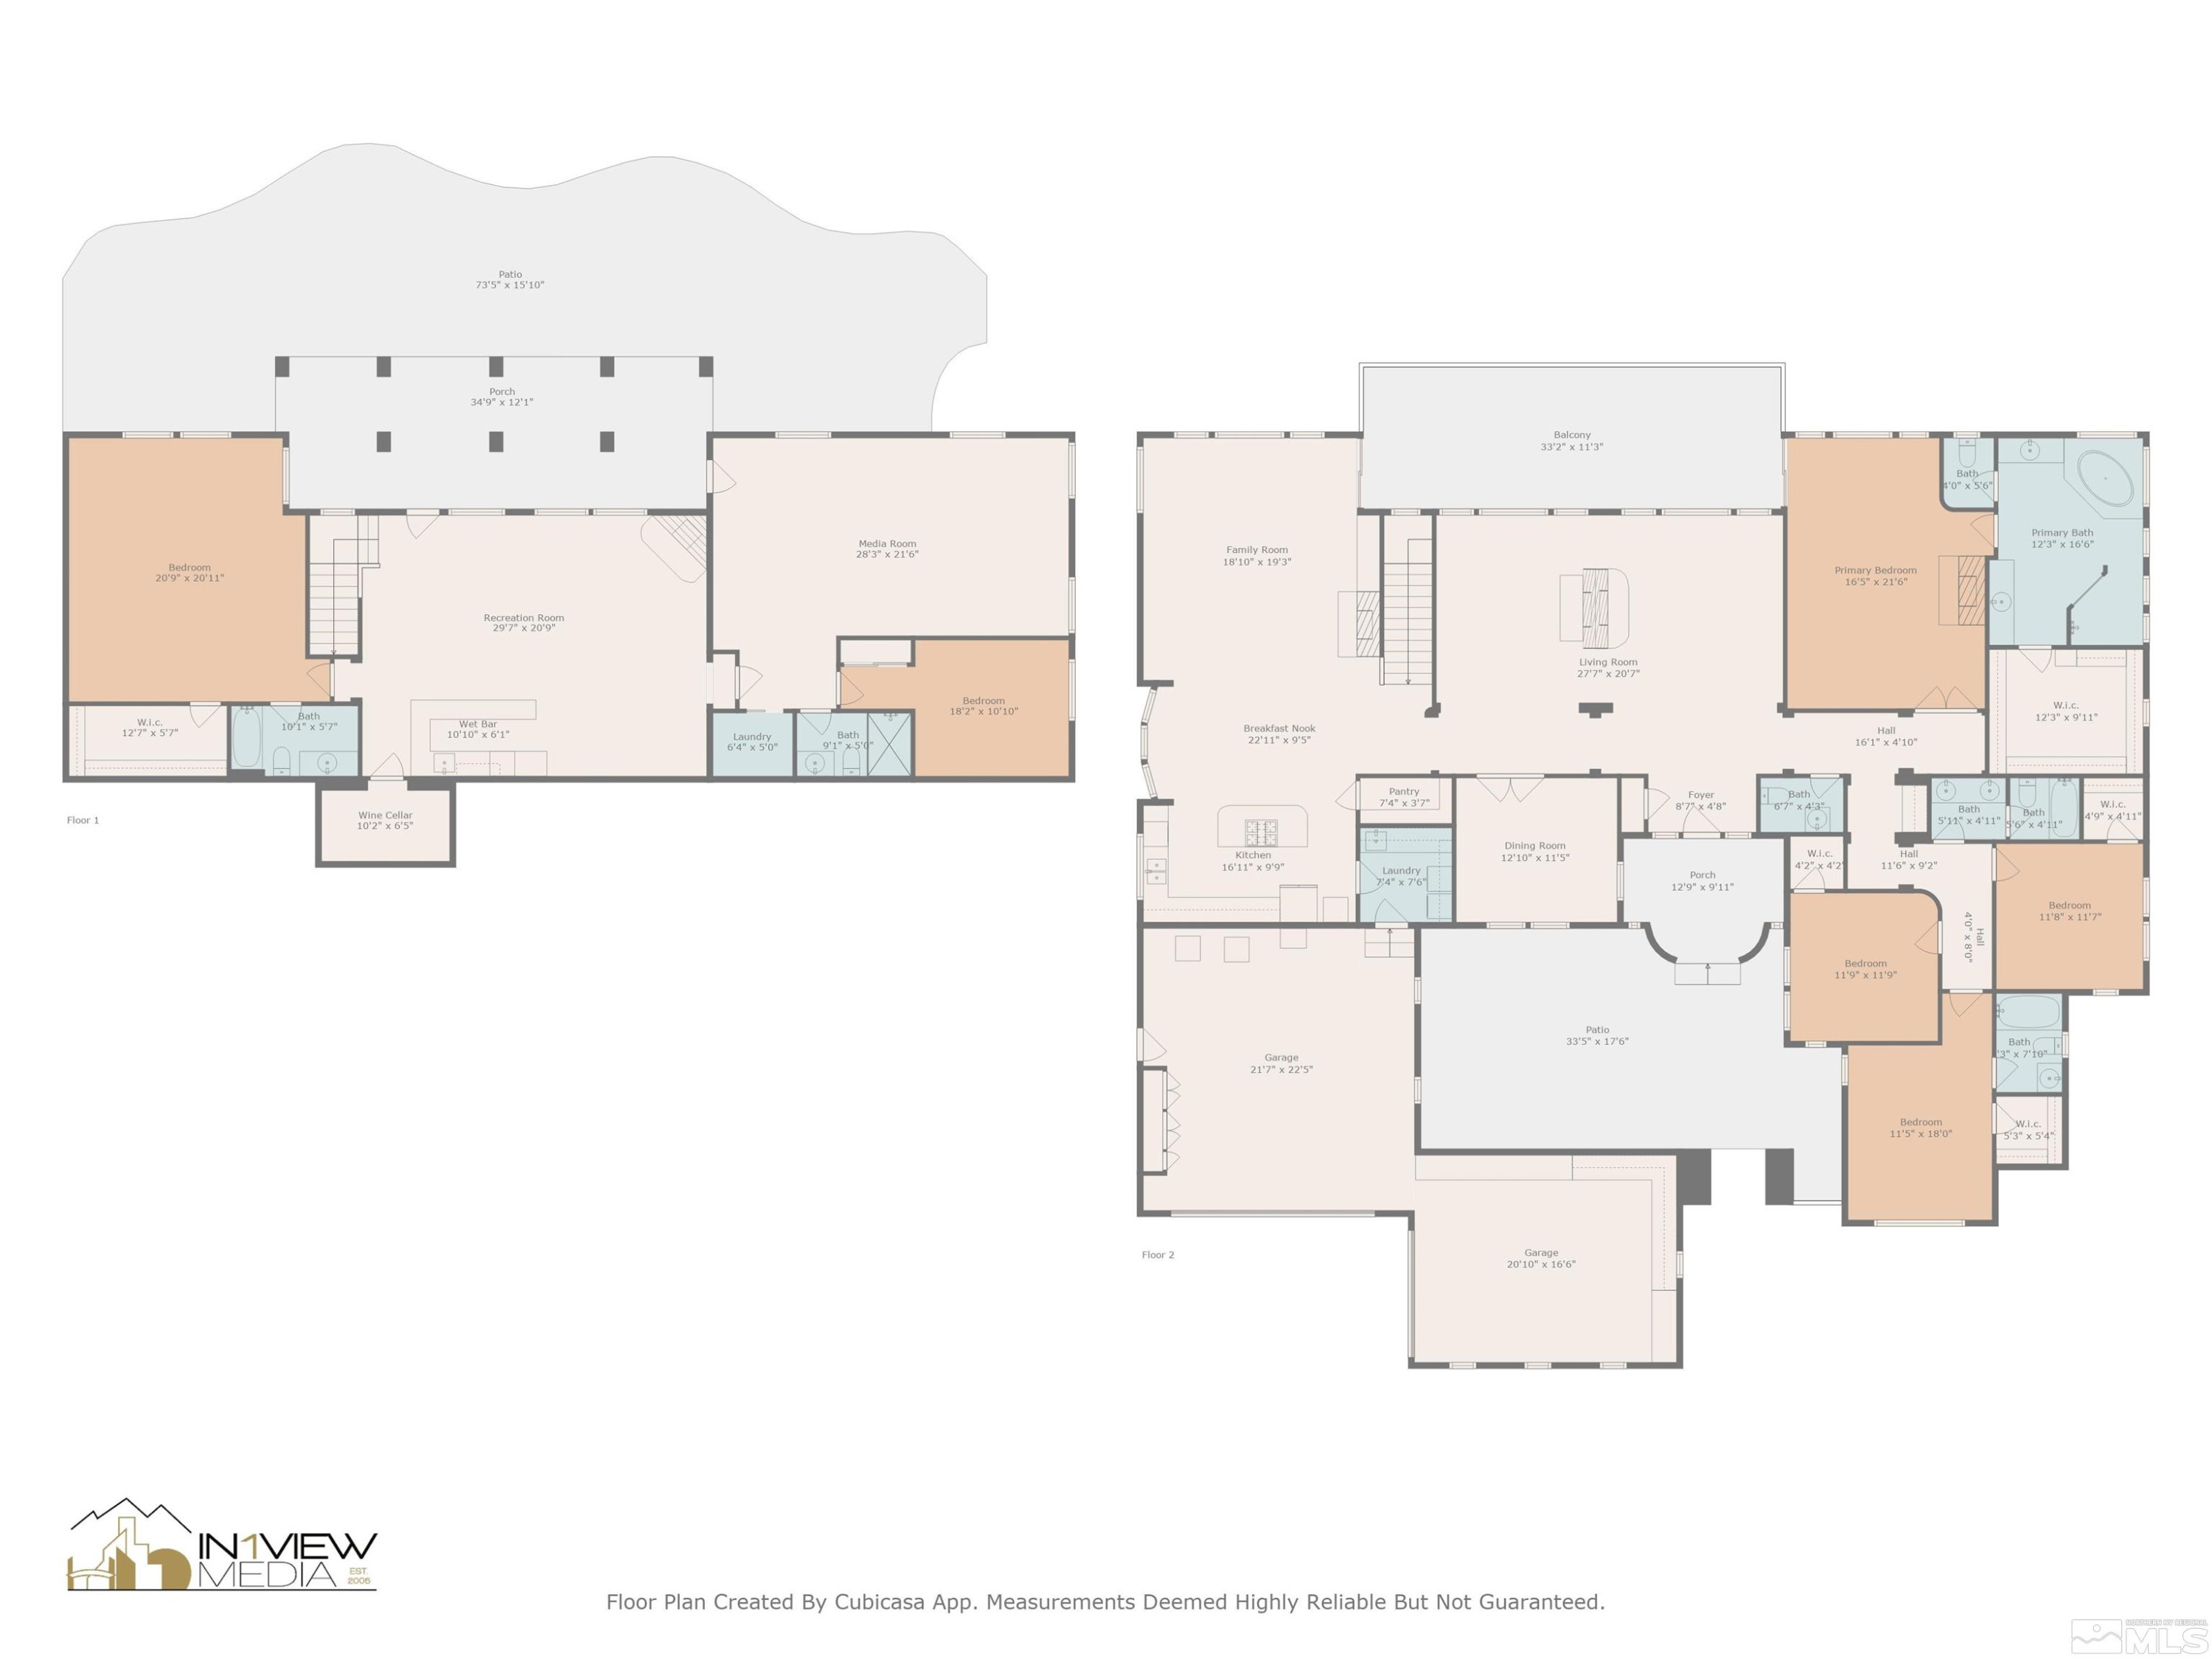
  • total bedrooms6
  • Total bathrooms6
  • full bathrooms5
  • half bathroom1
  • Laundry room Cabinets, Laundry Area, Laundry Room, Shelves, Sink
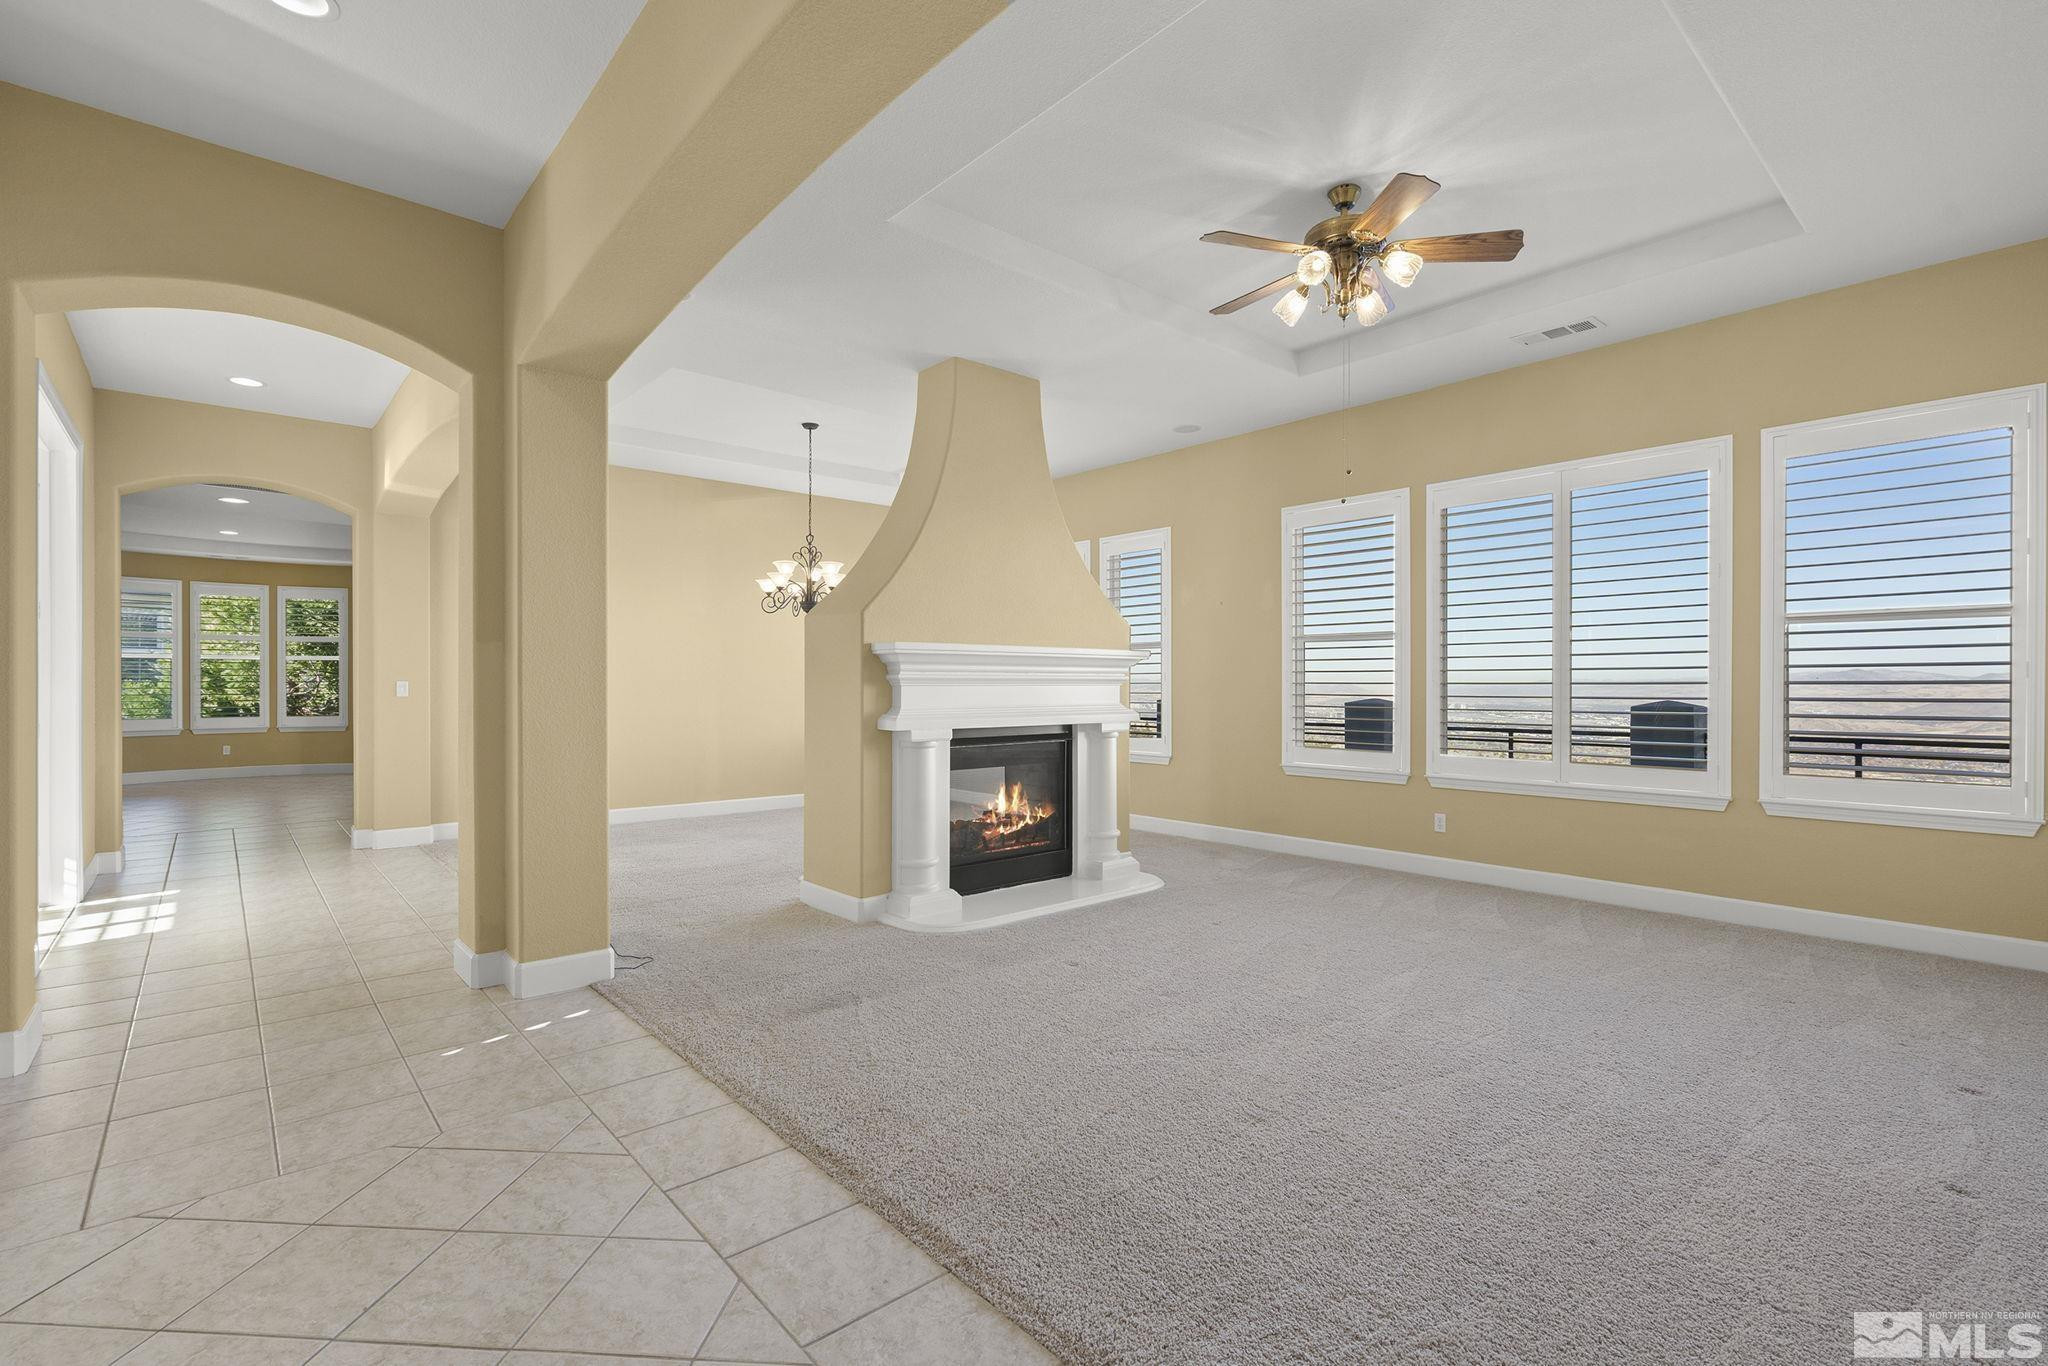
  • Flooring Carpet, Ceramic Tile
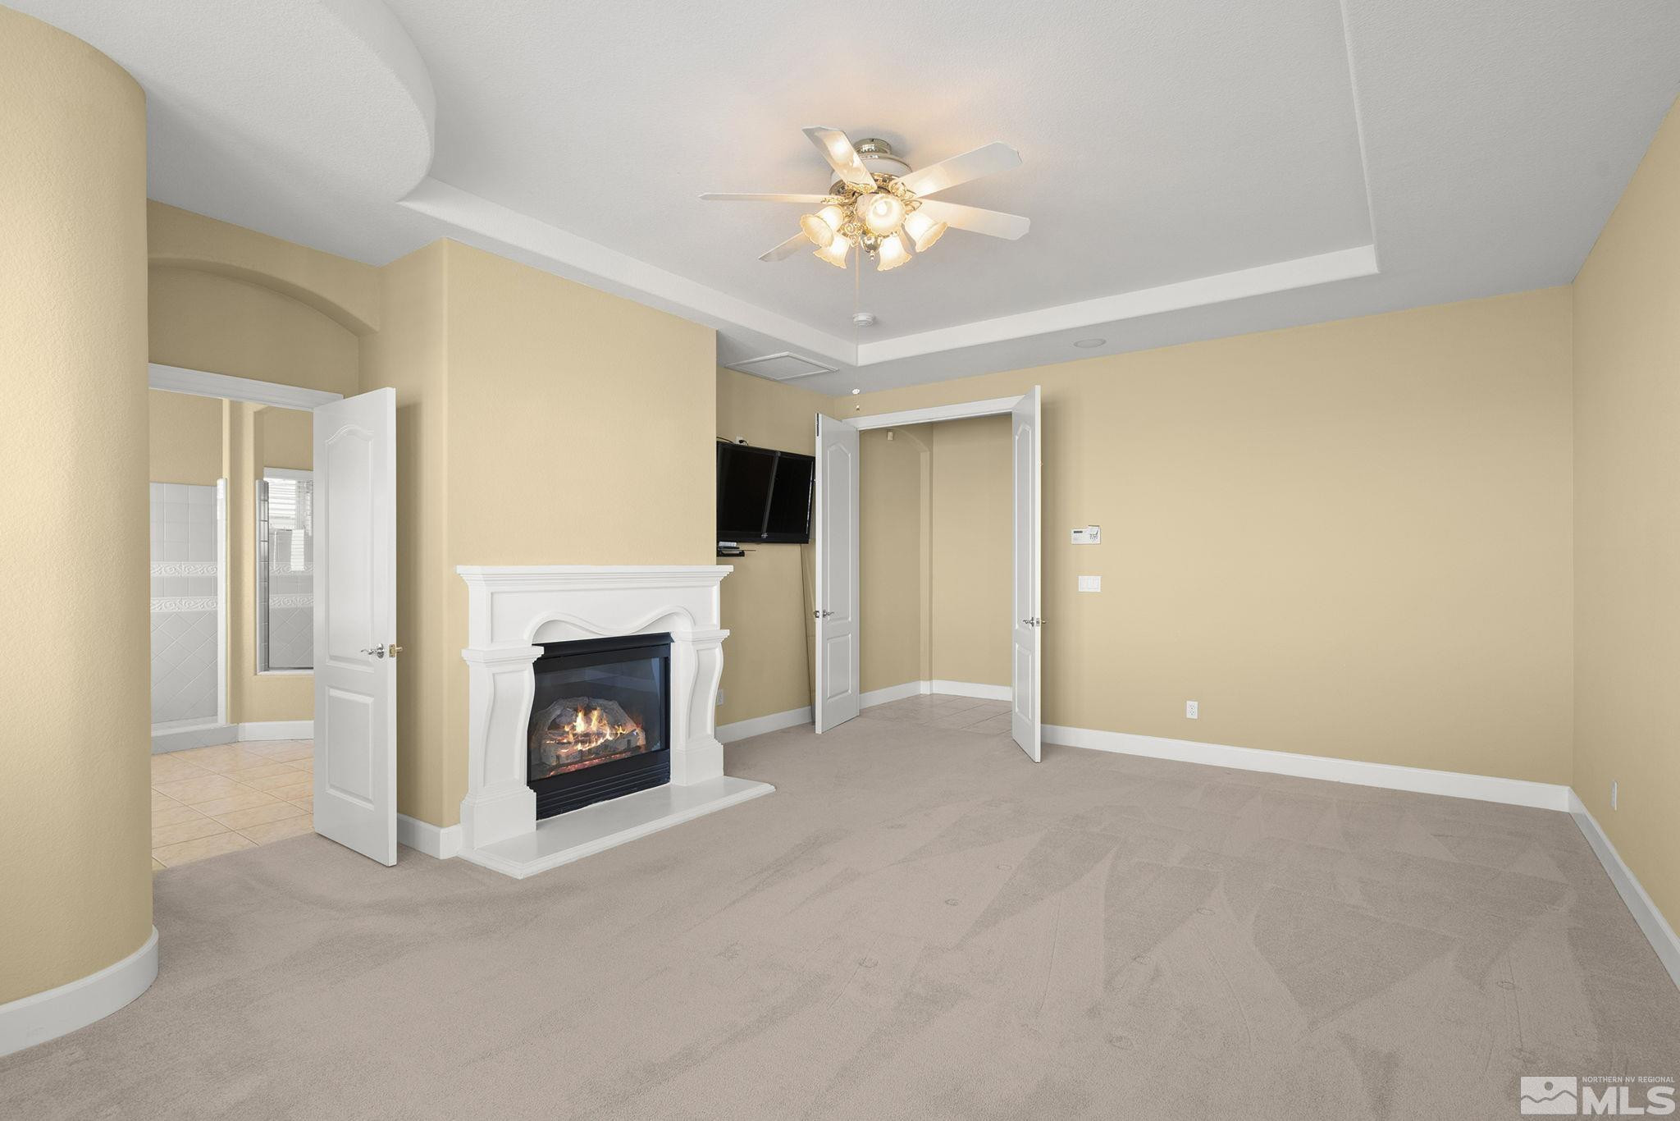
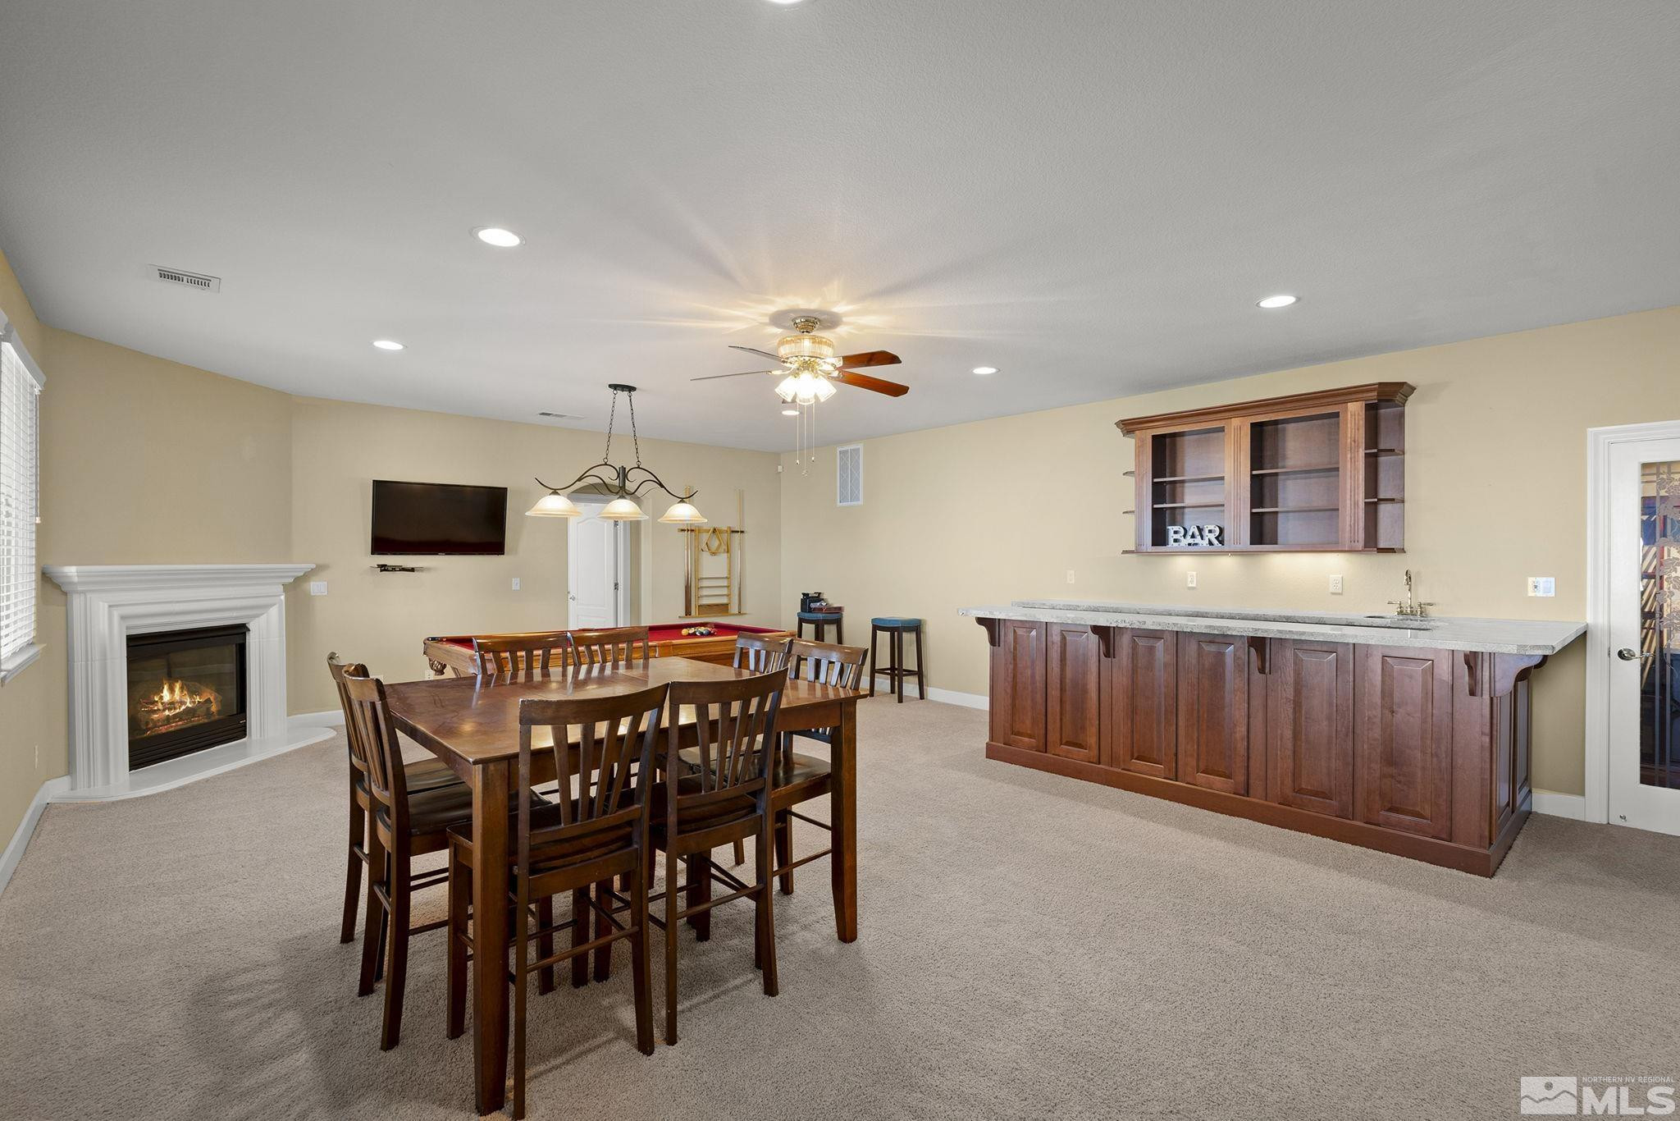
  • Fireplace Circulating, Gas Log
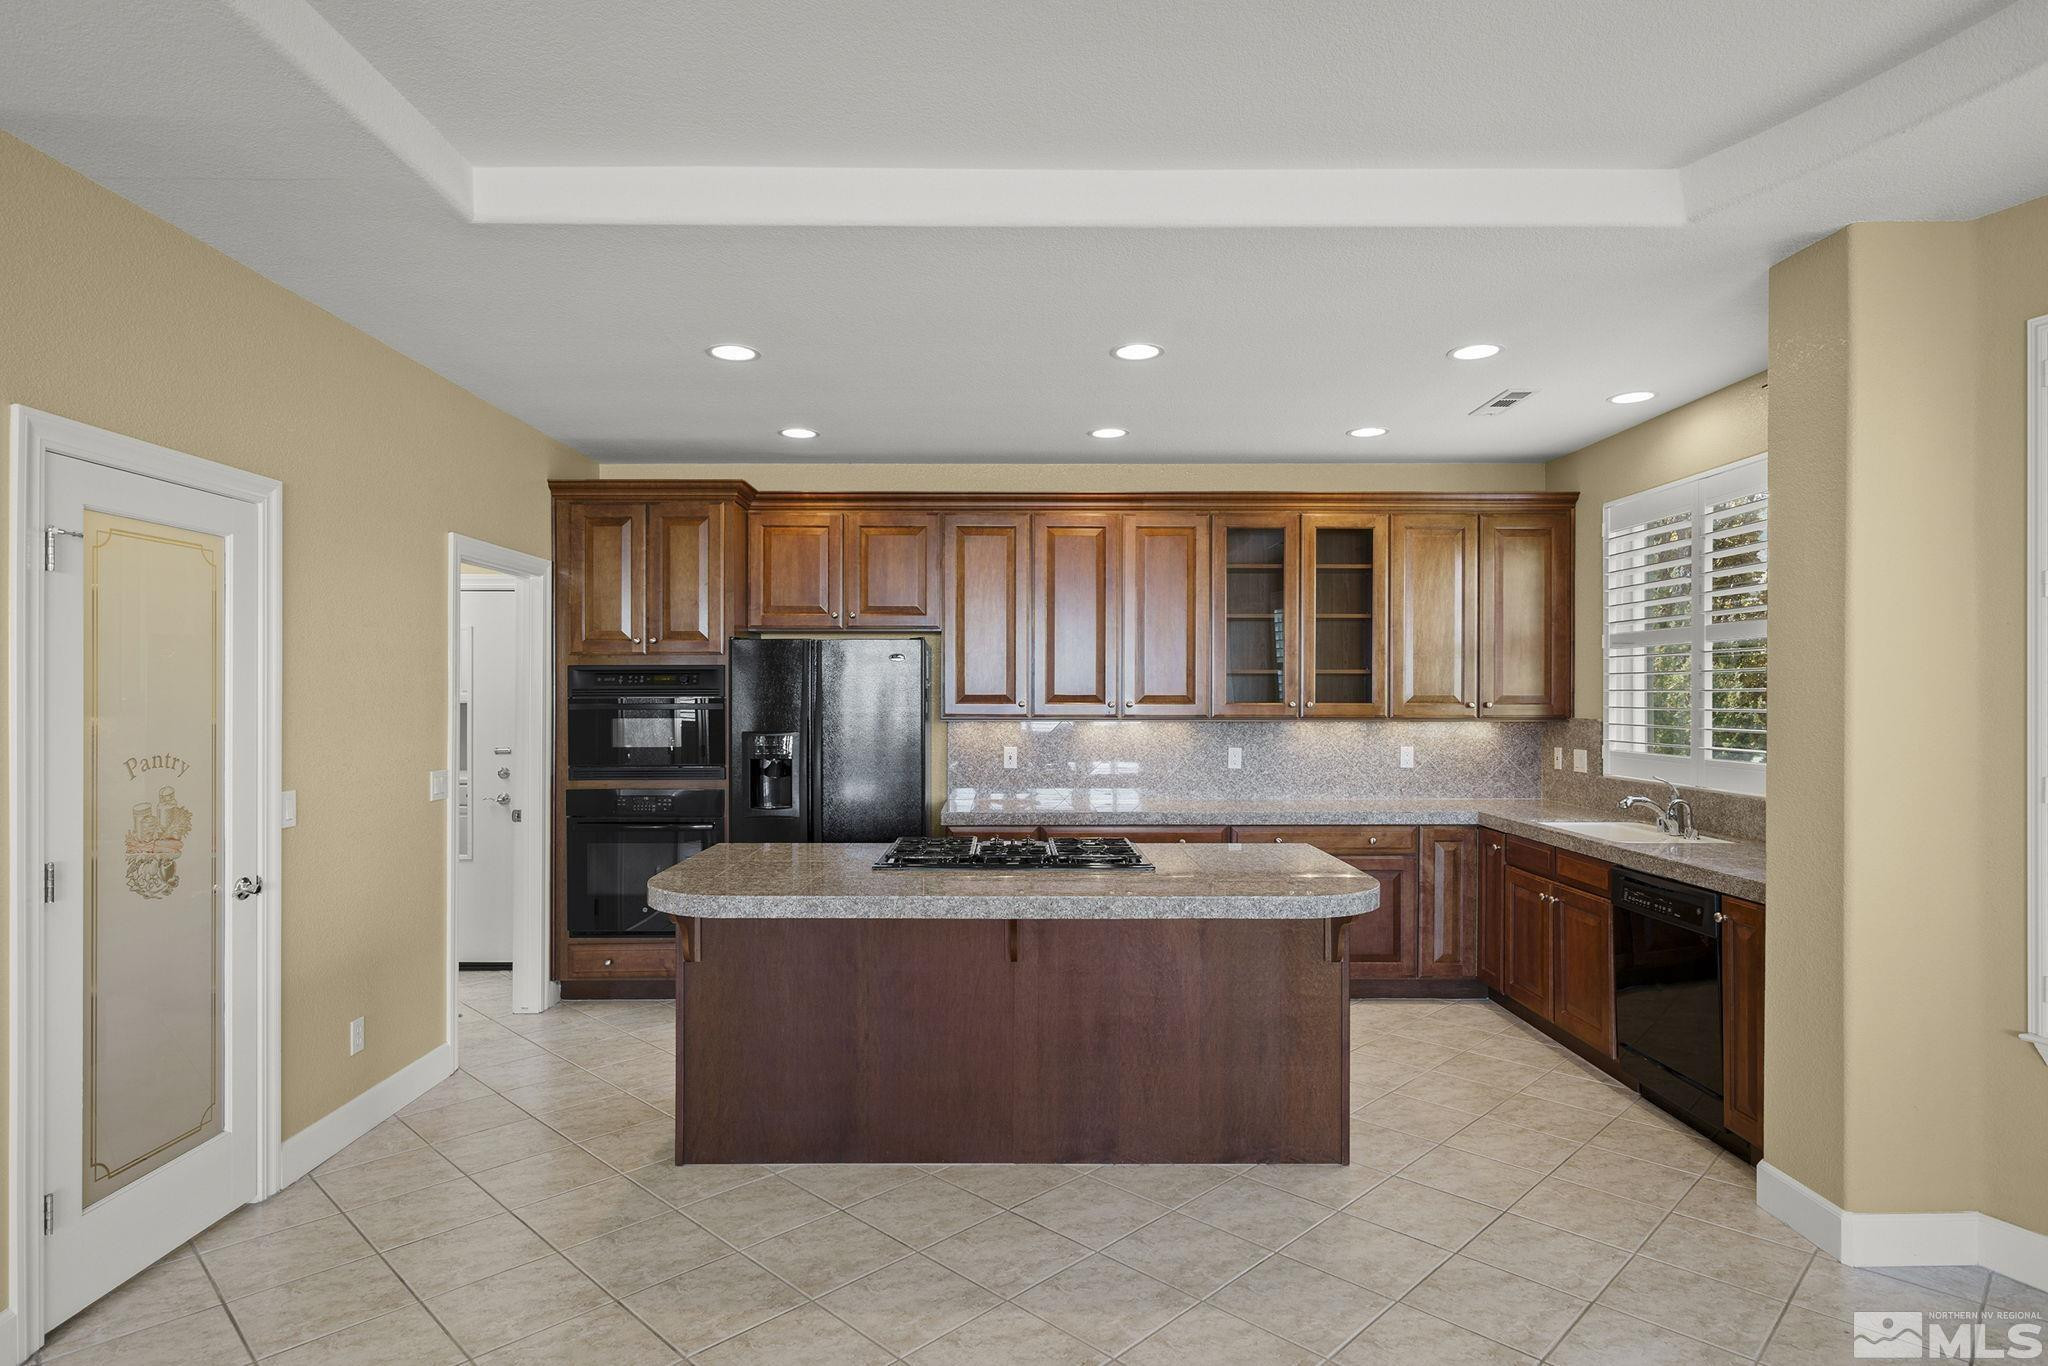
  • APPLIANCES Dishwasher, Disposal, Dryer, Electric Oven, Electric Range, Gas Cooktop, Gas Range, Microwave, Refrigerator, Washer
  • other interior Features High Ceilings, Smart Thermostat

Area & Lot

  • Status Sold
  • Date Sold August 27, 2025
  • Living Area5,514 Sq.Ft.
  • Total Area5,514 Sq.Ft.
  • Lot Area0.32 Acres
  • MLS® ID240014328
  • TypeResidential
  • YEAR BUILT2002
  • NeighborhoodArrowCreek
  • View DescriptionCity, Desert, Golf Course, Meadow, Mountain(s), Park/Greenbelt, Trees/Woods, Valley
  • Elementary SchoolHunsberger
  • Middle SchoolMarce Herz
  • High SchoolGalena

Exterior

  • STORIES2
  • Garage Space3.0
  • water SourcePublic
  • utilitiesCable Available, Electricity Available, Internet Available, Natural Gas Available, Phone Available, Sewer Available, Water Available, Cellular Coverage, Water Meter Installed
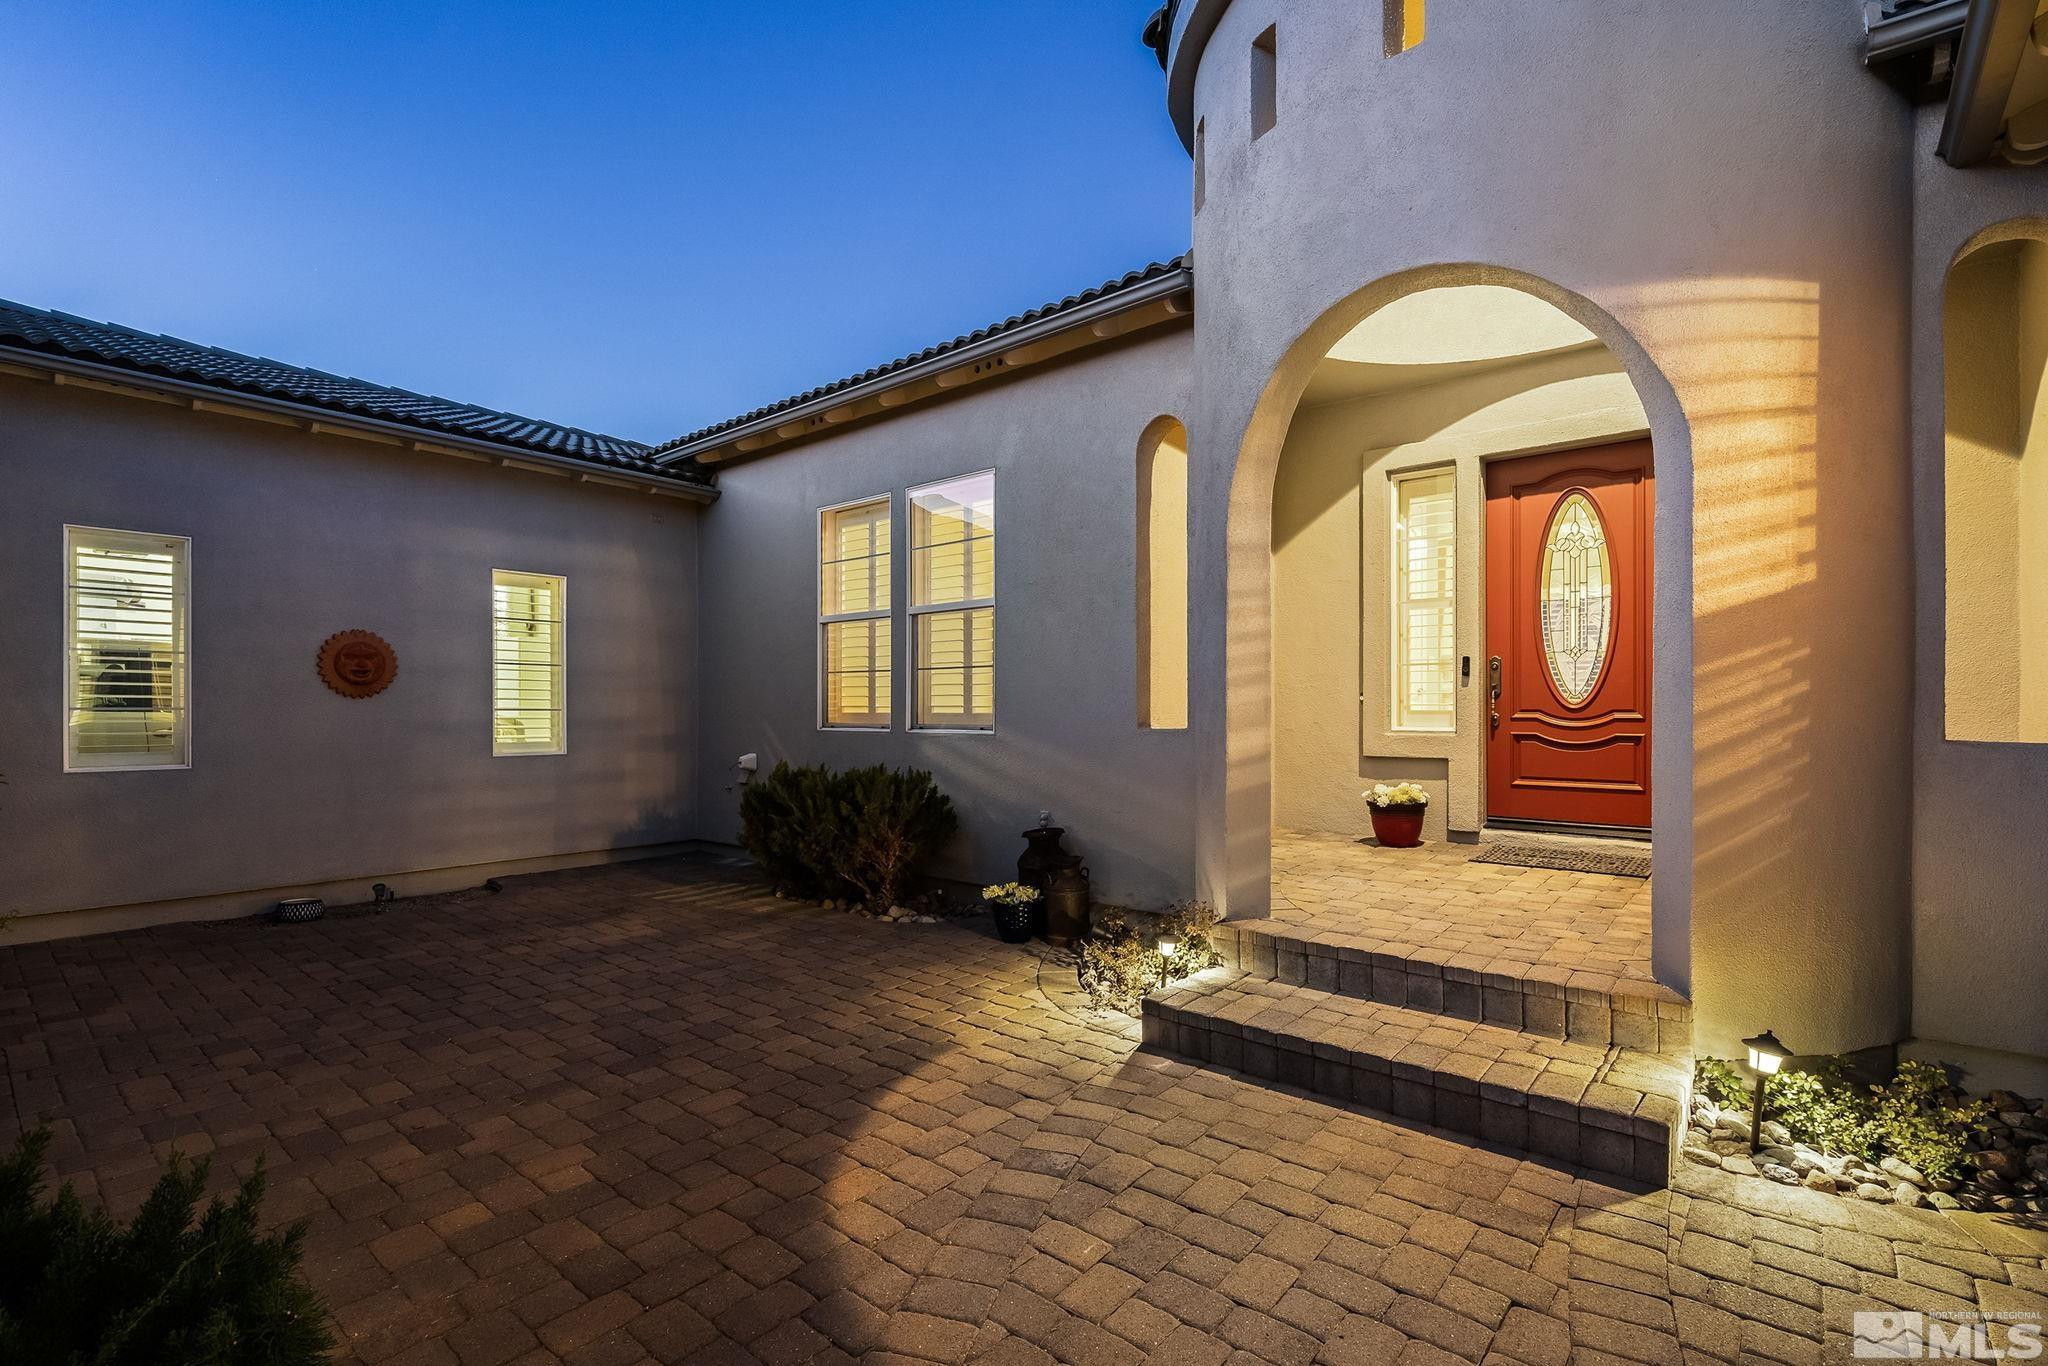
  • roofPitched, Tile
  • lot featuresCul-De-Sac, Gentle Sloping, Greenbelt, Landscaped, On Golf Course, Sloped Down, Sprinklers In Front, Sprinklers In Rear
  • parkingAttached, Garage, Garage Door Opener
  • HEAT TYPEFireplace(s), Forced Air, Natural Gas
  • AIR CONDITIONINGAttic Fan, Central Air, Refrigerated
  • sewerPublic Sewer
  • SubstructureCrawl Space
  • HOA AmenitiesFitness Center, Gated, Maintenance Grounds, Pool, Security, Spa/Hot Tub, Tennis Court(s), Clubhouse/Recreation Room
  • security FeaturesSecurity Fence, Security System Owned, Smoke Detector(s)
  • other exterior FeaturesBalcony, Barbecue Stubbed In

Financial

  • Sales Price$1,799,000
  • Real Estate Tax $8,766/yr
  • HOA $353/mo
  • Zoning Hdr
View Virtual Tour

ArrowCreek

Explore

Work With Us

Local real estate agents and your neighbors in Northern Nevada. With a track record of quick results and prompt communication, we deliver results. We are part of your team. Let's excel at the real estate game together!

Follow Us on Instagram