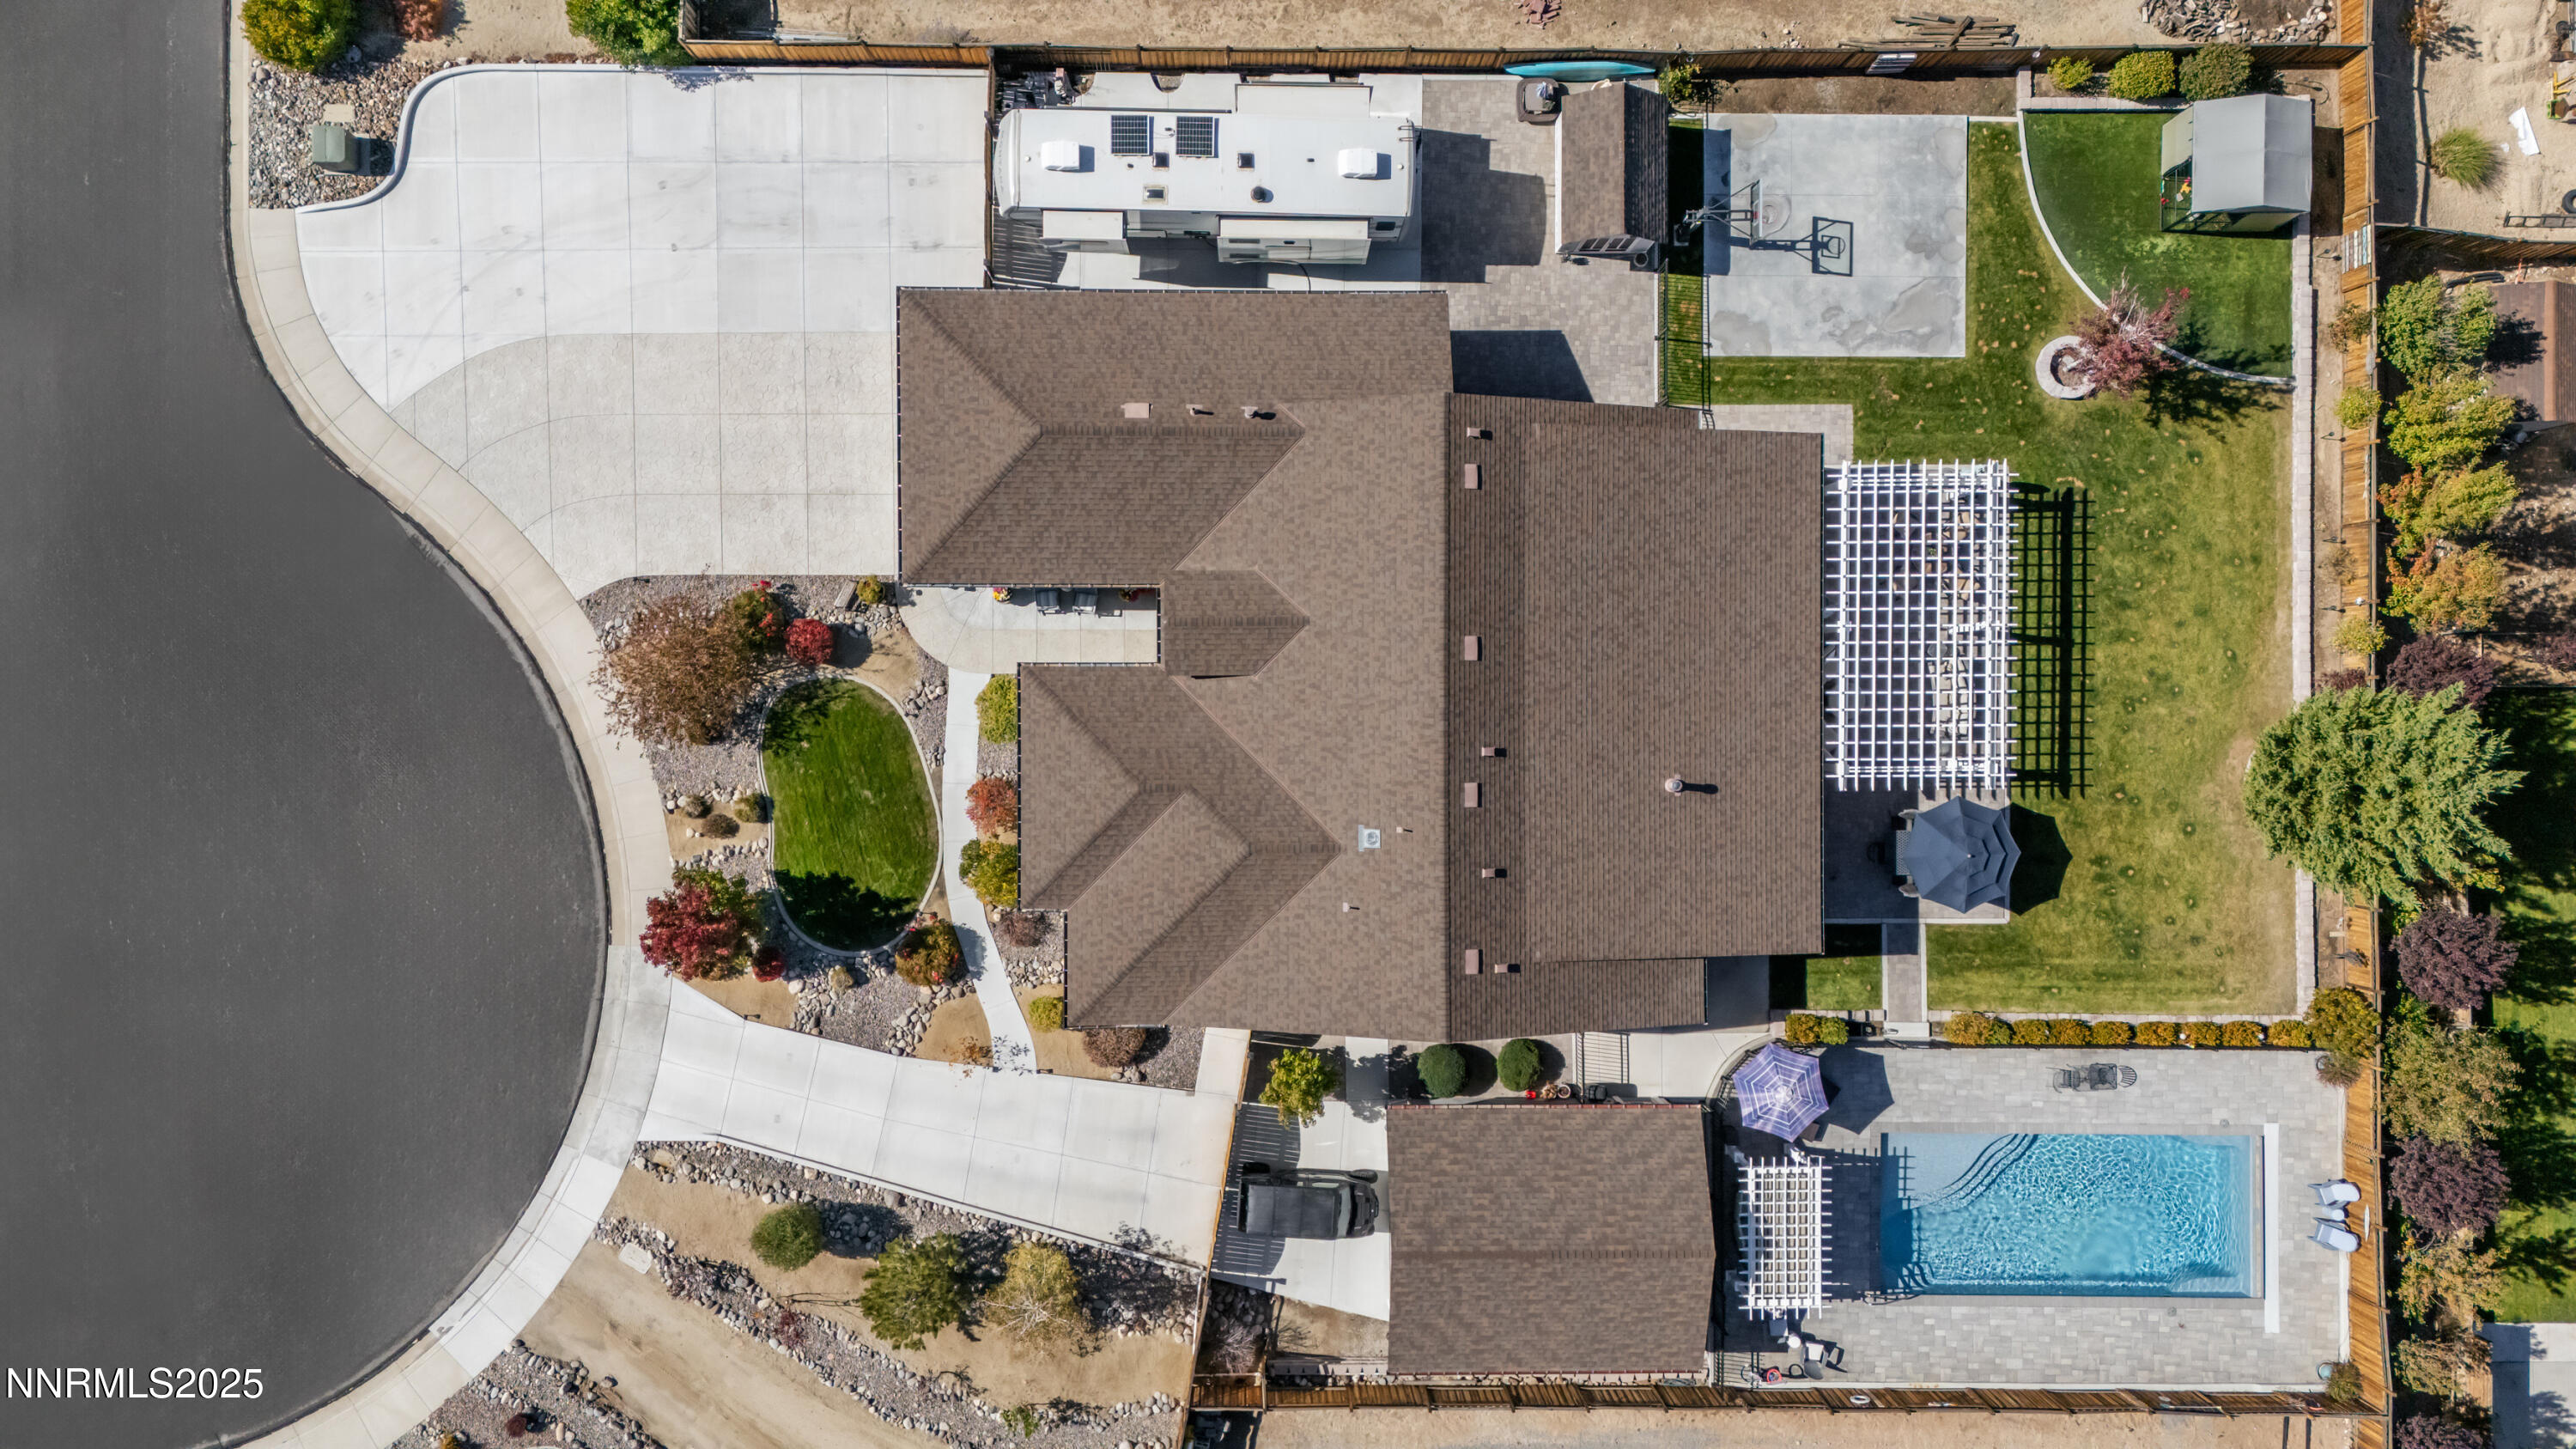
605 Hay Bale Court
605 Hay Bale Court
605 Hay Bale Court
605 Hay Bale Court
605 Hay Bale Court
605 Hay Bale Court
605 Hay Bale Court
605 Hay Bale Court
605 Hay Bale Court
605 Hay Bale Court
605 Hay Bale Court
605 Hay Bale Court
605 Hay Bale Court
605 Hay Bale Court
605 Hay Bale Court
605 Hay Bale Court
605 Hay Bale Court
605 Hay Bale Court
605 Hay Bale Court
605 Hay Bale Court
605 Hay Bale Court
605 Hay Bale Court
605 Hay Bale Court
605 Hay Bale Court
605 Hay Bale Court
605 Hay Bale Court
605 Hay Bale Court
605 Hay Bale Court
605 Hay Bale Court
605 Hay Bale Court
605 Hay Bale Court
605 Hay Bale Court
605 Hay Bale Court
605 Hay Bale Court
605 Hay Bale Court
605 Hay Bale Court
605 Hay Bale Court
605 Hay Bale Court
605 Hay Bale Court
605 Hay Bale Court
605 Hay Bale Court
605 Hay Bale Court
605 Hay Bale Court
605 Hay Bale Court
605 Hay Bale Court
SEE ALL PHOTOS
605 Hay Bale Court
605 Hay Bale Court
605 Hay Bale Court
605 Hay Bale Court
605 Hay Bale Court
605 Hay Bale Court
605 Hay Bale Court
605 Hay Bale Court
605 Hay Bale Court
605 Hay Bale Court
605 Hay Bale Court
605 Hay Bale Court
605 Hay Bale Court
605 Hay Bale Court
605 Hay Bale Court
605 Hay Bale Court
605 Hay Bale Court
605 Hay Bale Court
605 Hay Bale Court
605 Hay Bale Court
605 Hay Bale Court
605 Hay Bale Court
605 Hay Bale Court
605 Hay Bale Court
605 Hay Bale Court
605 Hay Bale Court
605 Hay Bale Court
605 Hay Bale Court
605 Hay Bale Court
605 Hay Bale Court
605 Hay Bale Court
605 Hay Bale Court
605 Hay Bale Court
605 Hay Bale Court
605 Hay Bale Court
605 Hay Bale Court
605 Hay Bale Court
605 Hay Bale Court
605 Hay Bale Court
605 Hay Bale Court
605 Hay Bale Court
605 Hay Bale Court
605 Hay Bale Court
605 Hay Bale Court
605 Hay Bale Court
Sold

605 Hay Bale Court

605 Hay Bale Court, Sparks, NV 89441

$1,120,000
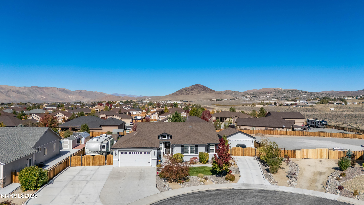
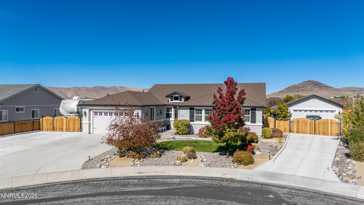
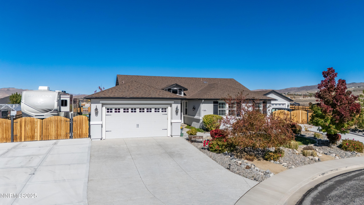
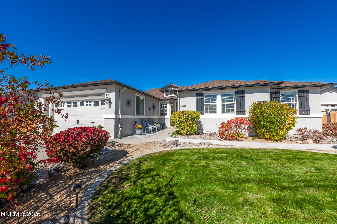
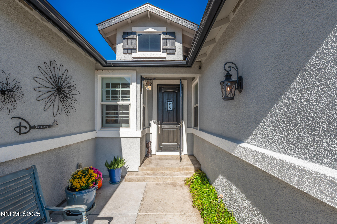
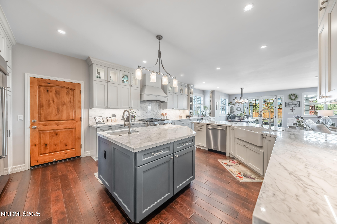
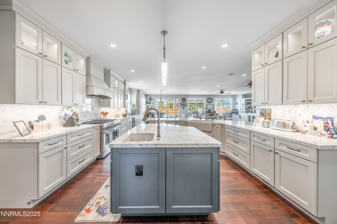
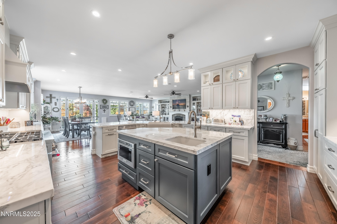
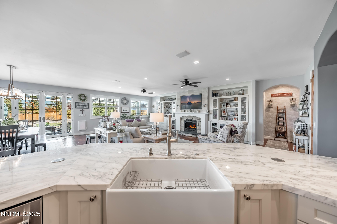
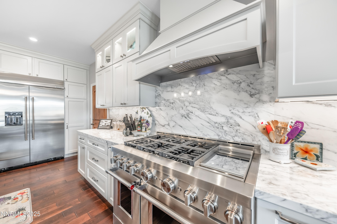
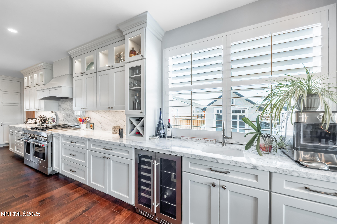
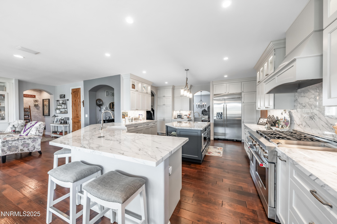
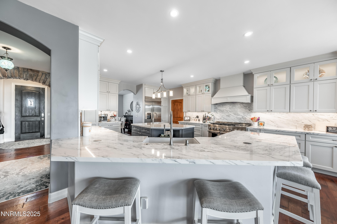
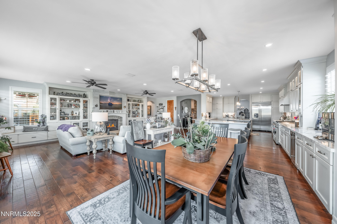
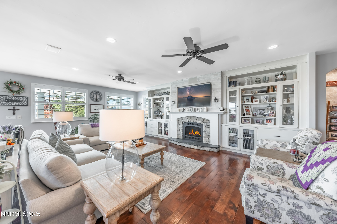
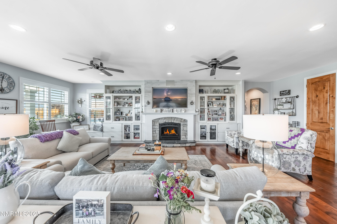
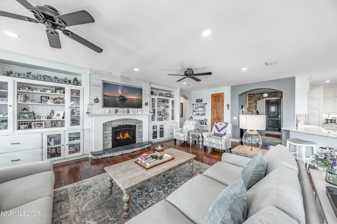
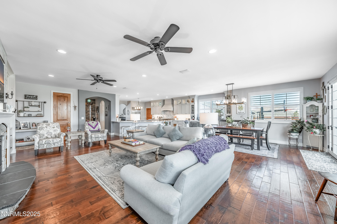
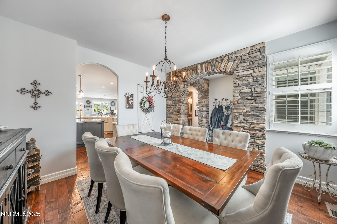
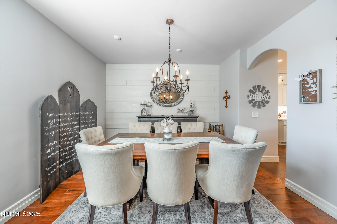
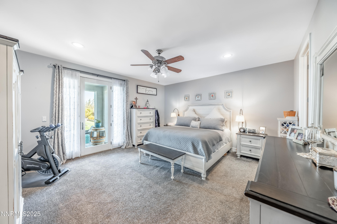
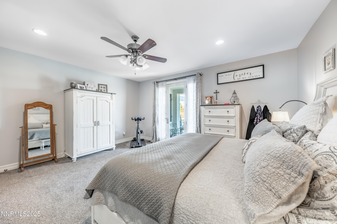
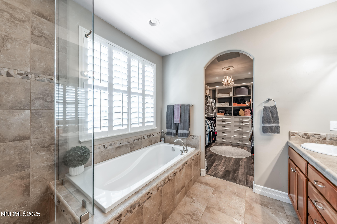
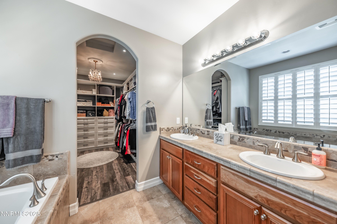
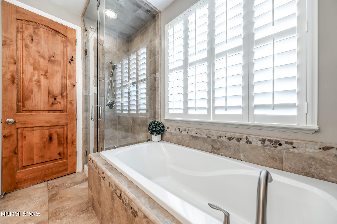
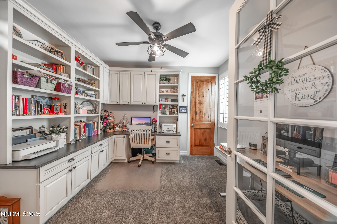
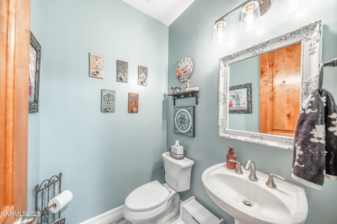
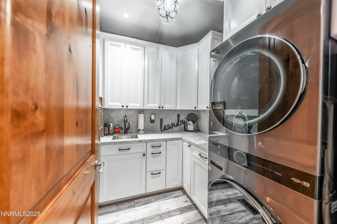
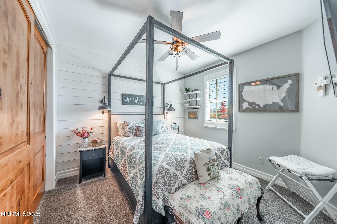
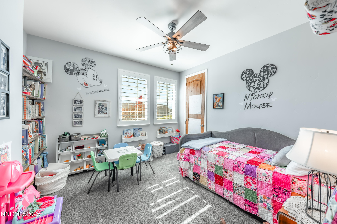
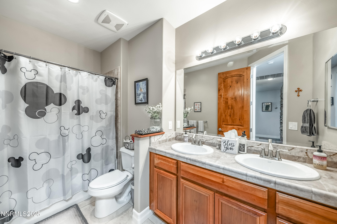
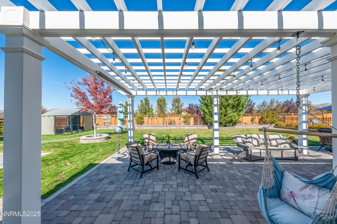
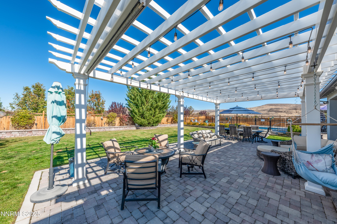
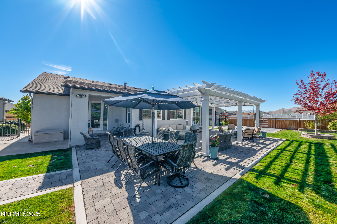
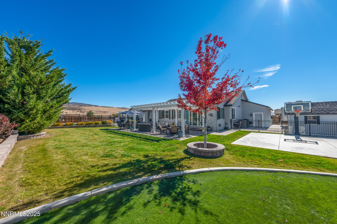
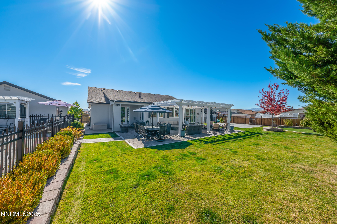
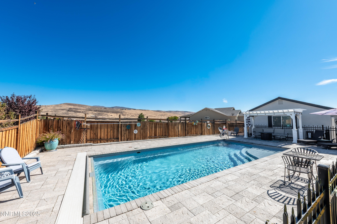
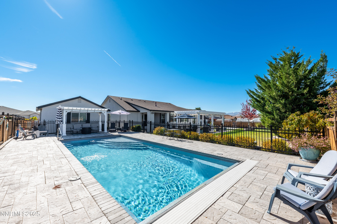
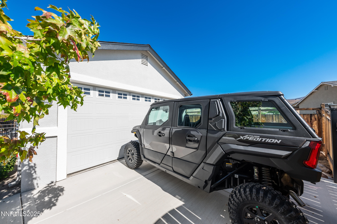
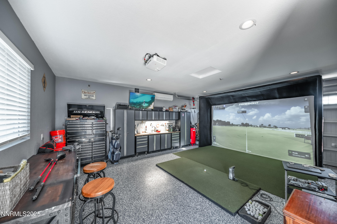
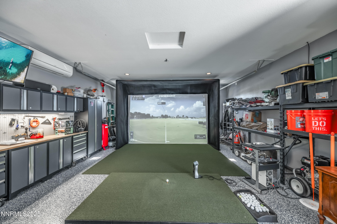
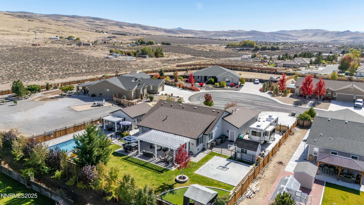
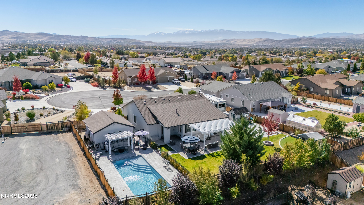
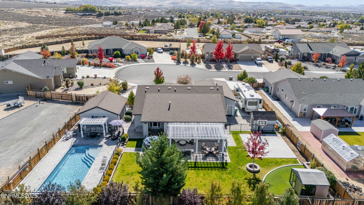
Morning light streams through the windows, casting a golden glow across the wood floors. You step into the expanded great room, coffee in hand, and take in the open, airy feel -- sunlight pouring in from every direction, bouncing off the soft tones of the stone fireplace and the built- ins beside it. It is a warm and welcoming space that lets you know you're home. In the heart of it all, the newly remodeled kitchen is a true showstopper. Marble counters and backsplash sparkle beneath the light. The 48" range with double oven hums quietly, ready for breakfast pancakes or a dinner party feast. Stainless steel appliances, a prep sink, custom island, beverage fridge, and bar sink make the space as functional as it is beautiful. The cabinet drawer glides open smoothly, and the roll-out trays make finding what you need effortless. As afternoon arrives, the French doors swing open to the backyard, blurring the line between indoors and out. The paver patio and pergola offer the perfect spot for lunch in the shade, while laughter drifts from the pool area beyond the gated entry. For the outdoor enthusiast, there's room for everything -- RV parking, a two-car shop ready for projects or storing your side by side. Evening brings a new kind of energy. The great room glows in the soft light of the setting sun, windows framing a peaceful view. Friends and family fill the open floor plan. Whether it's a formal dinner in the dining room or a cozy meal by the kitchen, this is where entertaining and connection collide. As the night winds down, retreat to your primary suite. The spa-like bath invites you to unwind with a soak in the garden tub, a rinse in the walk-in shower, or a moment at the dual sinks. A waltz into the walk-in closet feels like your own private dressing room. Custom built-ins line the walls -- drawers, shelves, and clever storage nooks for shoes, bags, and accessories -- keeping every piece in its place. For those working from home, the dedicated office offers the best of practicality with built-ins for organization and display. Even routine tasks feel lighter here -- the laundry room features beautiful hard-surface counters, a sink, and plenty of custom cabinetry to keep everything neatly tucked away. This home truly checks every box -- and then some. So if you are looking for the ultimate "this place has everything" kind of home, this is it!

4
beds

3
baths

2,733 Sq.Ft. LIVING AREA

0.44 Acres lot

Kaylee Smith

Kaylee Smith

Features & Amenities

Interior

  • total bedrooms4
  • Total bathrooms3
  • full bathrooms2
  • half bathroom1
  • Laundry room Cabinets, Laundry Room, Sink
  • Flooring Carpet, Ceramic Tile, Laminate, Wood
  • APPLIANCES Dishwasher, Disposal, Dryer, Gas Range, Microwave, Refrigerator, Washer
  • other interior Features Breakfast Bar, Ceiling Fan(s), Central Vacuum, High Ceilings, Kitchen Island, Vaulted Ceiling(s), Walk-In Closet(s)

Area & Lot

  • Status Sold
  • Date Sold December 16, 2025
  • Living Area2,733 Sq.Ft.
  • Total Area2,733 Sq.Ft.
  • Lot Area0.44 Acres
  • MLS® ID250058188
  • TypeResidential
  • YEAR BUILT2013
  • NeighborhoodSky Ranch
  • View DescriptionDesert, Mountain(s)
  • Elementary SchoolSpanish Springs
  • Middle SchoolShaw Middle School
  • High SchoolSpanish Springs

Exterior

  • STORIES1
  • Garage Space5.0
  • water SourcePublic
  • utilitiesCable Available, Electricity Connected, Internet Available, Natural Gas Connected, Sewer Connected, Water Connected, Water Meter Installed
  • PoolFenced, In Ground
  • roofComposition, Pitched, Shingle
  • lot featuresCul-De-Sac, Sprinklers In Front, Sprinklers In Rear
  • parkingAttached, Detached, Garage, Garage Door Opener, RV Access/Parking, Tandem
  • HEAT TYPEFireplace(s), Forced Air, Natural Gas
  • AIR CONDITIONINGCentral Air
  • sewerPublic Sewer
  • SubstructureCrawl Space
  • HOA AmenitiesNone
  • security FeaturesSmoke Detector(s)
  • other exterior FeaturesRain Gutters, RV Hookup

Financial

  • Sales Price$1,120,000
  • Real Estate Tax $5,794/yr
  • HOA $30/mo
  • Zoning LDS

Sky Ranch

Explore

Work With Us

Local real estate agents and your neighbors in Northern Nevada. With a track record of quick results and prompt communication, we deliver results. We are part of your team. Let's excel at the real estate game together!

Follow Us on Instagram