7439 Hoback Drive, Windsong 48
SEE ALL PHOTOS
7439 Hoback Drive, Windsong 48
Sold

7439 Hoback Drive, Windsong 48

7439 Hoback Drive, Windsong 48, Sparks, NV 89436

$720,000
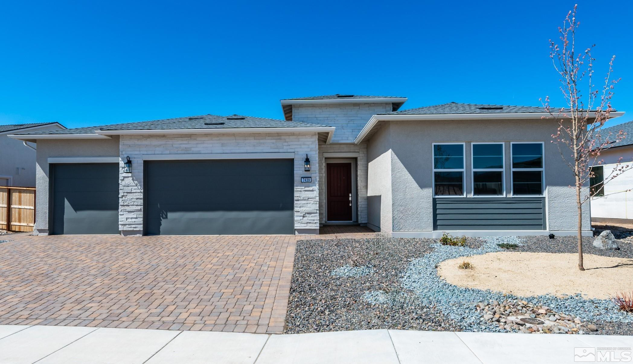
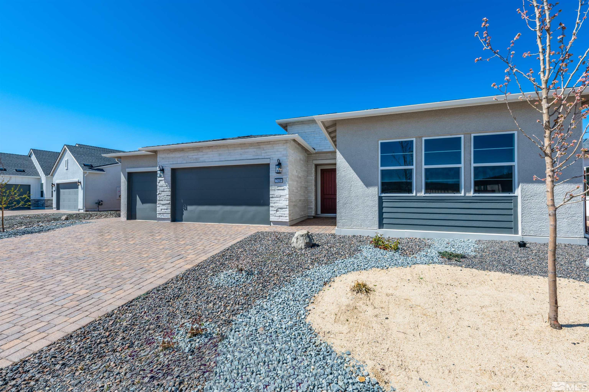
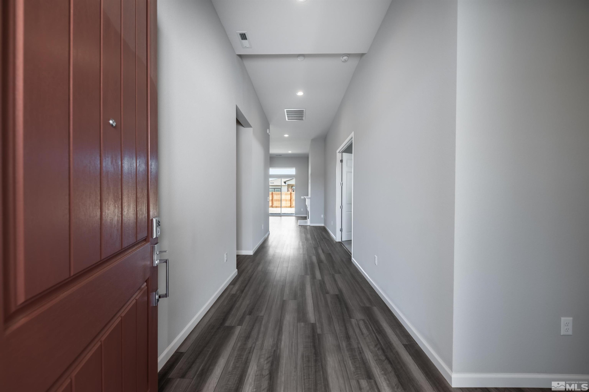
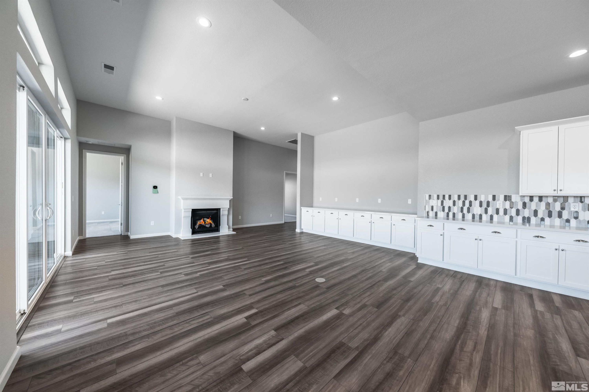
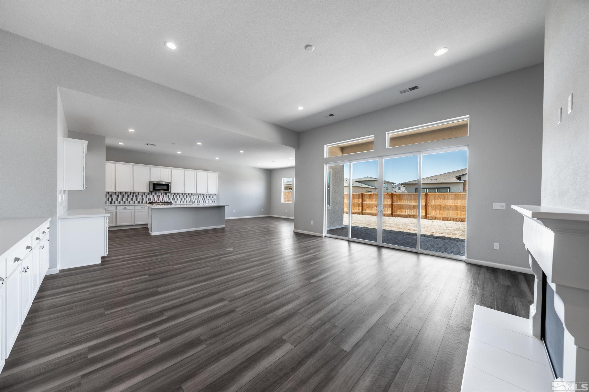
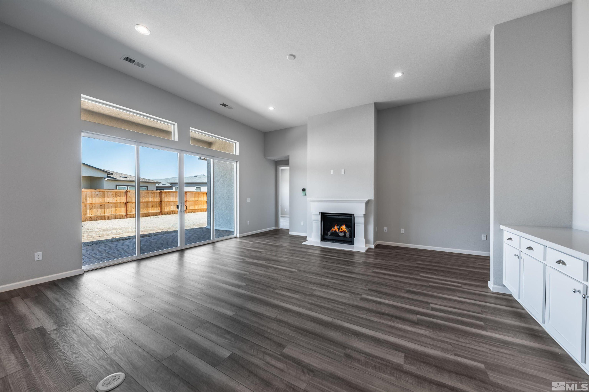
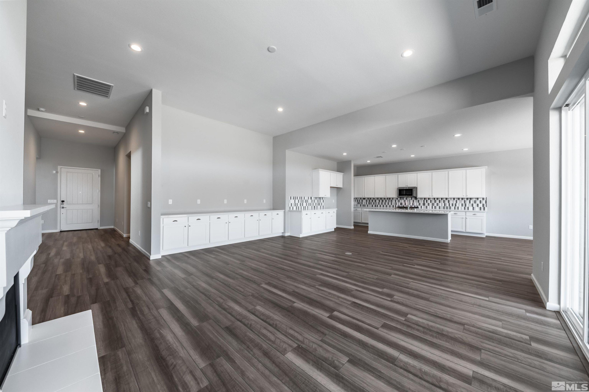
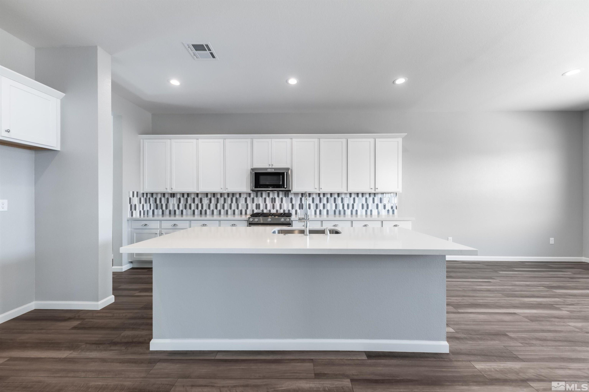
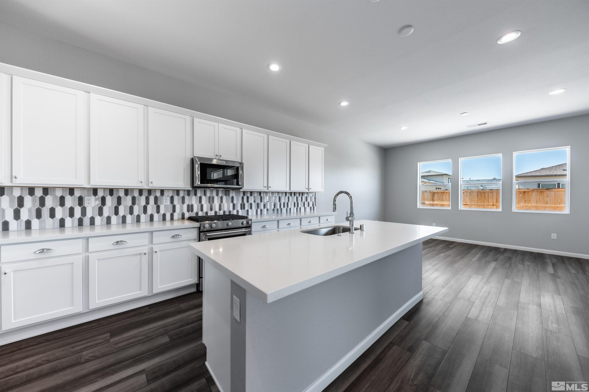
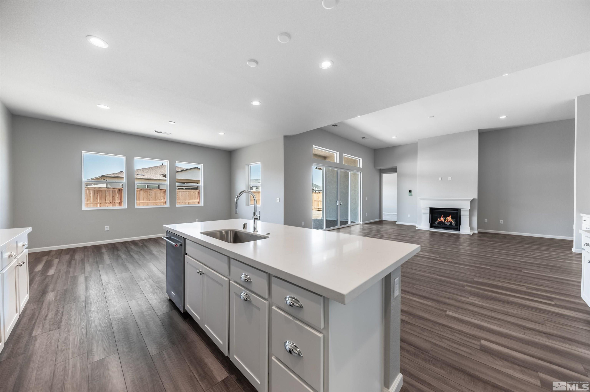
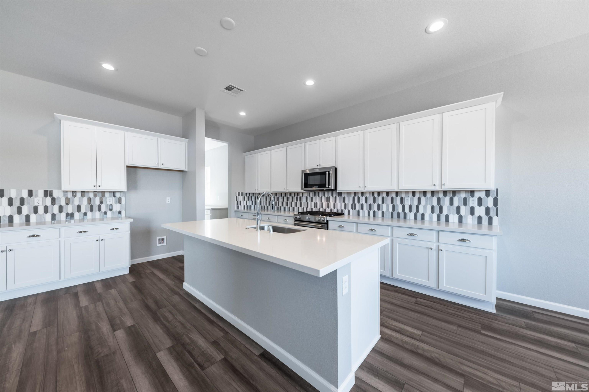
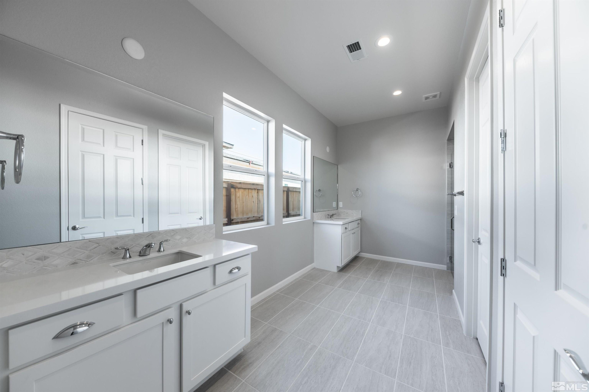
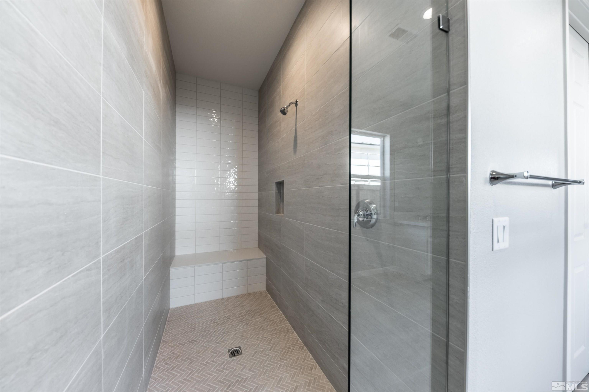
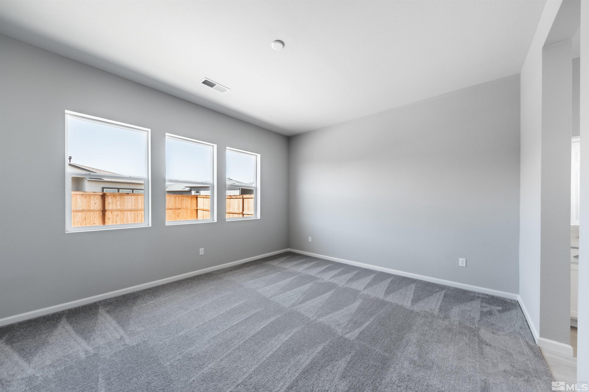
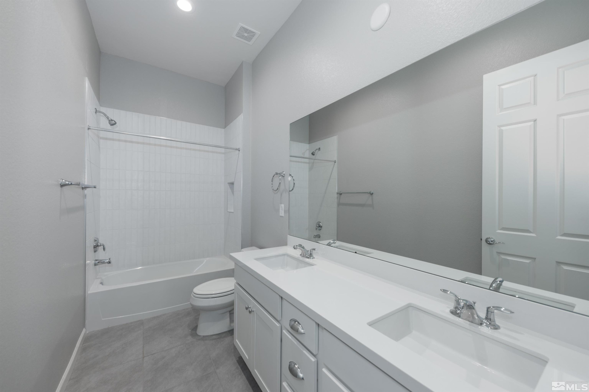
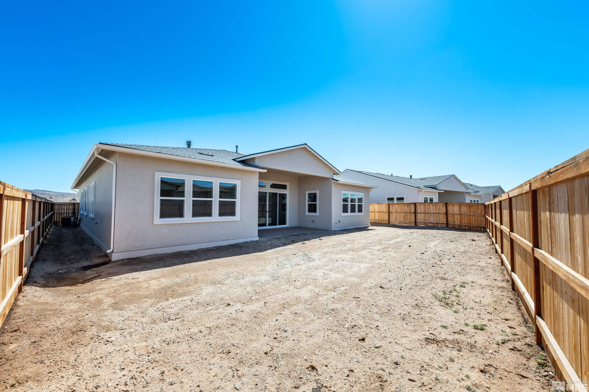
Explore this MOVE-IN READY Rhonda Modern Prairie at Regency at Stonebrook. A well-appointed kitchen boasts KitchenAid appliances, maple white cabinets, elegant quartz countertops, and luxury vinyl plank flooring. The expansive office space conveniently placed off the foyer provides plenty of space for personalization. The center slider door is a fantastic feature that seamlessly blends the main living space with the outdoor covered patio. A dry bar in the great room provides additional cabinet and counter, space. The primary bedroom is a true respite with its dual vanities, expansive shower zero threshold shower, and spacious walk-in closet. The homesite's proximity to the resident-only clubhouse is a significant advantage. Residents can easily enjoy the community amenities including an indoor pool, fitness room, pickleball courts, and clubhouse lounge. Schedule a tour today to see it for yourself!

3
beds

3
baths

2,661 Sq.Ft. LIVING AREA

8,581.32 Sq.Ft. lot

Michael Wood

Michael Wood

Features & Amenities

Interior

  • total bedrooms3
  • Total bathrooms3
  • full bathrooms2
  • half bathroom1
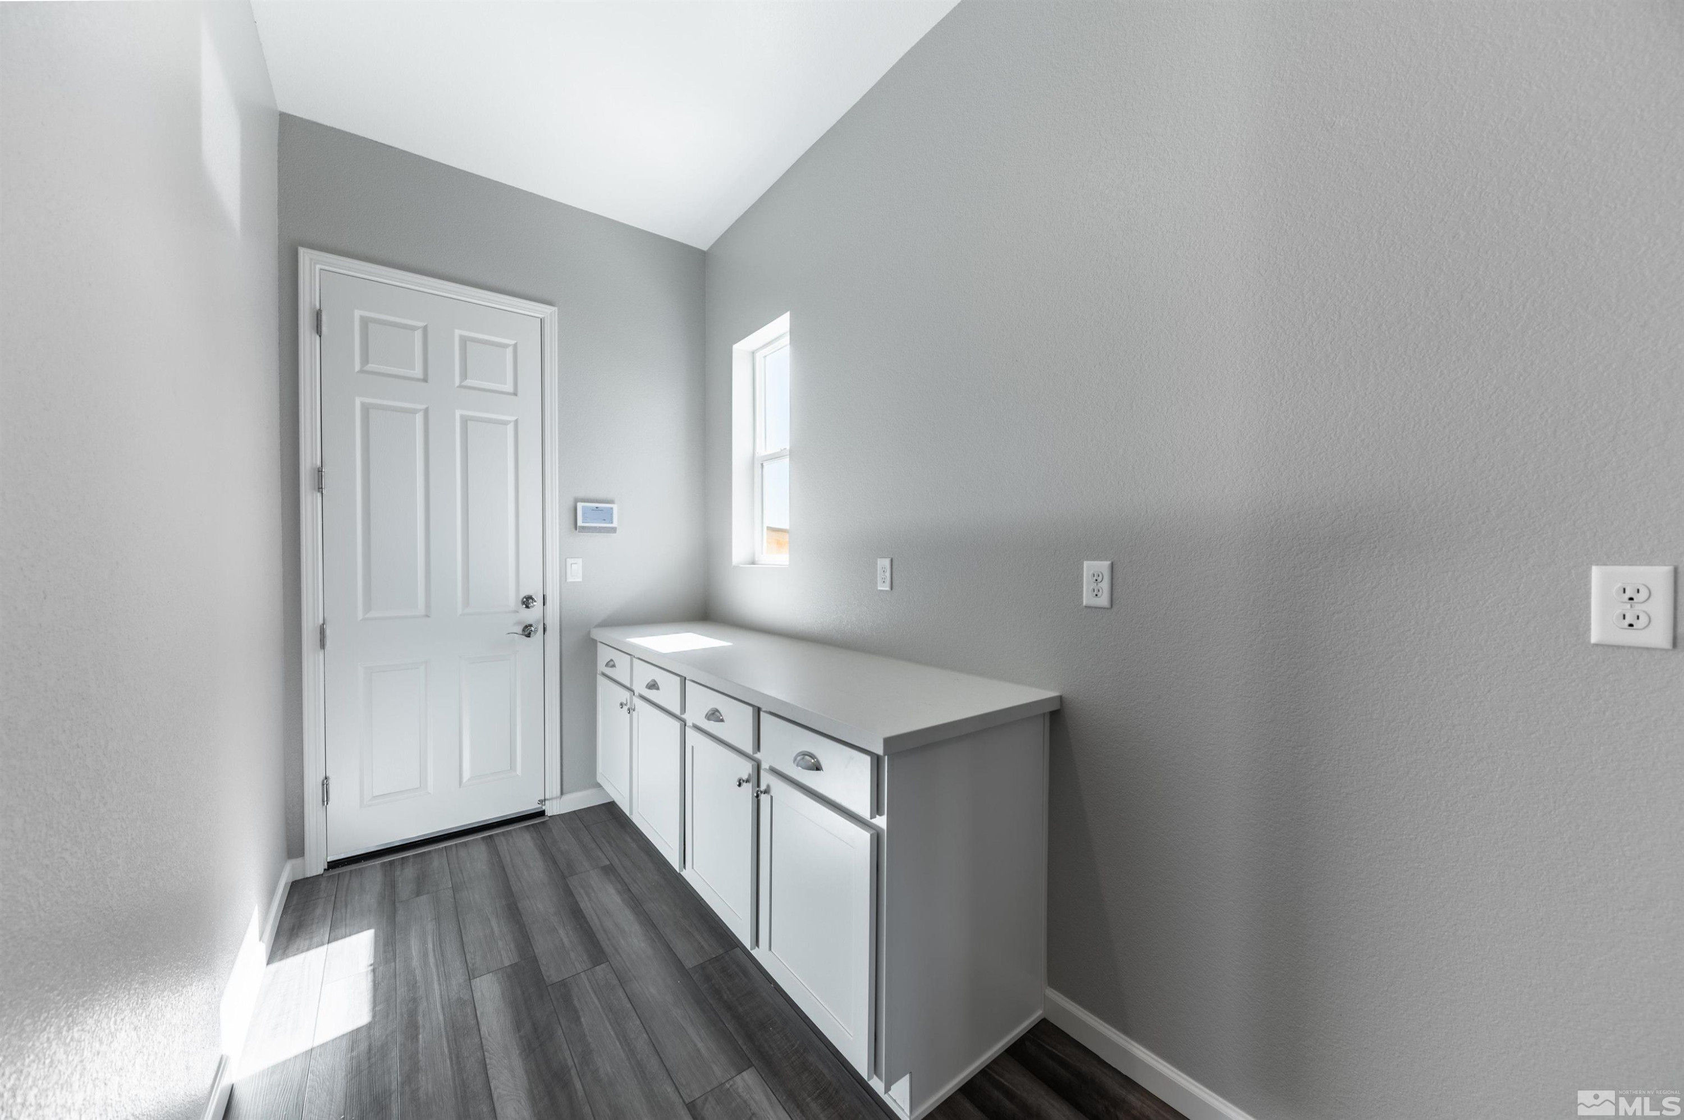
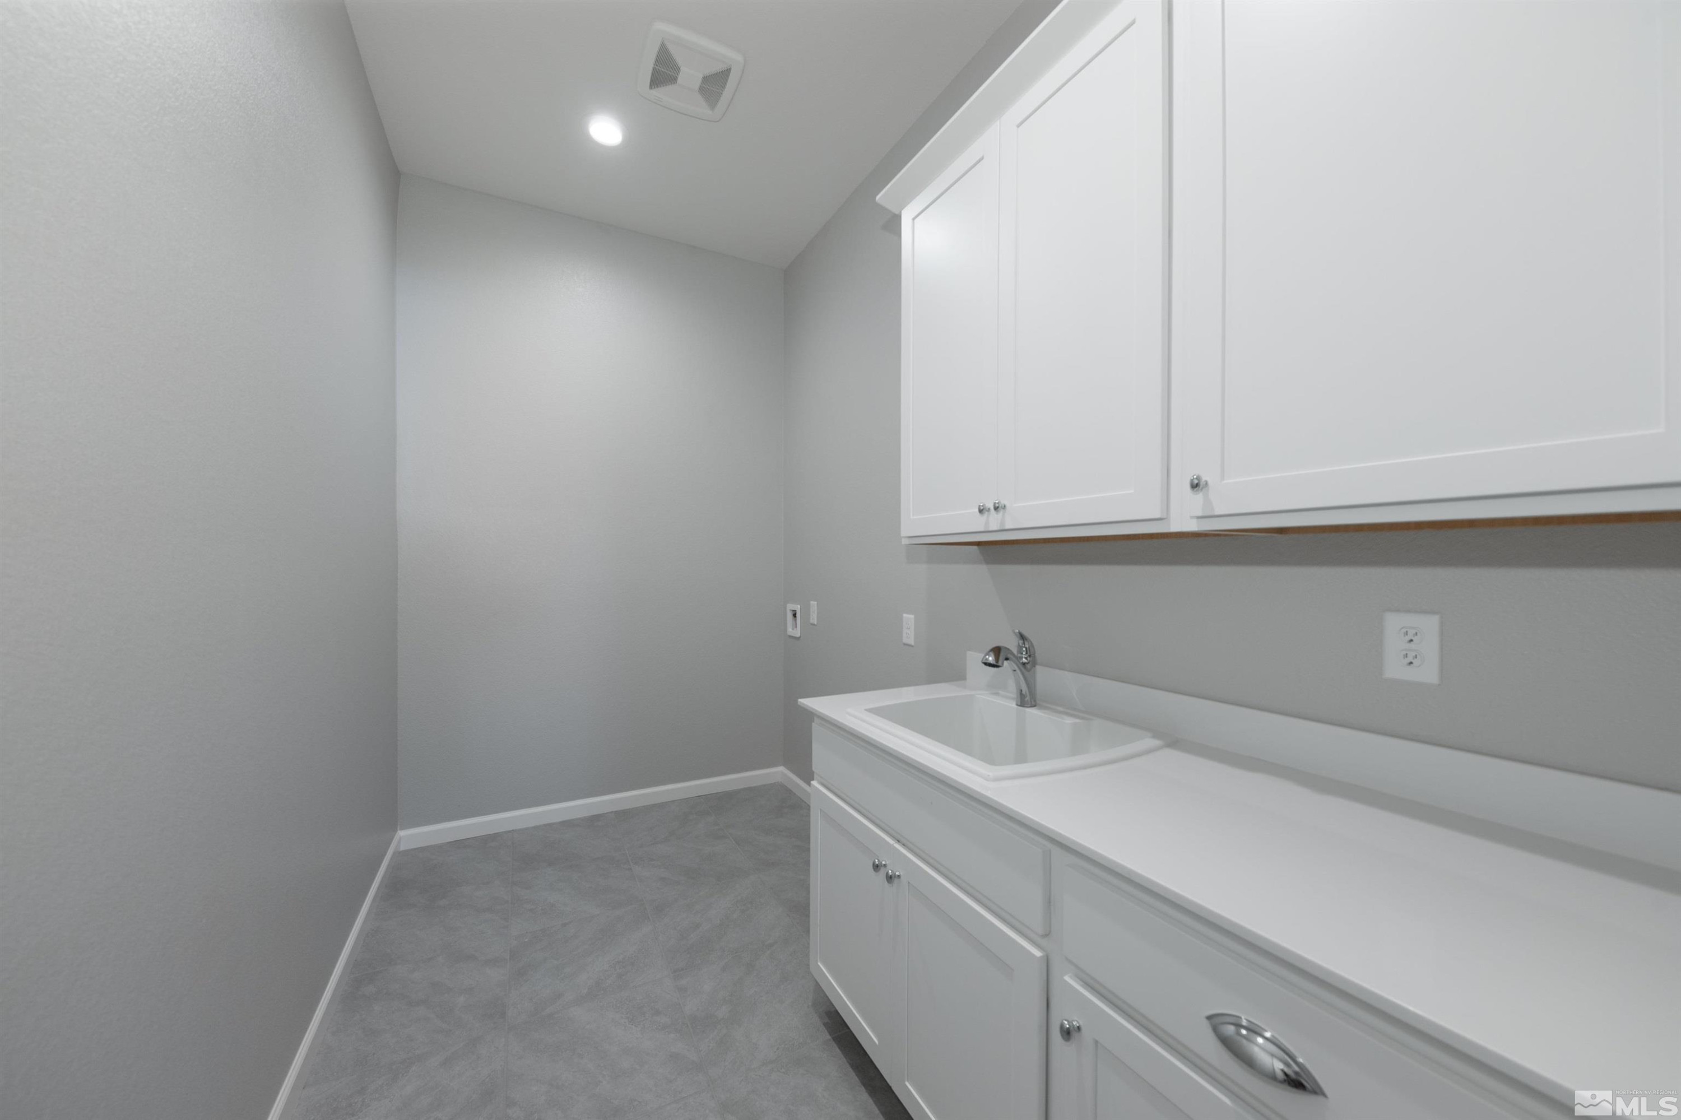
  • Laundry room Laundry Room, Sink
  • Flooring Carpet, Ceramic Tile, Laminate
  • APPLIANCES Disposal, Gas Cooktop, Gas Range, Microwave, Oven
  • other interior Features Kitchen Island, Smart Thermostat, Walk-In Closet(s)

Area & Lot

  • Status Sold
  • Date Sold July 30, 2025
  • Living Area2,661 Sq.Ft.
  • Total Area2,661 Sq.Ft.
  • Lot Area8,581.32 Sq.Ft.
  • MLS® ID250002373
  • TypeResidential
  • YEAR BUILT2023
  • NeighborhoodSpanish Springs / Sparks
  • Elementary SchoolSpanish Springs
  • Middle SchoolShaw Middle School
  • High SchoolSpanish Springs

Exterior

  • STORIES1
  • Garage Space3.0
  • water SourcePublic
  • utilitiesCable Available, Electricity Available, Internet Available, Natural Gas Available, Phone Available, Sewer Available, Water Available, Cellular Coverage, Water Meter Installed
  • roofComposition, Shingle
  • lot featuresCommon Area, Landscaped, Level, Sprinklers In Front
  • parkingAttached, Garage Door Opener
  • HEAT TYPEForced Air, Natural Gas
  • AIR CONDITIONINGCentral Air, Refrigerated
  • sewerPublic Sewer
  • SubstructureSlab
  • HOA AmenitiesFitness Center, Landscaping, Maintenance Grounds, Pool, Clubhouse/Recreation Room
  • other exterior FeaturesNone

Financial

  • Sales Price$720,000
  • Real Estate Tax $7,460/yr
  • HOA $156/mo
  • Zoning NUD

Spanish Springs / Sparks

These offer the perfect mix of suburban comfort and outdoor adventure.

Explore

Work With Us

Local real estate agents and your neighbors in Northern Nevada. With a track record of quick results and prompt communication, we deliver results. We are part of your team. Let's excel at the real estate game together!

Follow Us on Instagram