7505 Fallen Grove Lane Sage Meadow 73
SEE ALL PHOTOS
7505 Fallen Grove Lane Sage Meadow 73
Sold

7505 Fallen Grove Lane Sage Meadow 73

7505 Fallen Grove Lane Sage Meadow 73, Sparks, NV 89436

$649,000
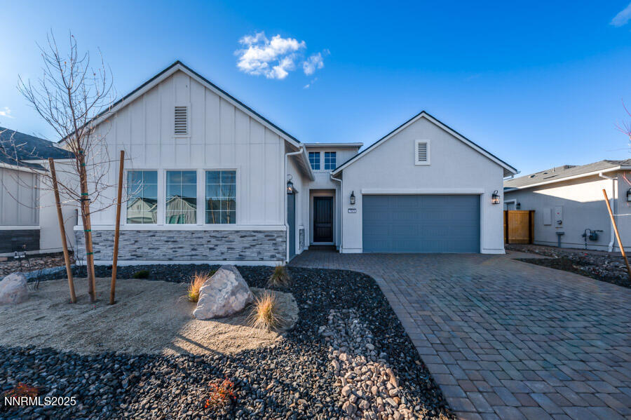
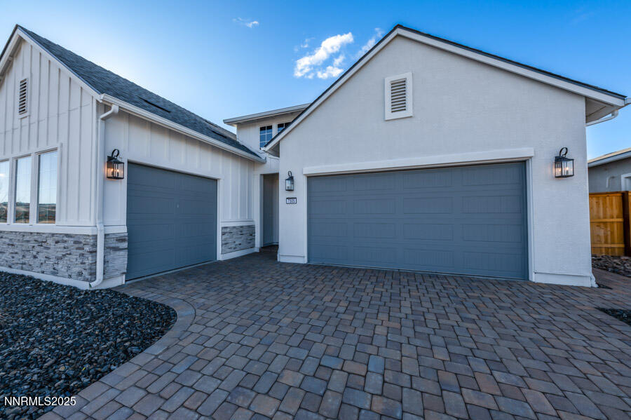
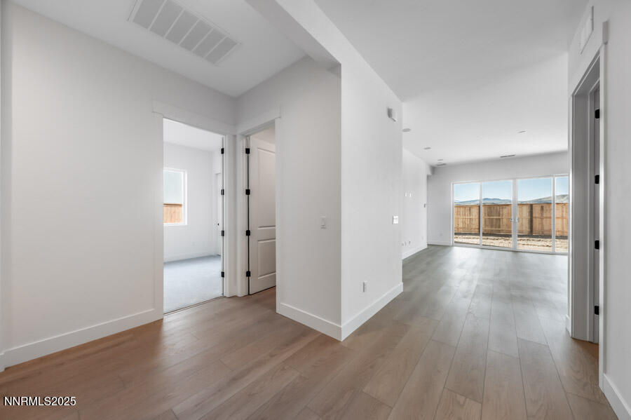
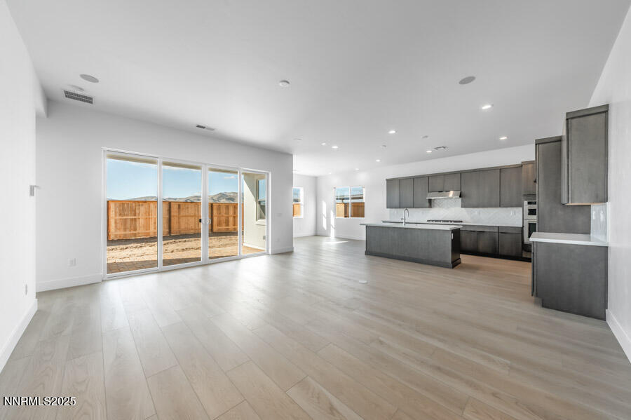
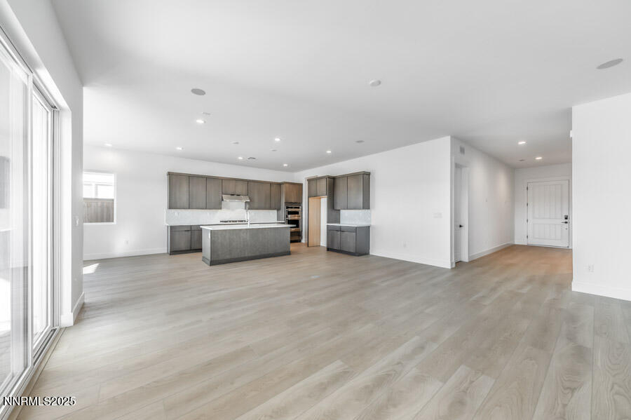
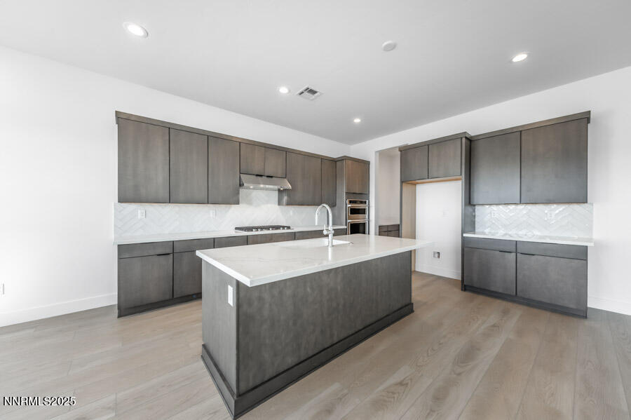
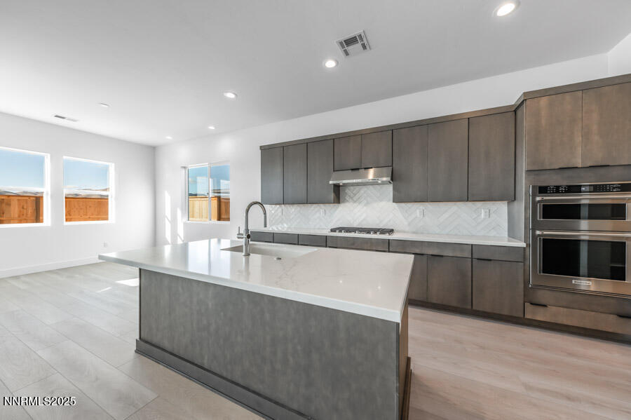
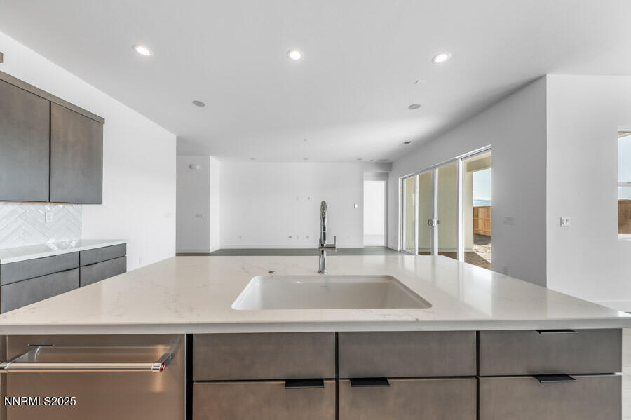
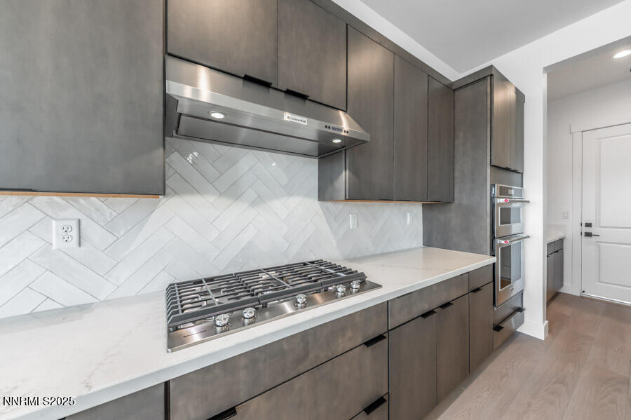
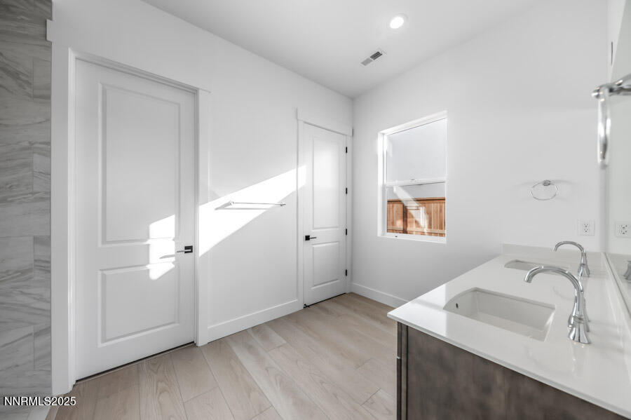
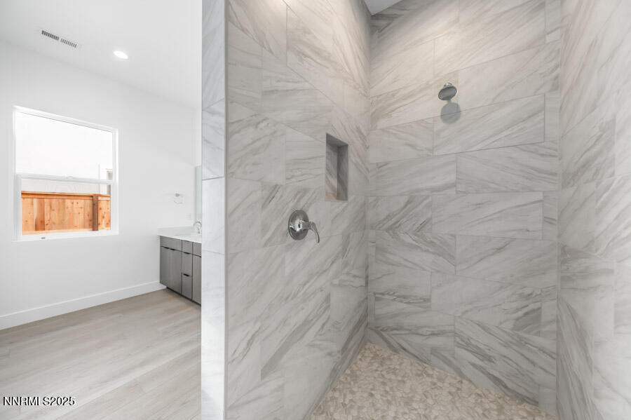
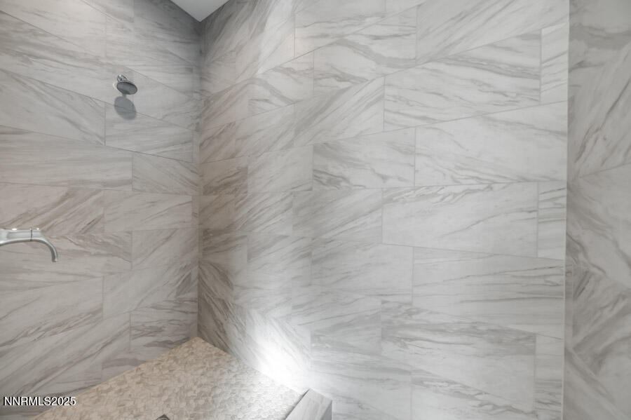
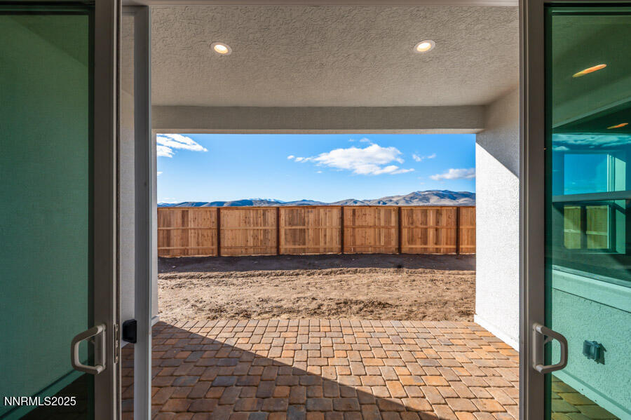
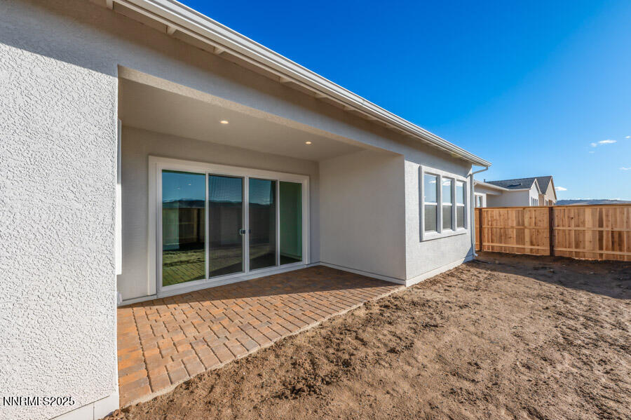
Luxury living is matched by ample storage in the beautiful Kerry home design. The inviting foyer opens to the spacious great room, kitchen, and casual dining area. With a large center island with breakfast bar, the well-designed kitchen offers views to the covered patio beyond the great room. The primary bedroom suite leaves an impression with a sizable walk-in closet and lovely primary bath with dual-sink vanity, large luxe shower with drying area, and private water closet. The secondary bedrooms feature roomy closets and a shared hall bath. Additional highlights include a convenient powder room and everyday entry with drop zone, walk-in pantry off the kitchen, centrally located laundry, and additional storage throughout.

3
beds

3
baths

2,008 Sq.Ft. LIVING AREA

6,316.2 Sq.Ft. lot

Michael Wood

Michael Wood

Features & Amenities

Interior

  • total bedrooms3
  • Total bathrooms3
  • full bathrooms2
  • half bathroom1
  • Laundry room Cabinets, Laundry Area, Laundry Room, Sink
  • Flooring Carpet, Ceramic Tile, Laminate
  • APPLIANCES Dishwasher, Disposal, ENERGY STAR Qualified Appliances, Gas Range, Microwave, Oven
  • other interior Features Breakfast Bar, Entrance Foyer, Kitchen Island, Pantry, Primary Downstairs, Smart Thermostat, Walk-In Closet(s)

Area & Lot

  • Status Sold
  • Date Sold July 10, 2026
  • Living Area2,008 Sq.Ft.
  • Total Area2,008 Sq.Ft.
  • Lot Area6,316.2 Sq.Ft.
  • MLS® ID250058390
  • TypeResidential
  • YEAR BUILT2024
  • NeighborhoodSpanish Springs / Sparks
  • Elementary SchoolSpanish Springs
  • Middle SchoolShaw Middle School
  • High SchoolSpanish Springs

Exterior

  • STORIES1
  • Garage Space2.0
  • water SourcePublic
  • utilitiesElectricity Available, Internet Available, Natural Gas Available, Sewer Available, Water Available, Cellular Coverage, Water Meter Installed
  • roofComposition, Pitched, Shingle
  • lot featuresLandscaped, Level, Sprinklers In Front
  • parkingAttached, Garage, Garage Door Opener
  • HEAT TYPEForced Air, Natural Gas
  • AIR CONDITIONINGCentral Air, Refrigerated
  • sewerPublic Sewer
  • SubstructureSlab
  • HOA AmenitiesFitness Center, Maintenance Grounds, Pool
  • security FeaturesKeyless Entry, Smoke Detector(s)
  • other exterior FeaturesNone

Financial

  • Sales Price$649,000
  • Real Estate Tax $1,238/yr
  • HOA $156/mo
  • Zoning NUD

Spanish Springs / Sparks

These offer the perfect mix of suburban comfort and outdoor adventure.

Explore

Work With Us

Local real estate agents and your neighbors in Northern Nevada. With a track record of quick results and prompt communication, we deliver results. We are part of your team. Let's excel at the real estate game together!

Follow Us on Instagram