7745 Gato Court
7745 Gato Court
7745 Gato Court
7745 Gato Court
7745 Gato Court
7745 Gato Court
7745 Gato Court
7745 Gato Court
7745 Gato Court
7745 Gato Court
7745 Gato Court
7745 Gato Court
7745 Gato Court
7745 Gato Court
7745 Gato Court
7745 Gato Court
7745 Gato Court
7745 Gato Court
7745 Gato Court
7745 Gato Court
7745 Gato Court
7745 Gato Court
7745 Gato Court
7745 Gato Court
7745 Gato Court
7745 Gato Court
7745 Gato Court
7745 Gato Court
7745 Gato Court
7745 Gato Court
7745 Gato Court
7745 Gato Court
7745 Gato Court
7745 Gato Court
7745 Gato Court
7745 Gato Court
7745 Gato Court
7745 Gato Court
7745 Gato Court
SEE ALL PHOTOS
7745 Gato Court
7745 Gato Court
7745 Gato Court
7745 Gato Court
7745 Gato Court
7745 Gato Court
7745 Gato Court
7745 Gato Court
7745 Gato Court
7745 Gato Court
7745 Gato Court
7745 Gato Court
7745 Gato Court
7745 Gato Court
7745 Gato Court
7745 Gato Court
7745 Gato Court
7745 Gato Court
7745 Gato Court
7745 Gato Court
7745 Gato Court
7745 Gato Court
7745 Gato Court
7745 Gato Court
7745 Gato Court
7745 Gato Court
7745 Gato Court
7745 Gato Court
7745 Gato Court
7745 Gato Court
7745 Gato Court
7745 Gato Court
7745 Gato Court
7745 Gato Court
7745 Gato Court
7745 Gato Court
7745 Gato Court
7745 Gato Court
7745 Gato Court
Sold

7745 Gato Court

7745 Gato Court, Sparks, NV 89436

$665,000
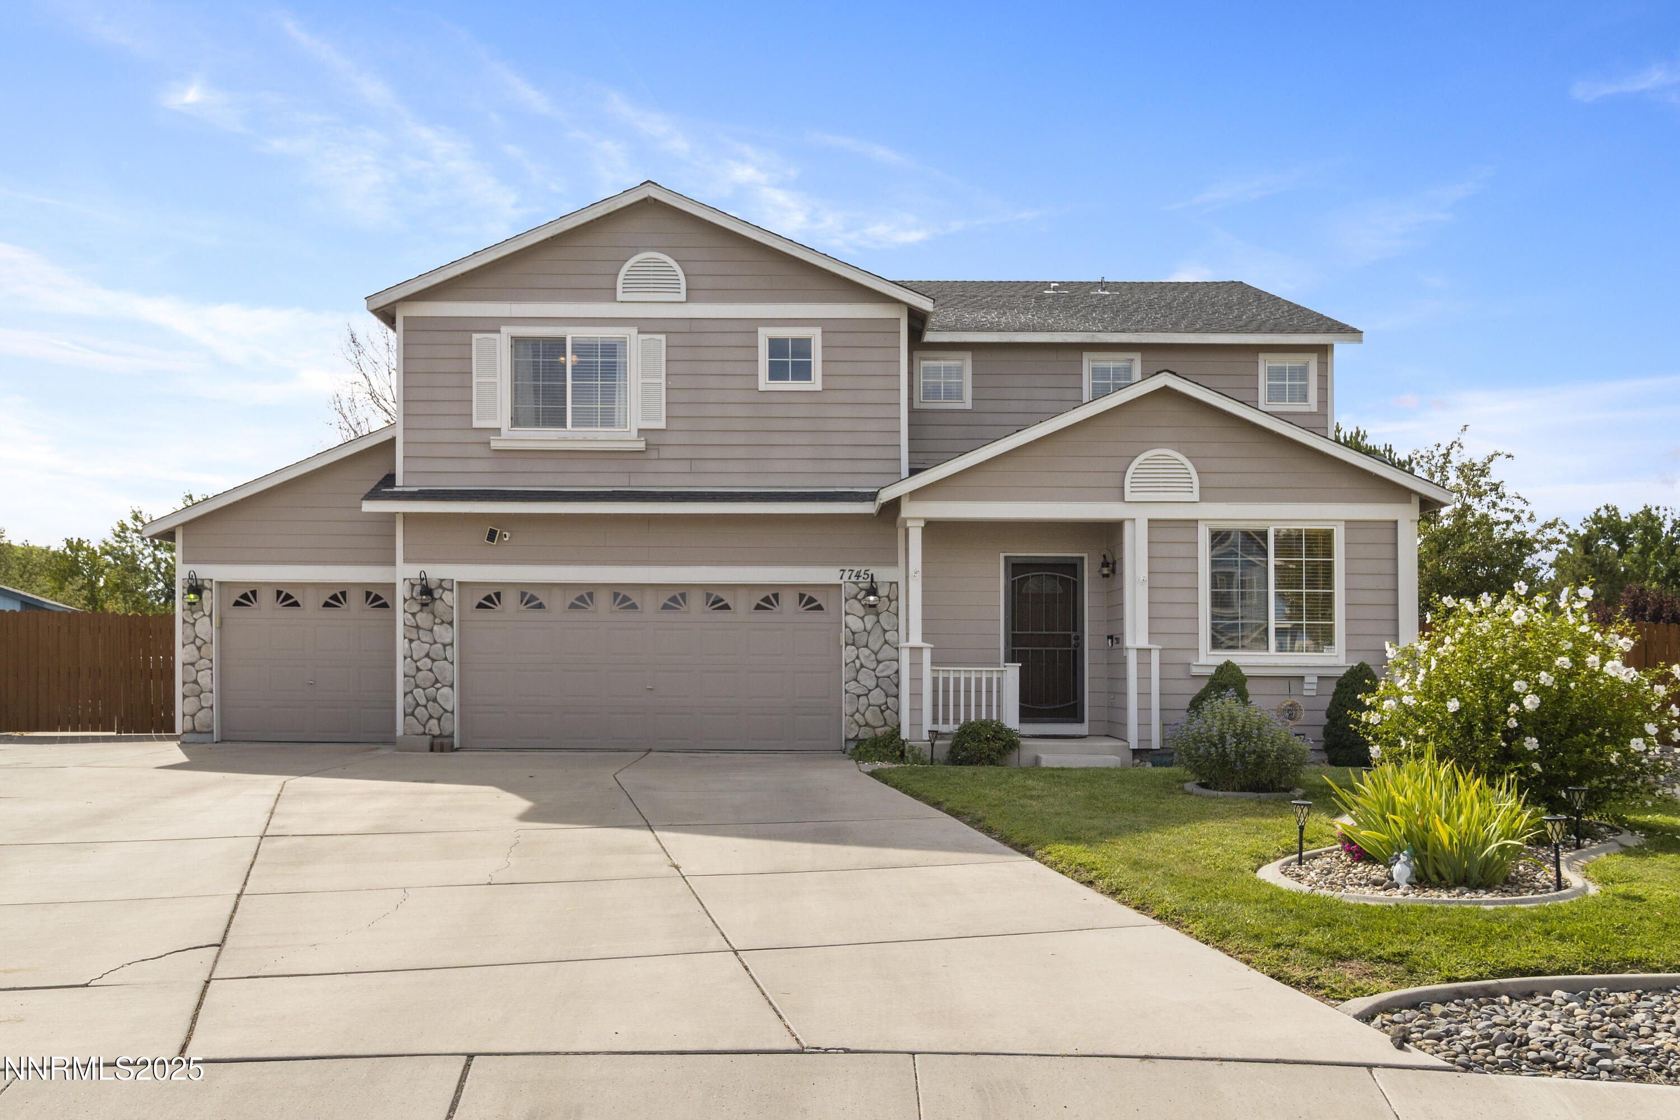
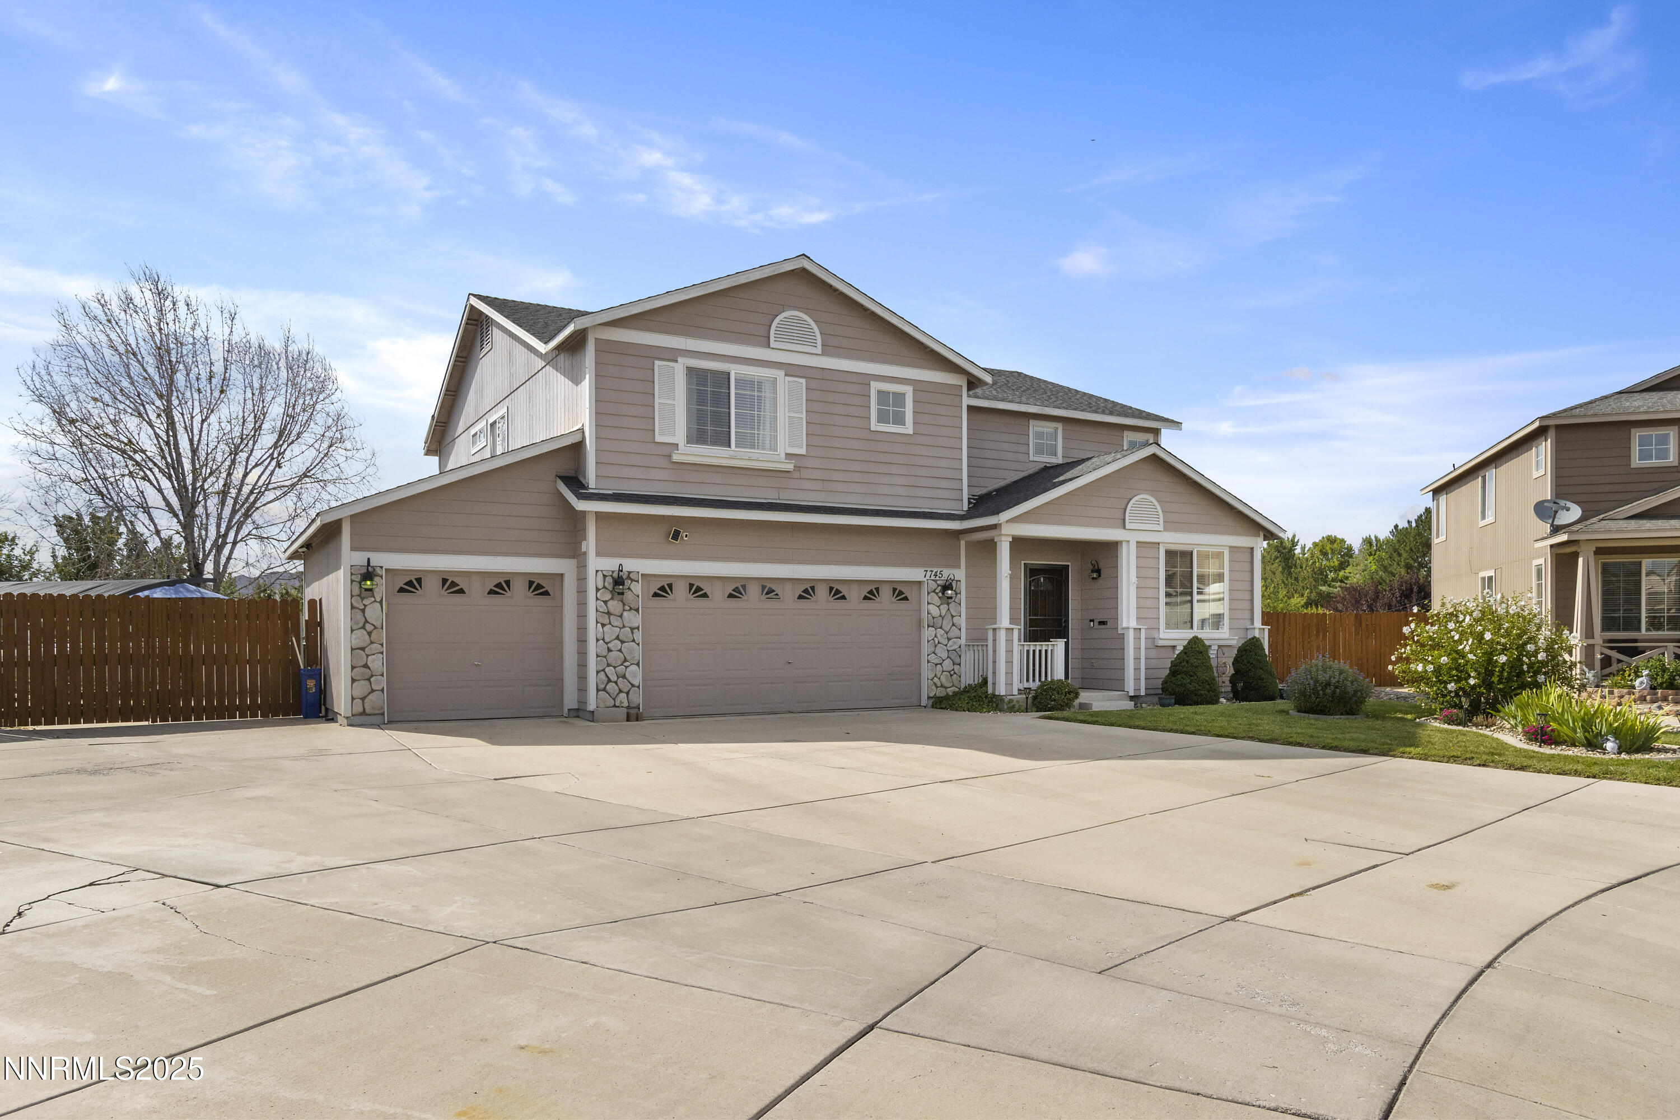
5 Bedrooms 4 Full Bathrooms 3-Car Garage 2,392 Sq Ft Resort-Style Backyard
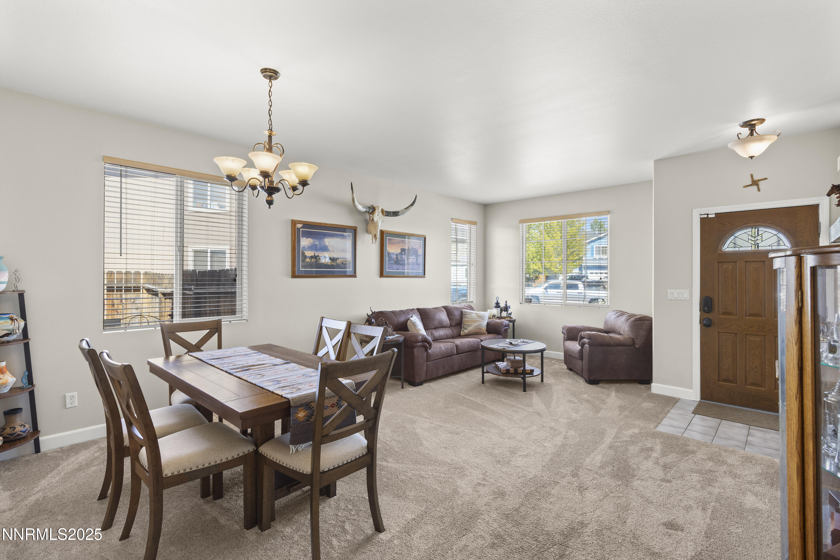
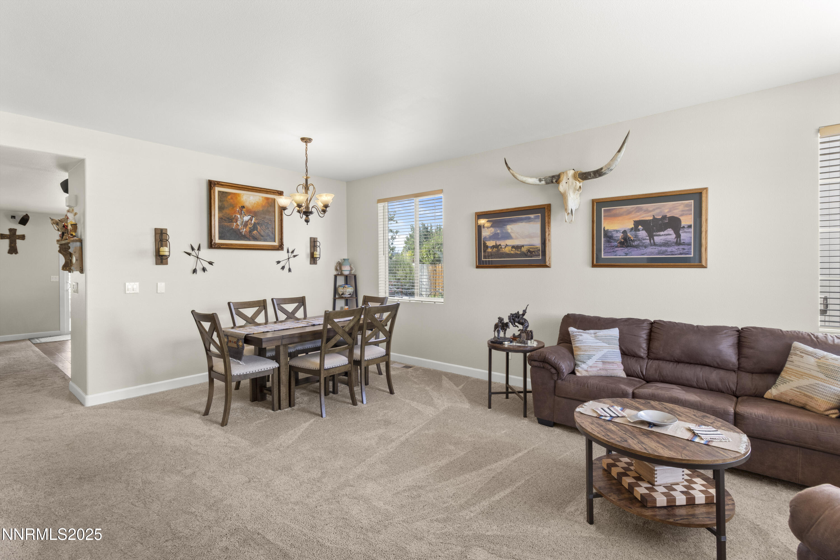
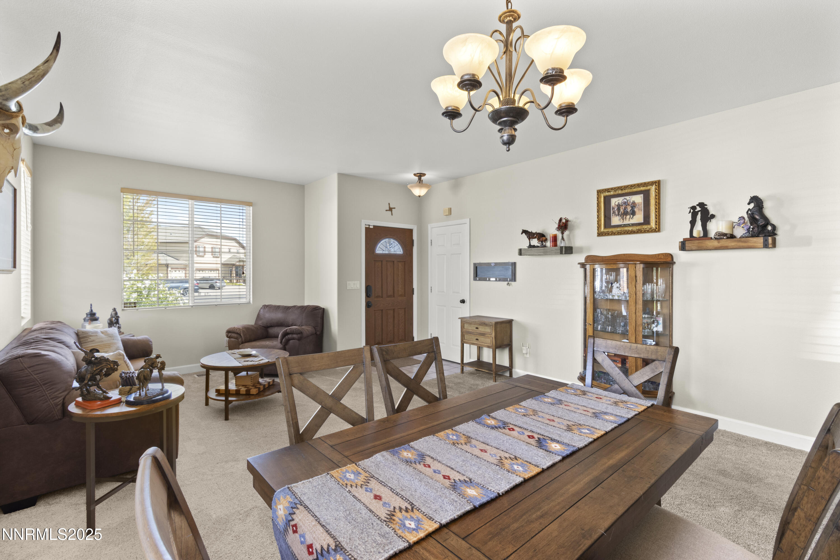
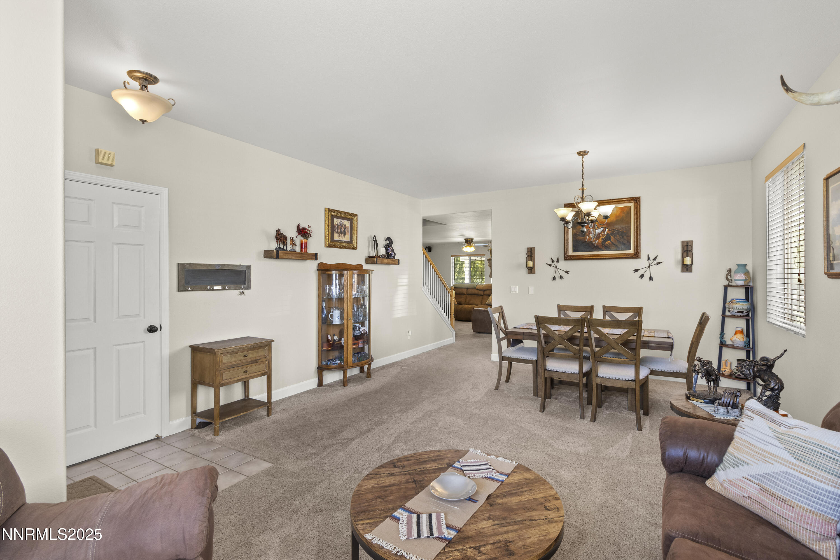
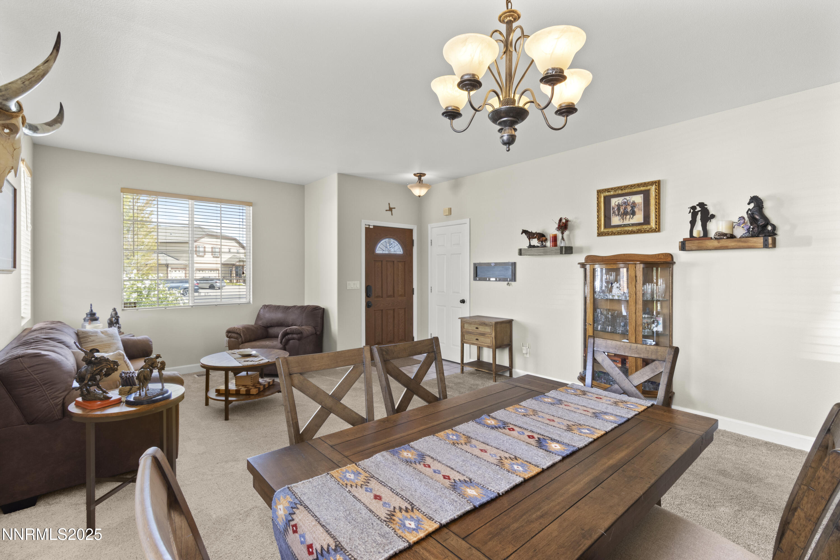
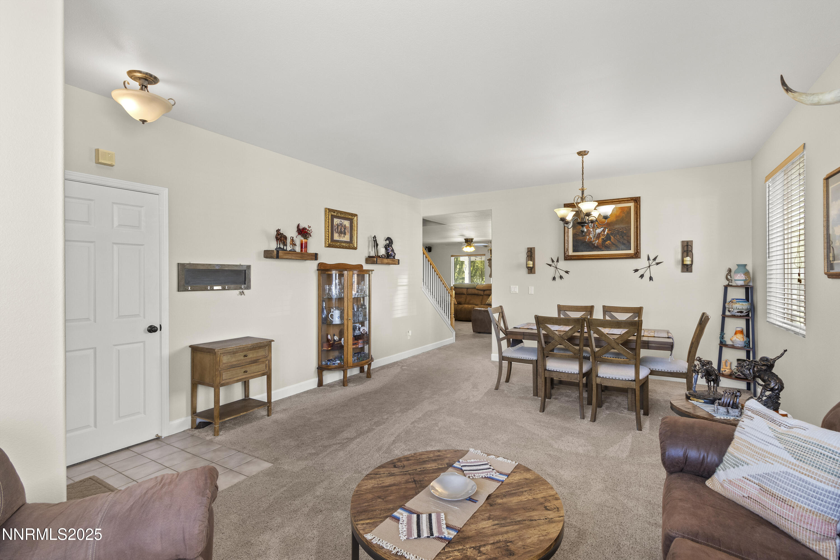
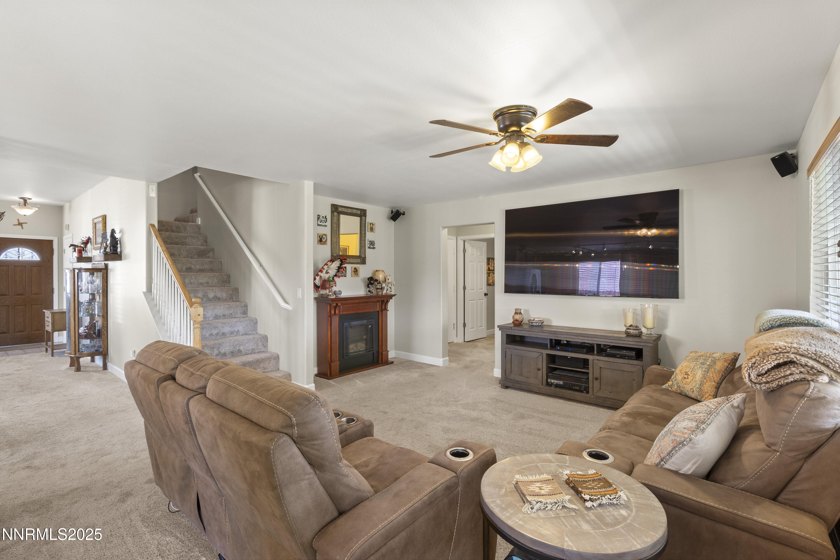
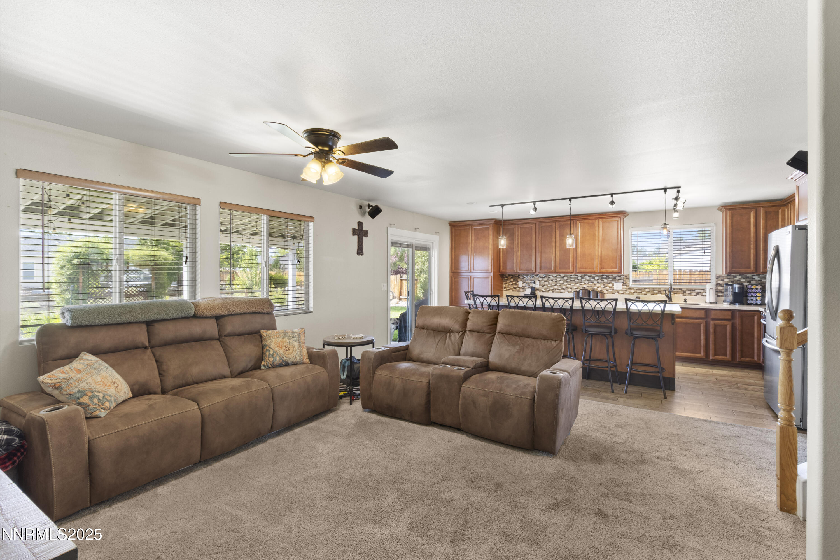
From the moment you step through the front door, you're welcomed into an open, sun-filled floor plan that instantly feels warm and inviting. The spacious living area flows effortlessly into the heart of the home - a kitchen designed for gathering, celebrating, and creating memories.
The Heart of the Home - The Kitchen
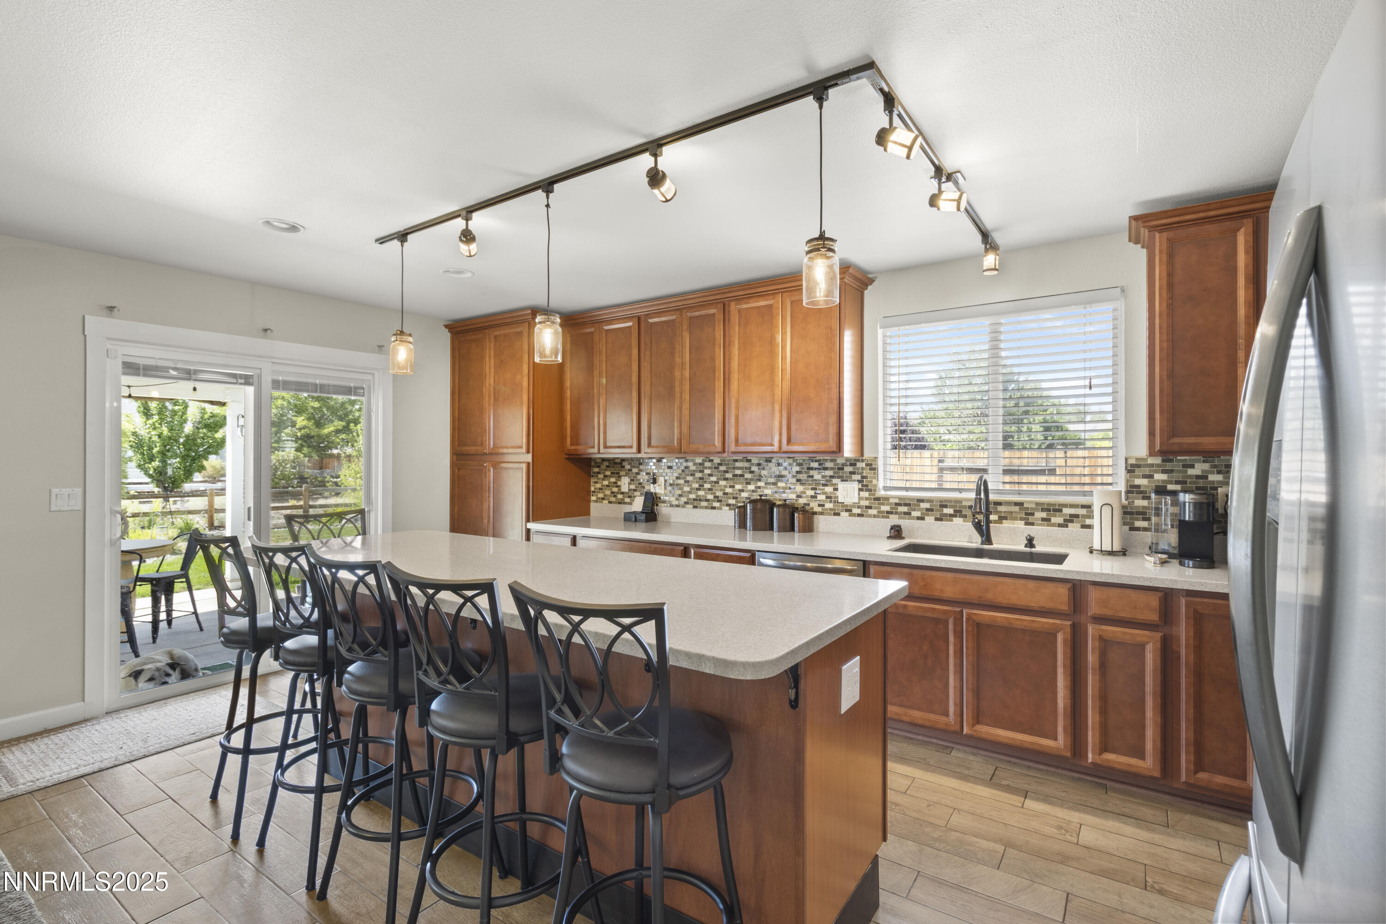
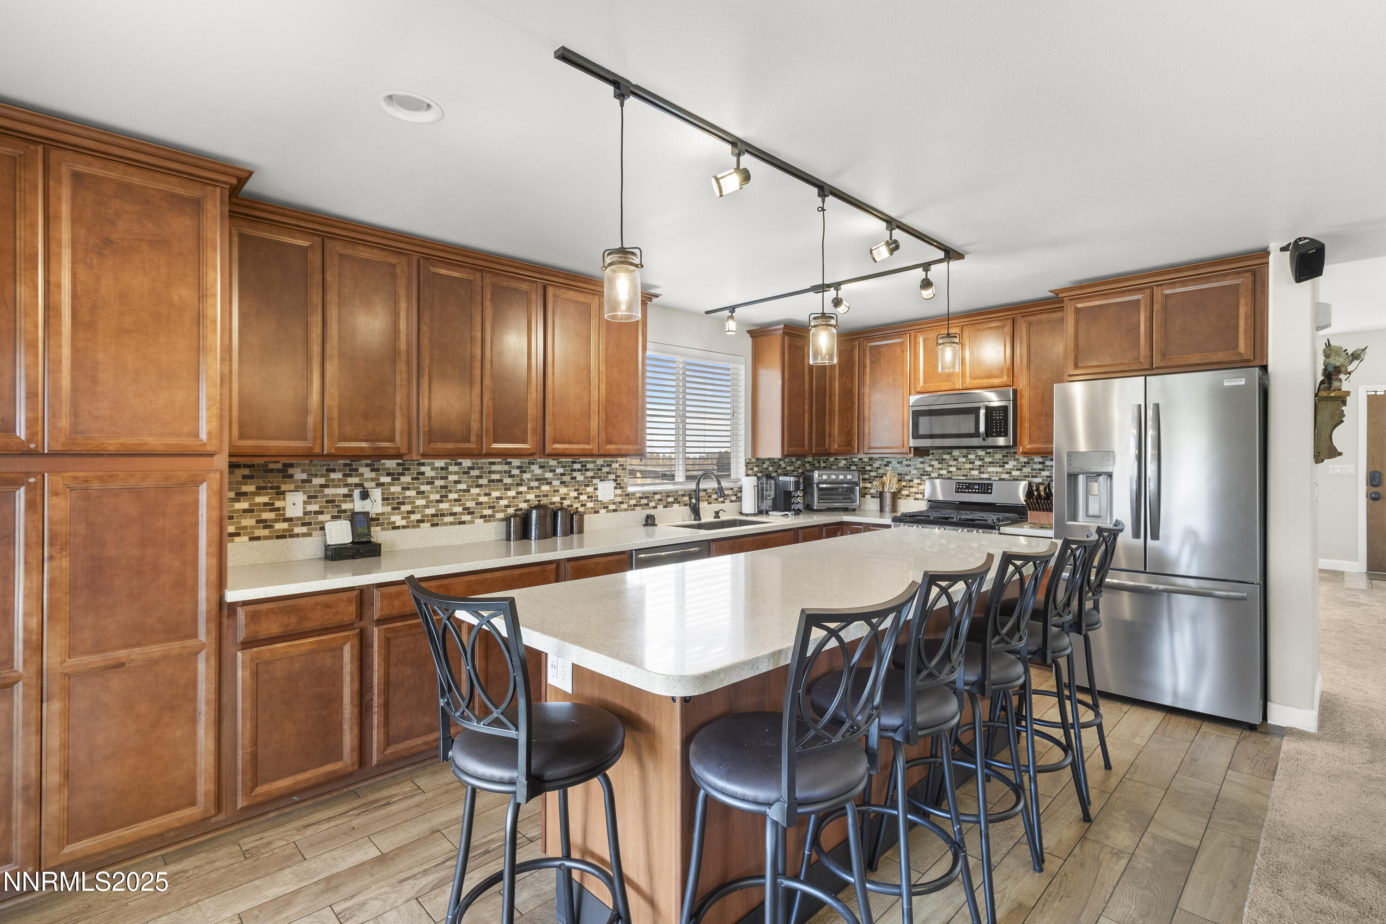
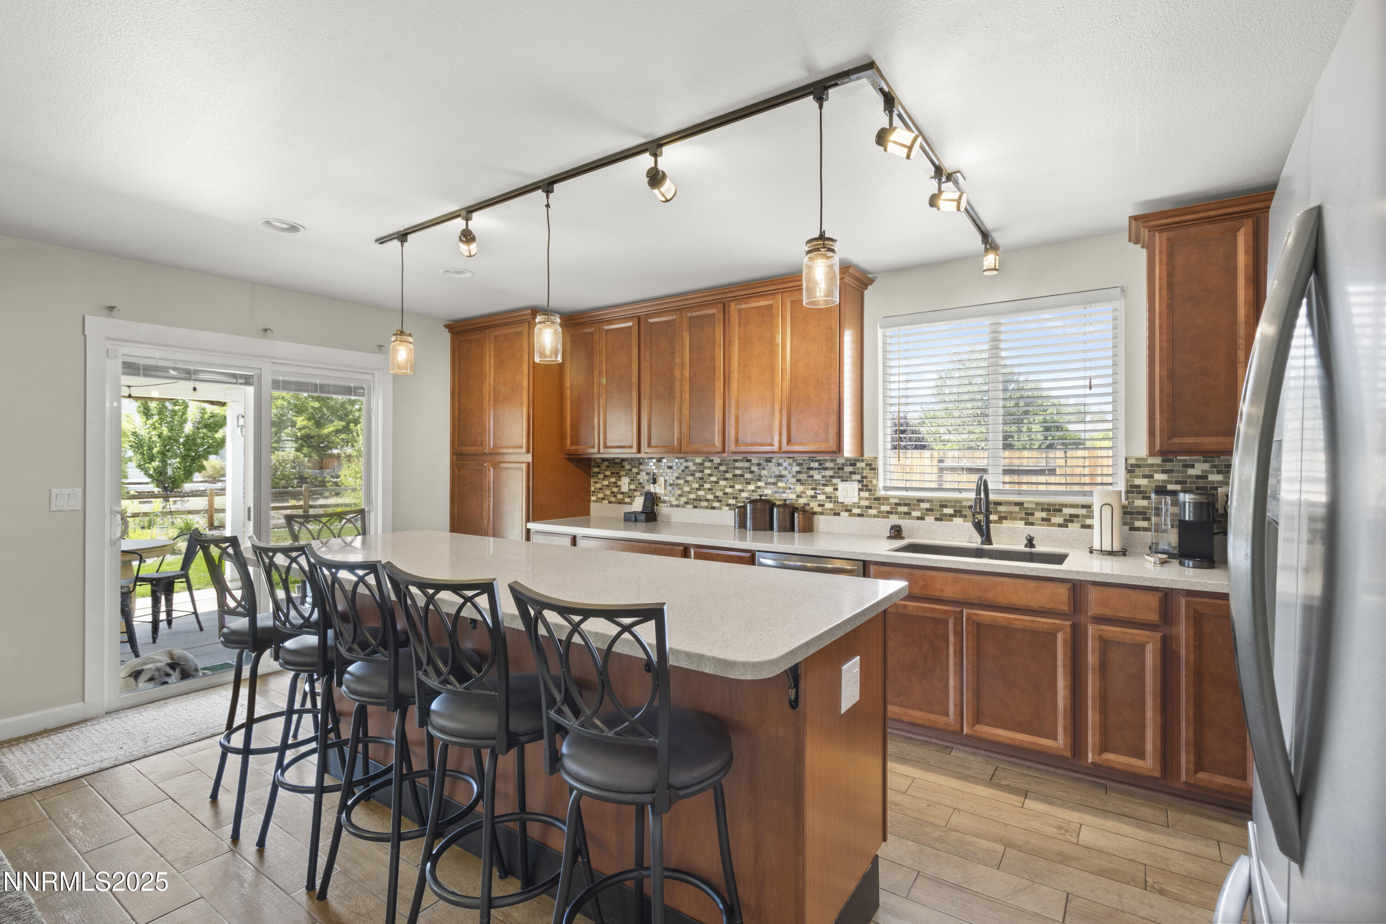
The fully remodeled kitchen is a true showpiece, featuring brand-new appliances, sleek hard- surface countertops, soft-close cabinets & drawers, and custom lighting. At the center, a massive 9- foot island invites friends and family to gather - perfect for morning coffee, casual dinners, or holiday feasts.
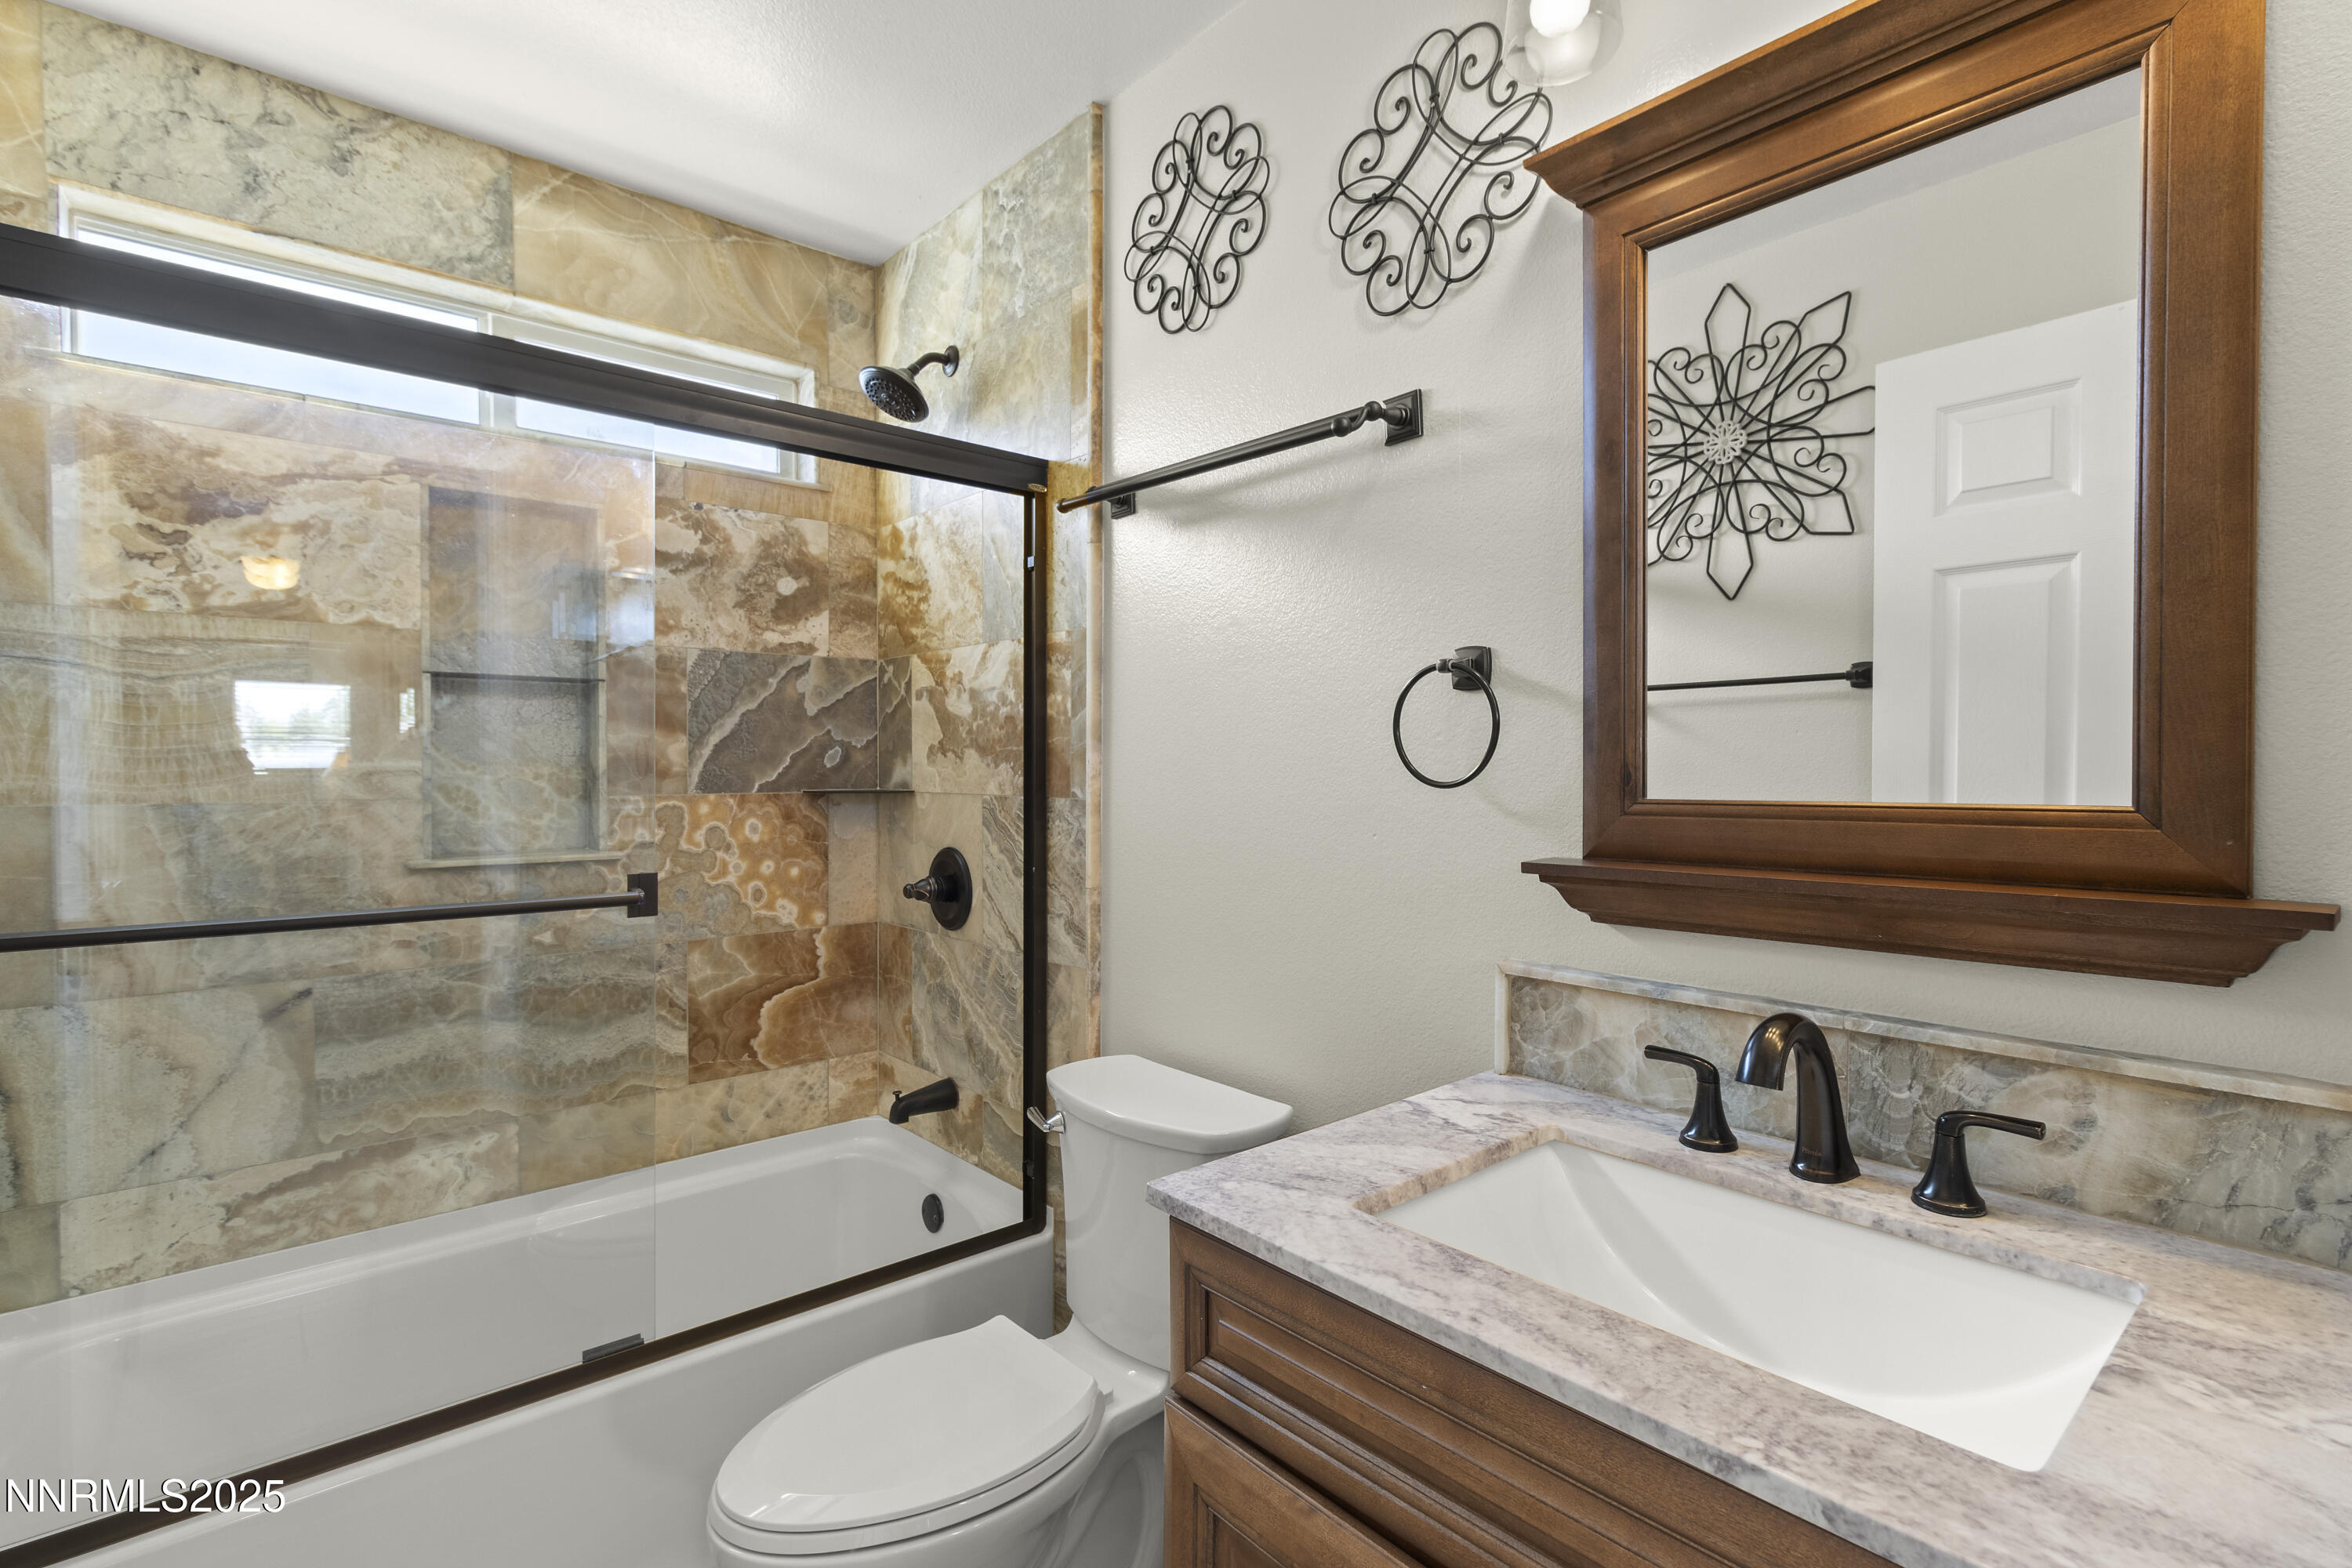
Spa-Inspired Bathrooms
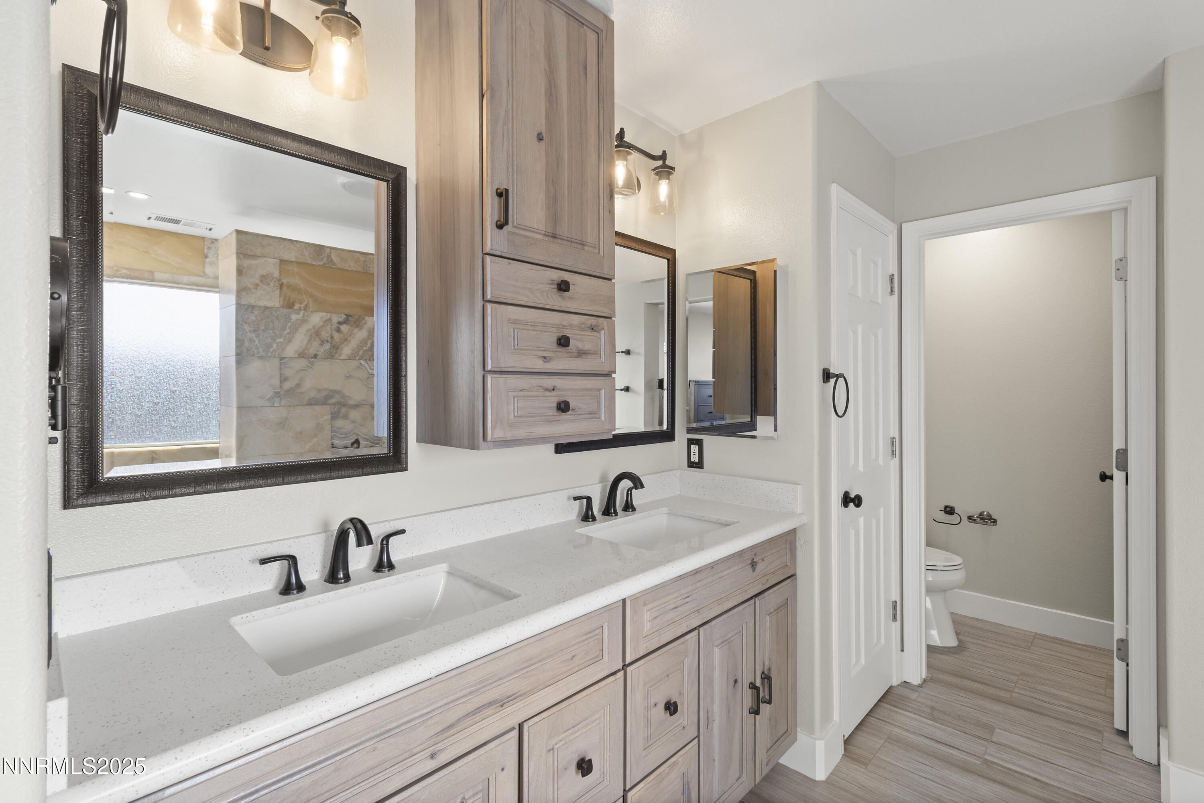
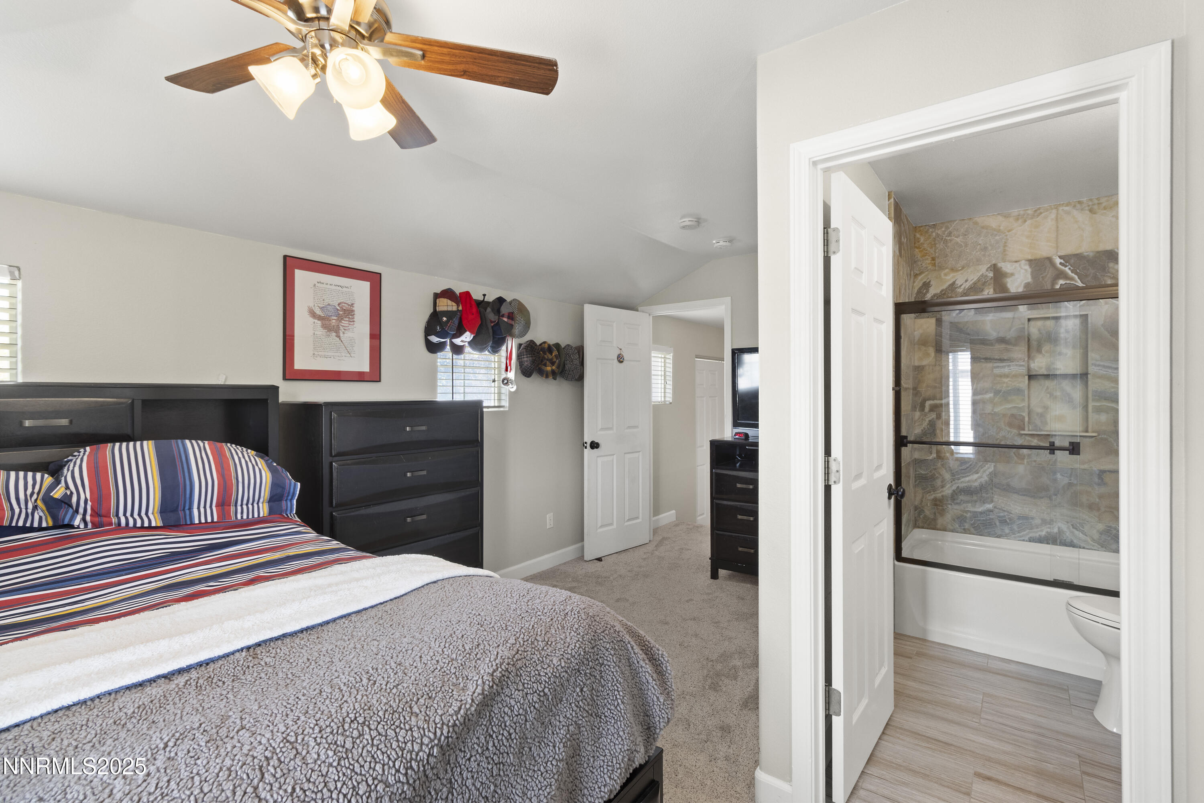
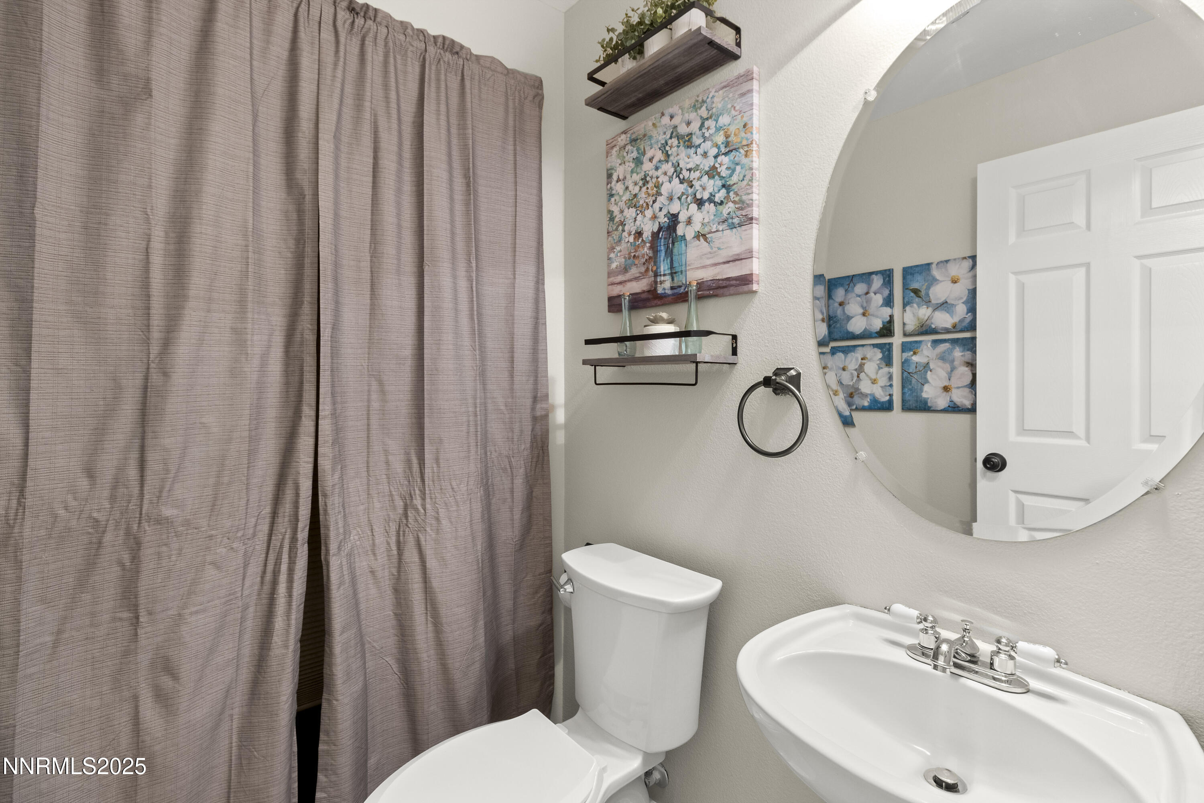
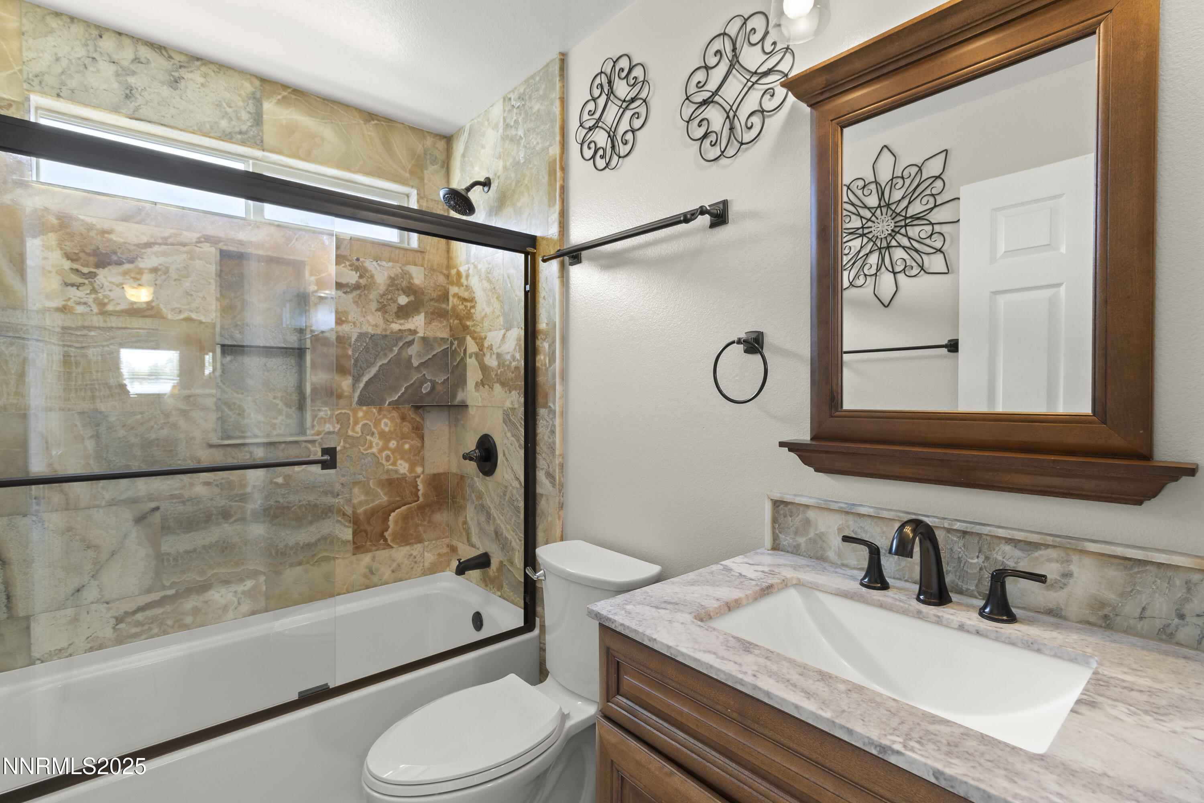
* All brand-new showers, tubs, vanities, and tile flooring
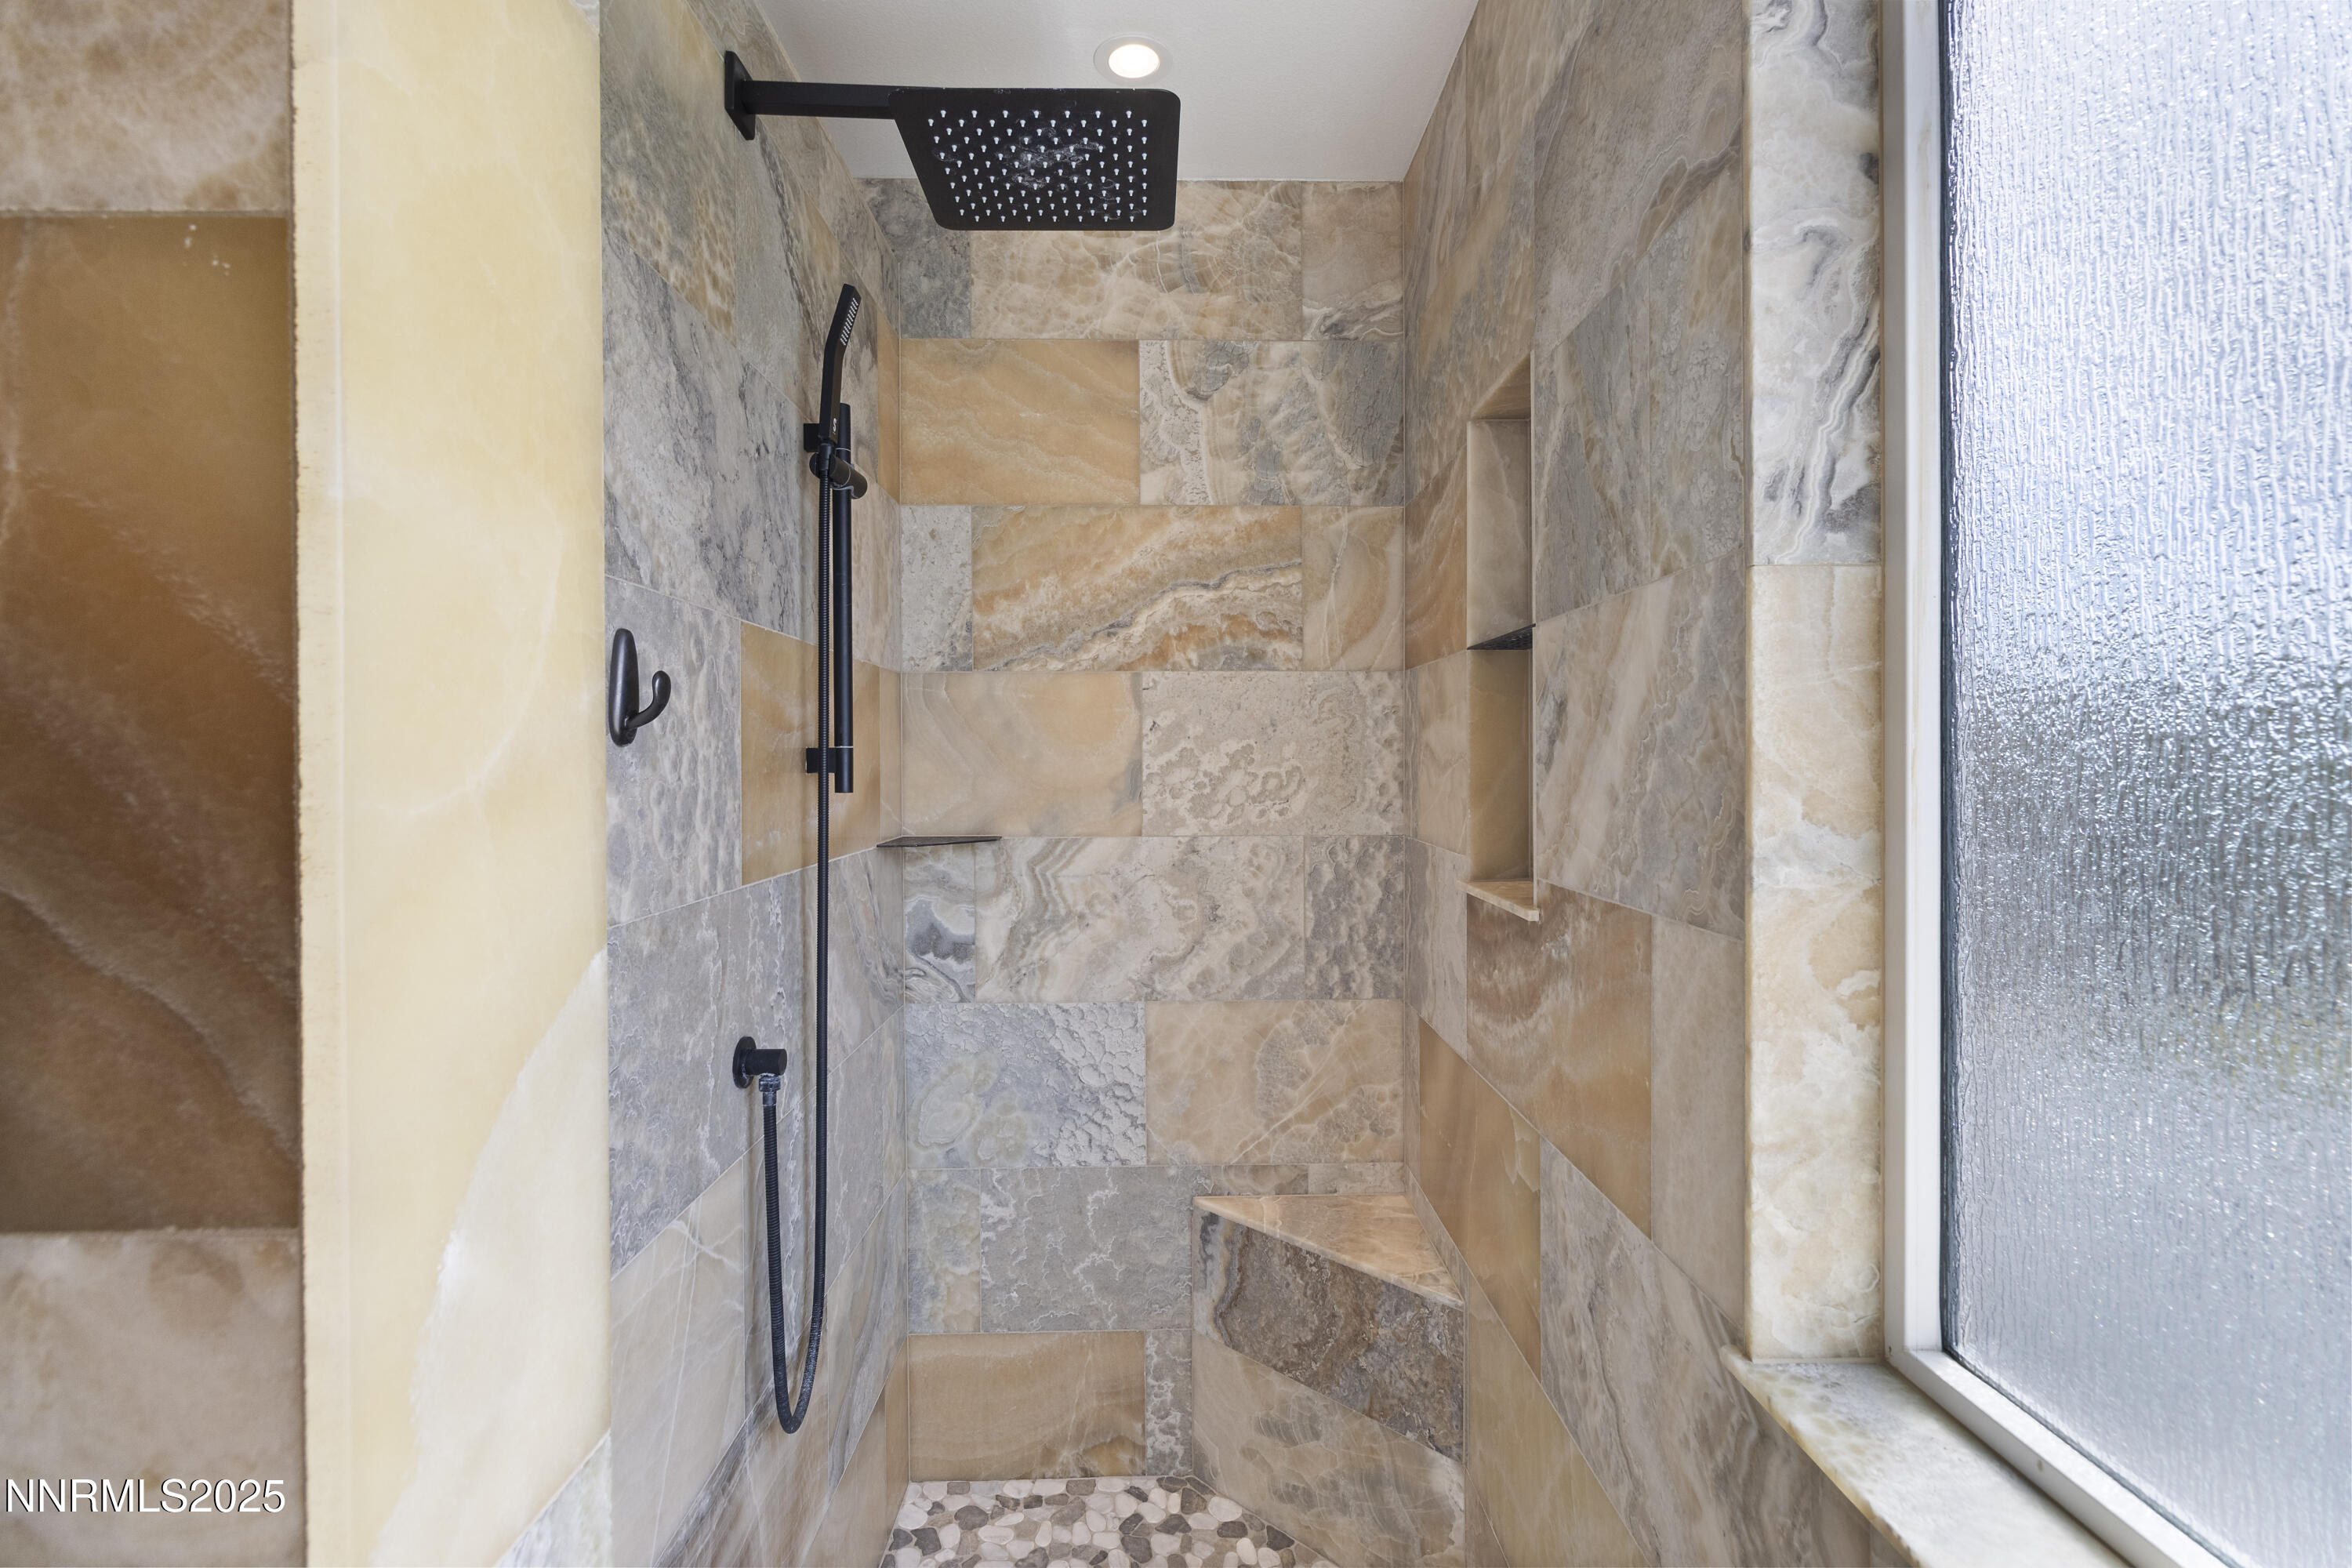
Elegant travertine tile in every shower
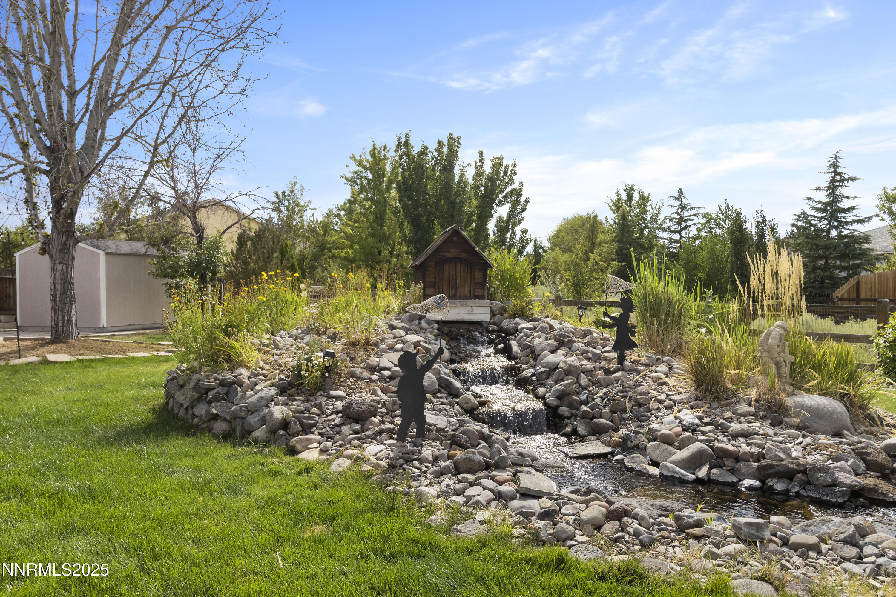
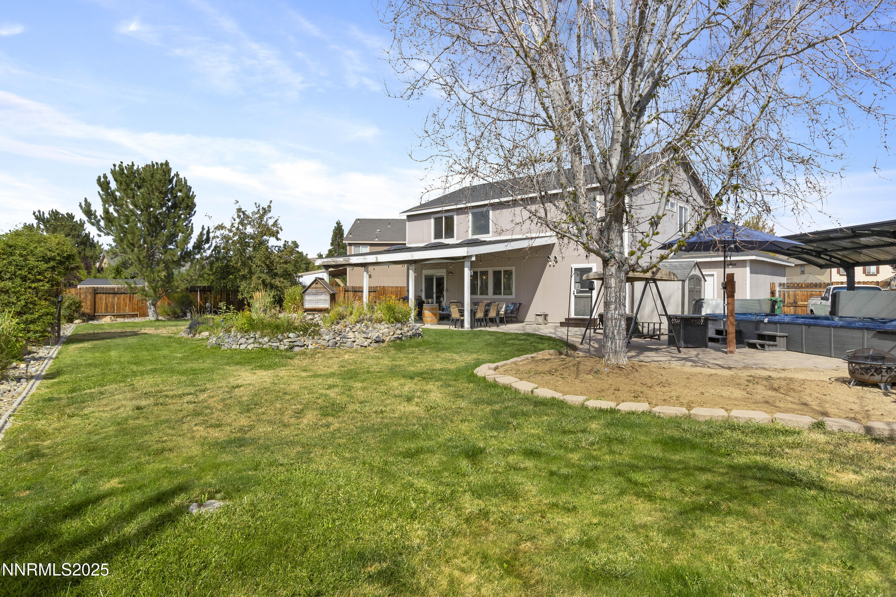
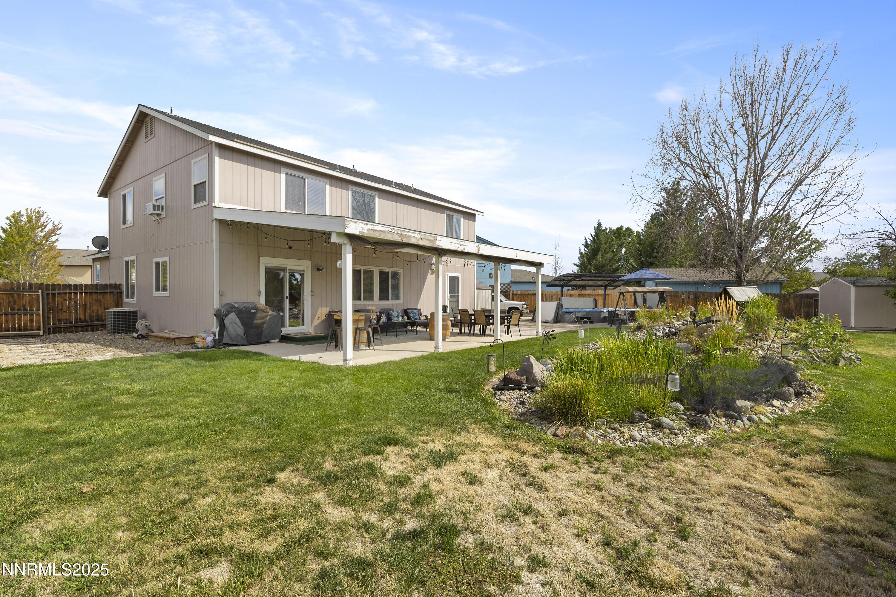
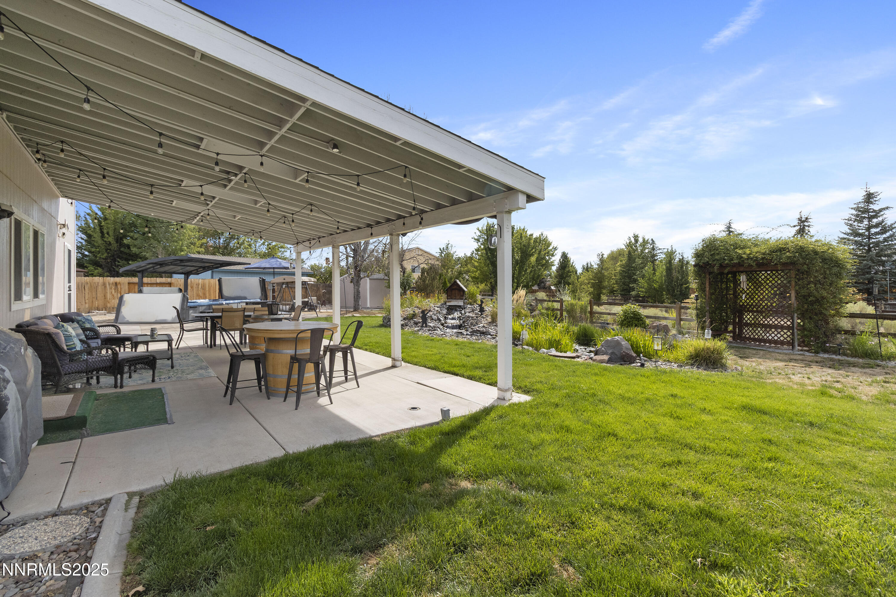
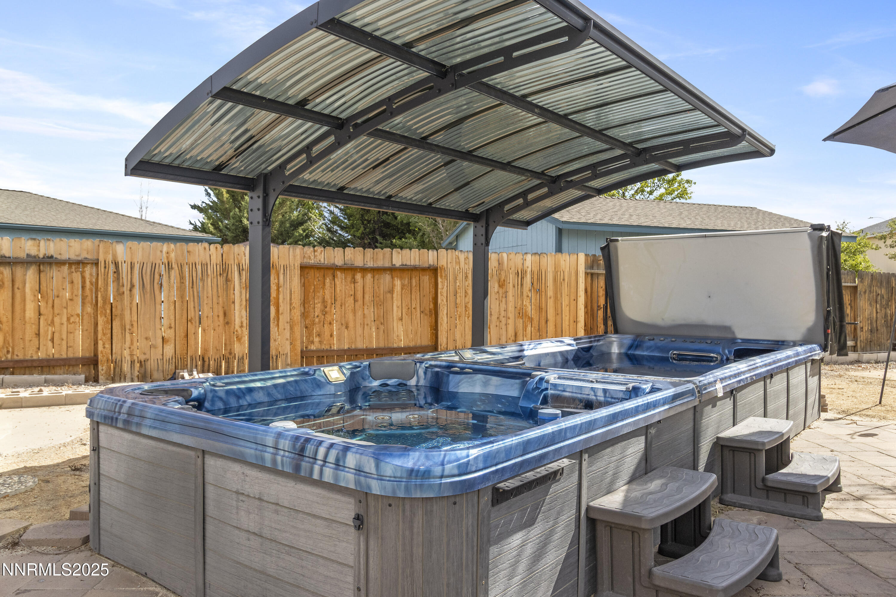
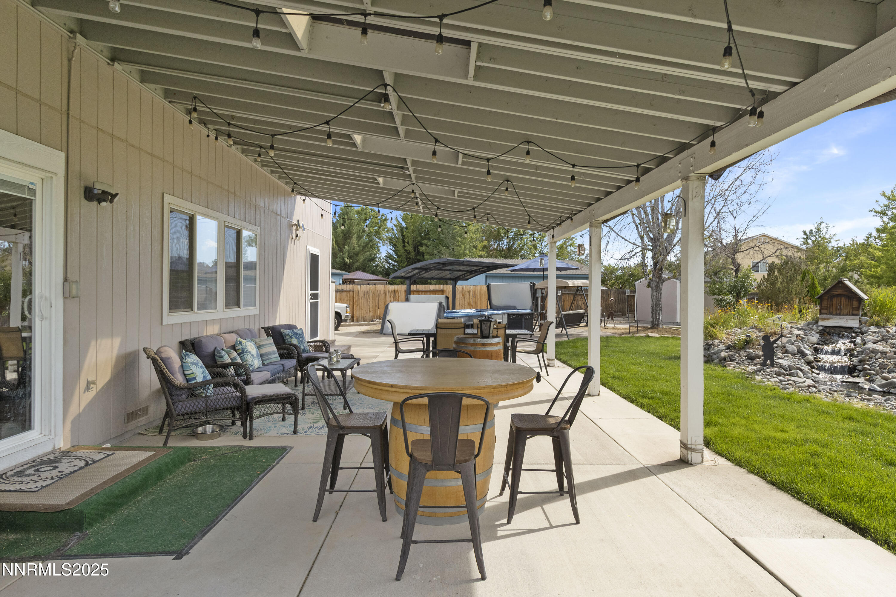
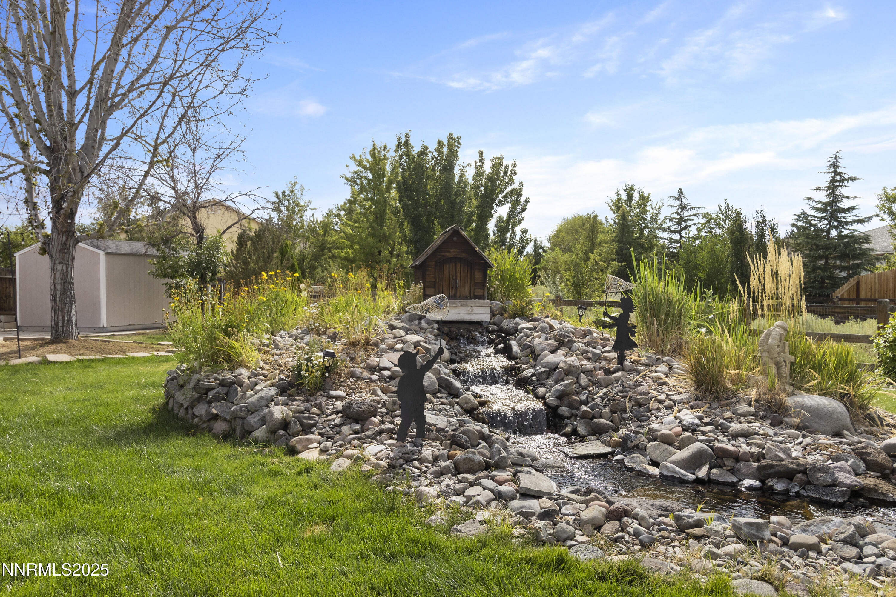
* Master suite with large walk-in shower, custom double vanity with center cabinet, and private windows for soft, natural light. Step outside to a hot tub & swim spa combo under a custom overhang for year-round relaxation. The massive, fenced backyard is surrounded by mature trees, vibrant landscaping, and a serene waterfall flowing into a koi pond - your own private escape just steps from the kitchen.
A3-Car Garage for vehicles, toys, and storage
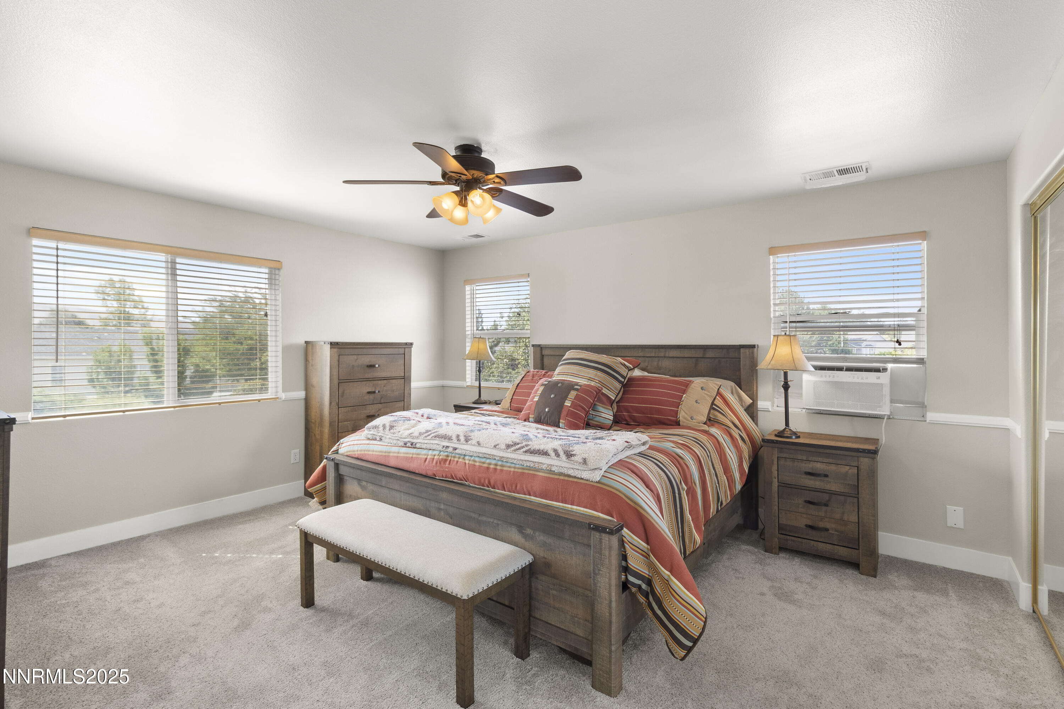
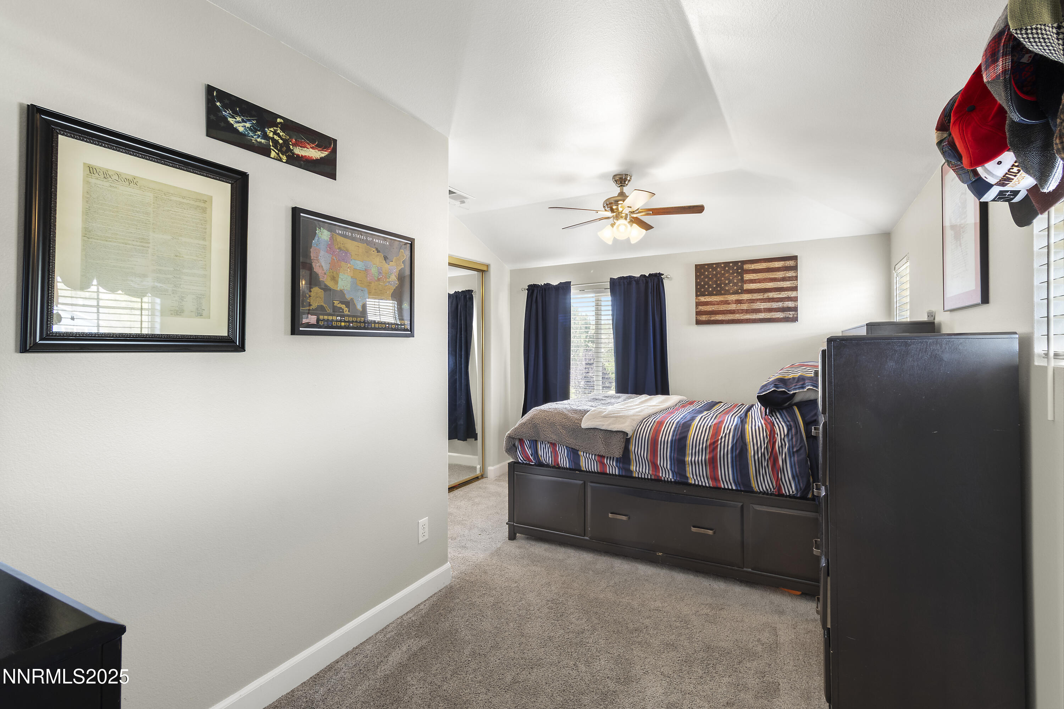
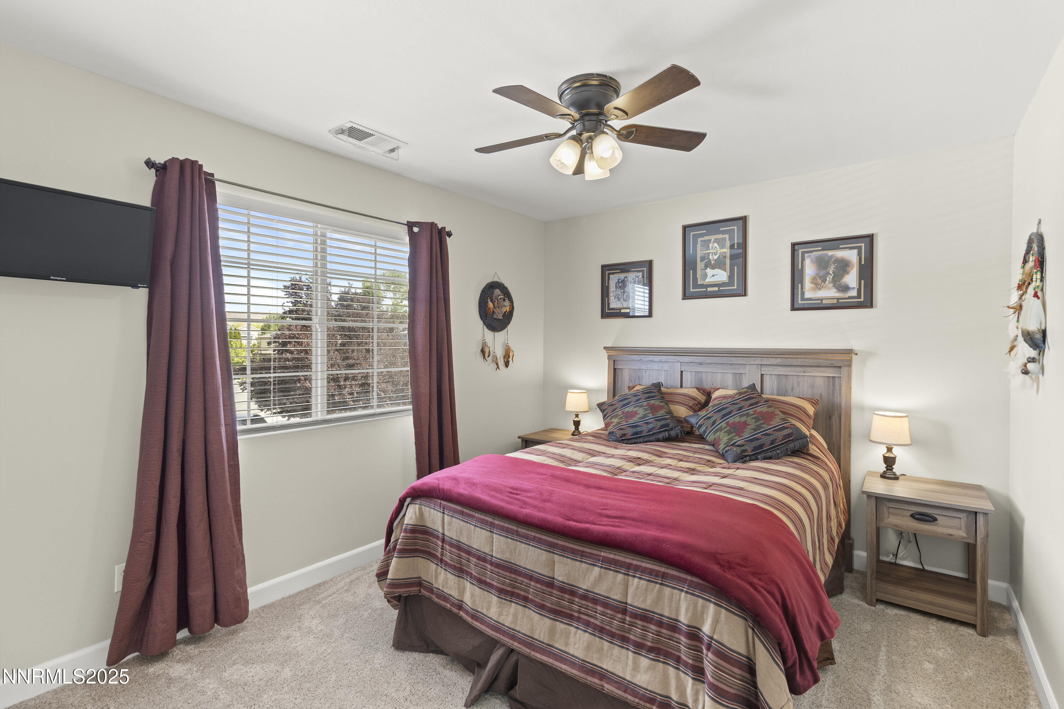
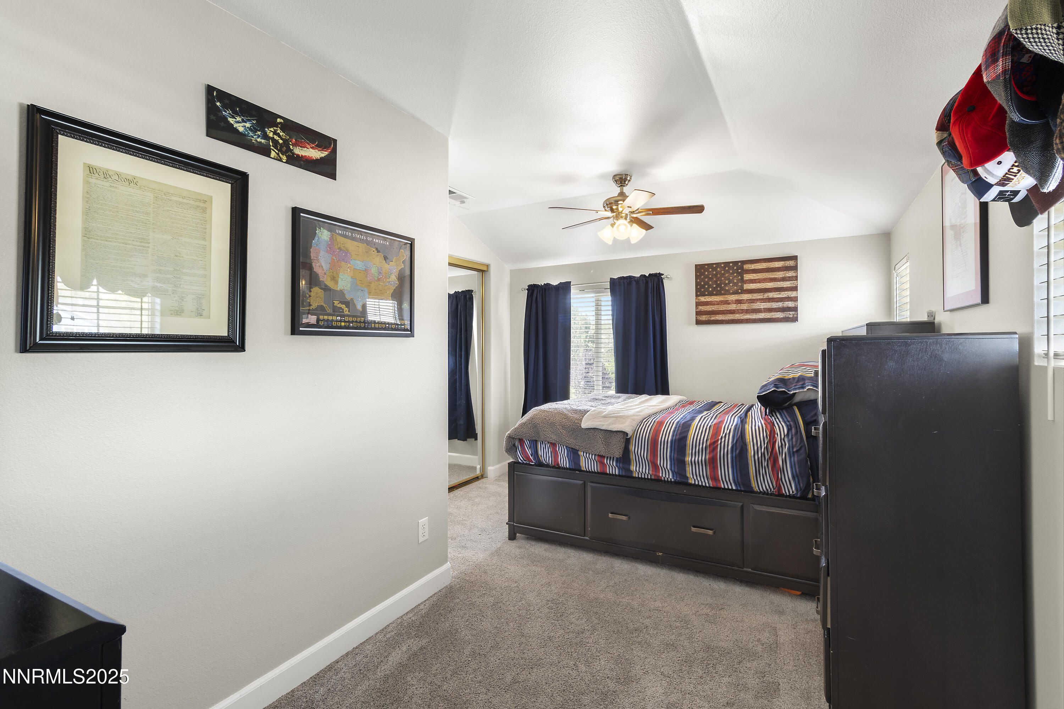
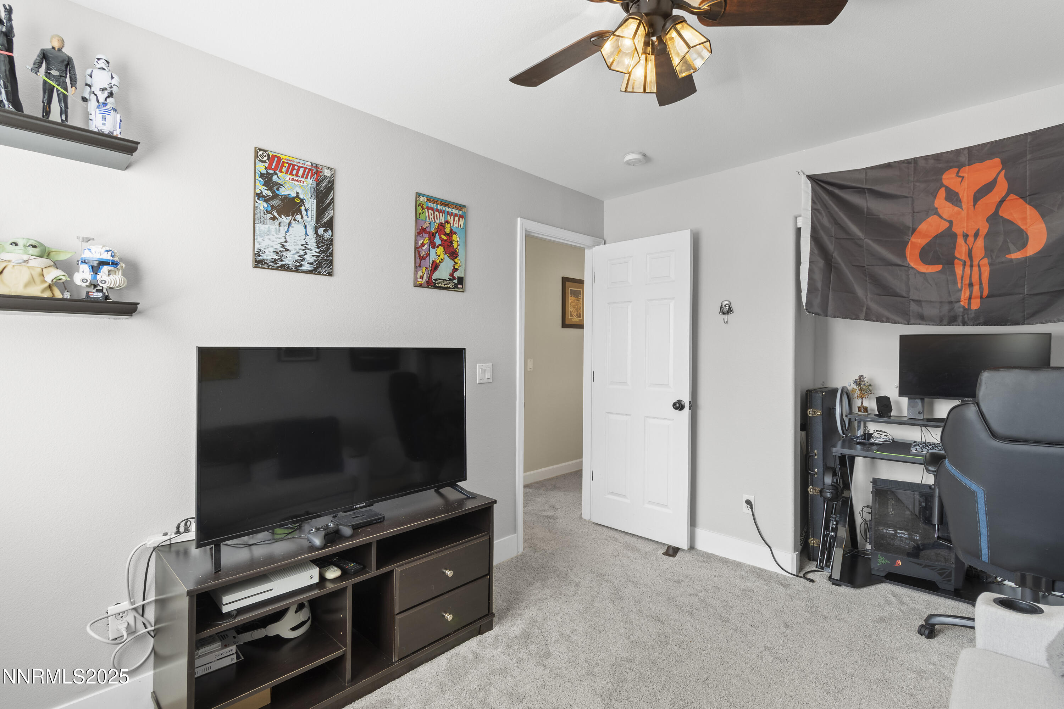
5 Bedrooms & 4 Full Bathrooms - space for everyone and more
With 2,392 sq ft of thoughtfully designed living space, this home is more than just beautiful - it's made for gatherings, laughter, and everyday moments you'll treasure. Schedule your private tour today - your dream home is waiting.
Stylish Updates Throughout
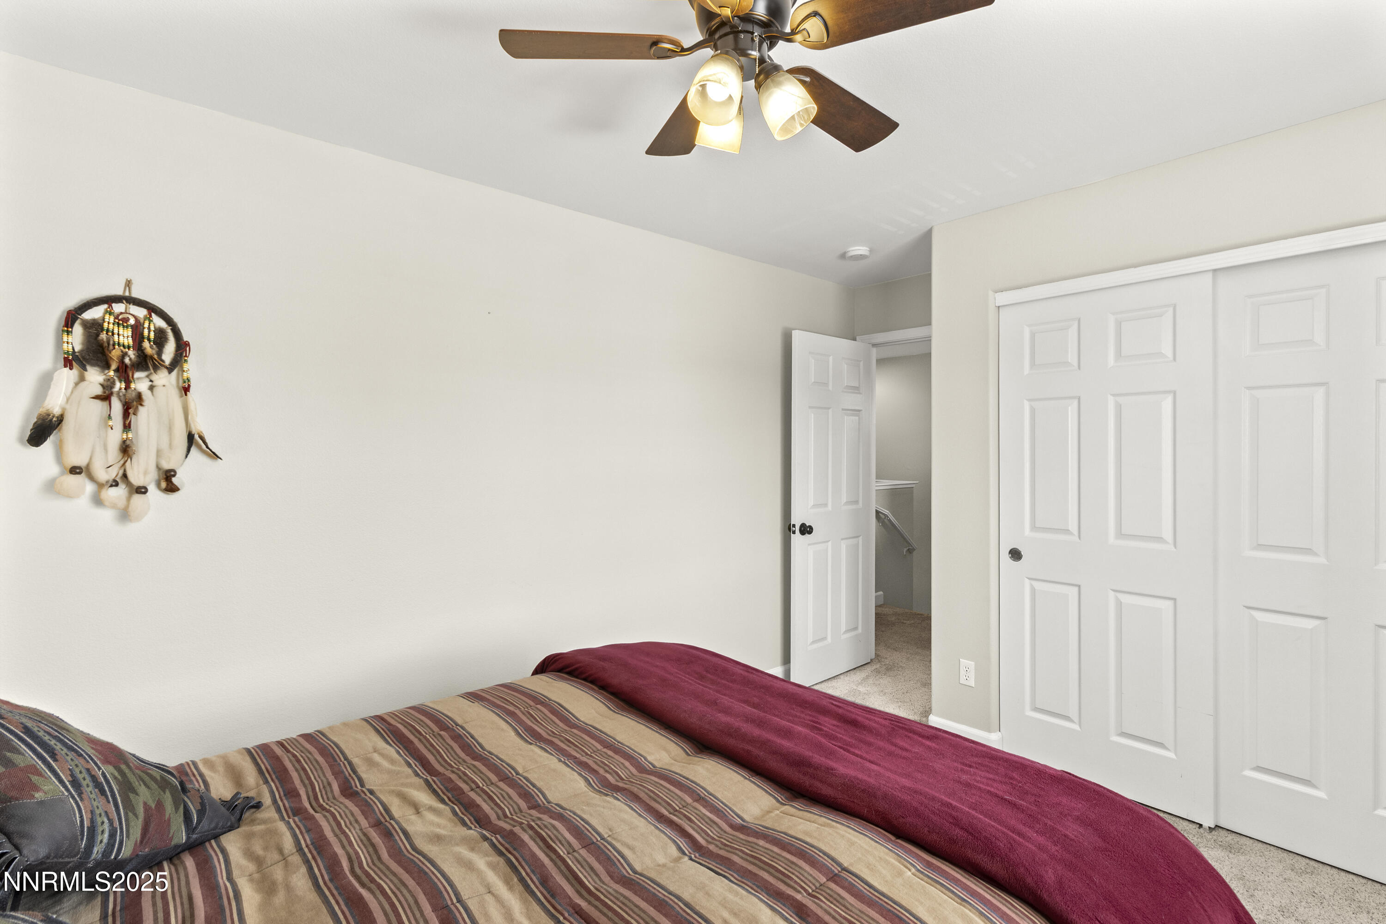
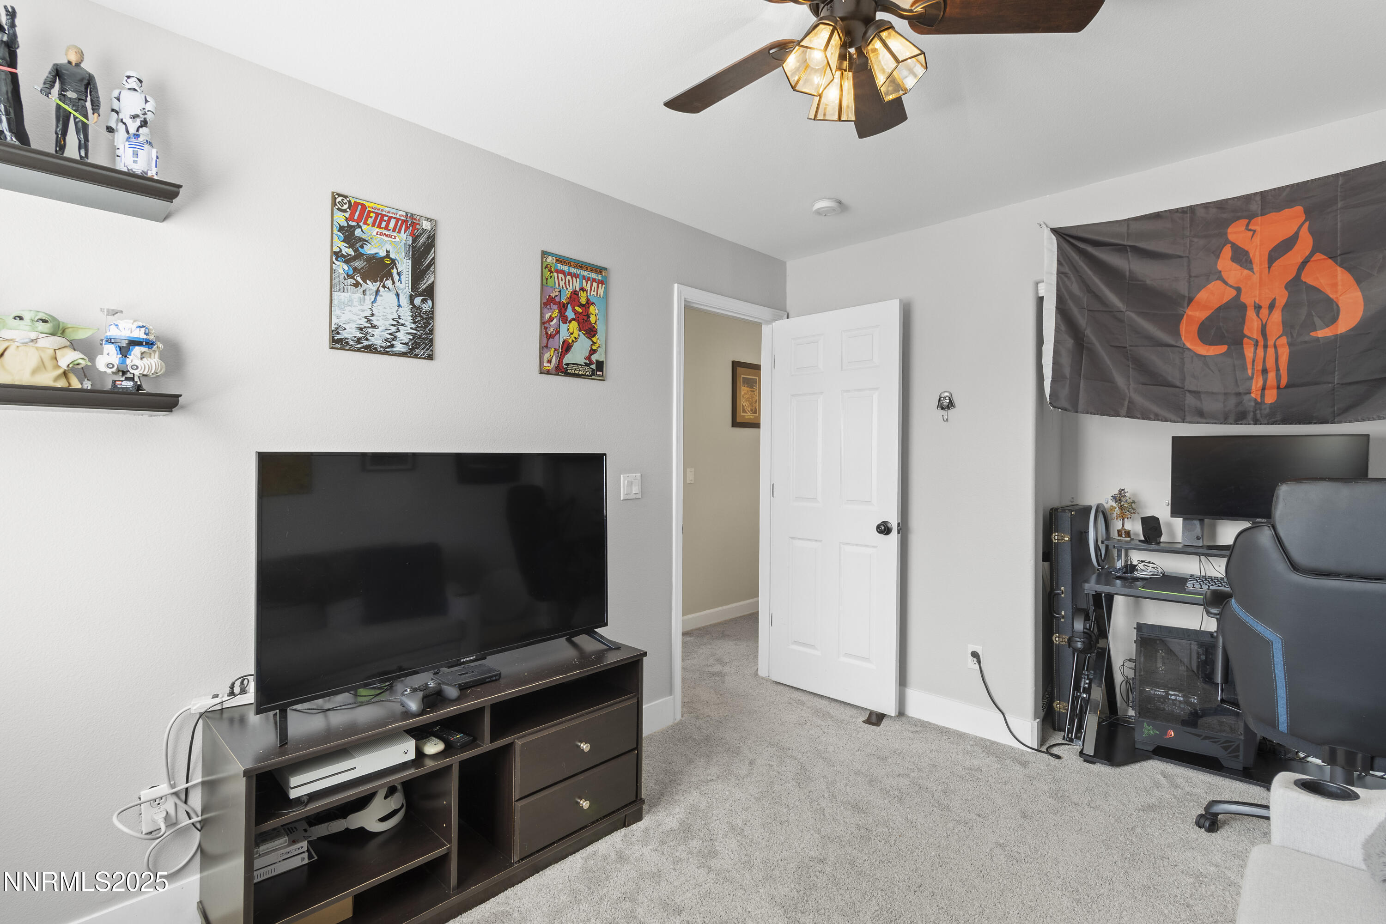
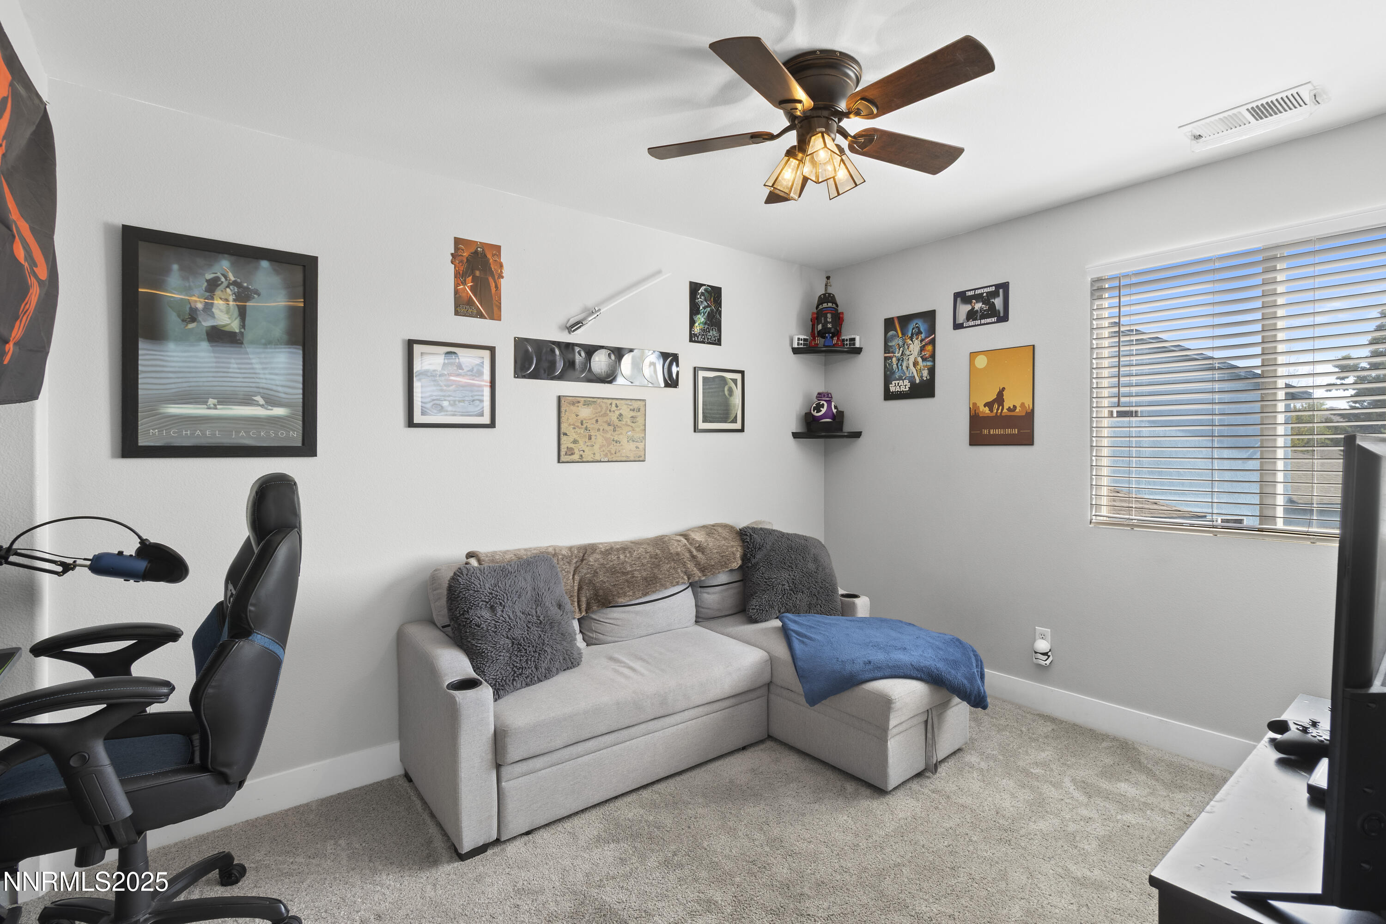
* Fresh paint & plush carpet in every room
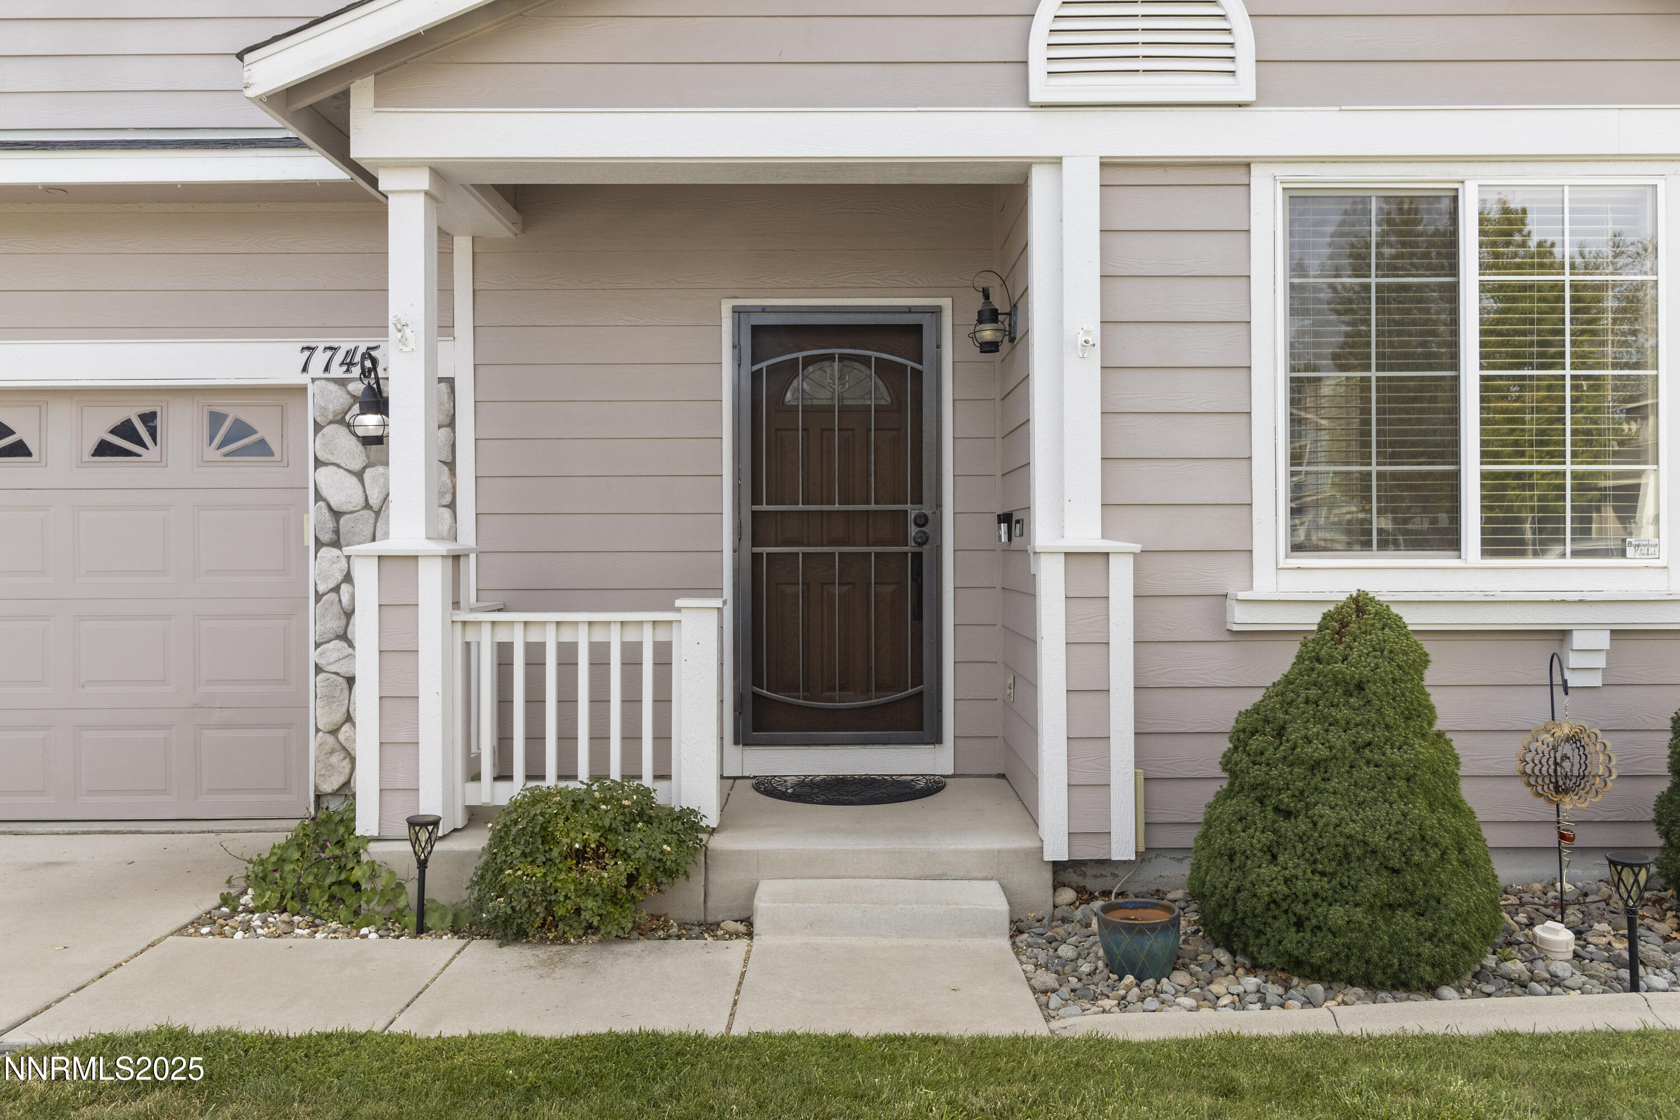
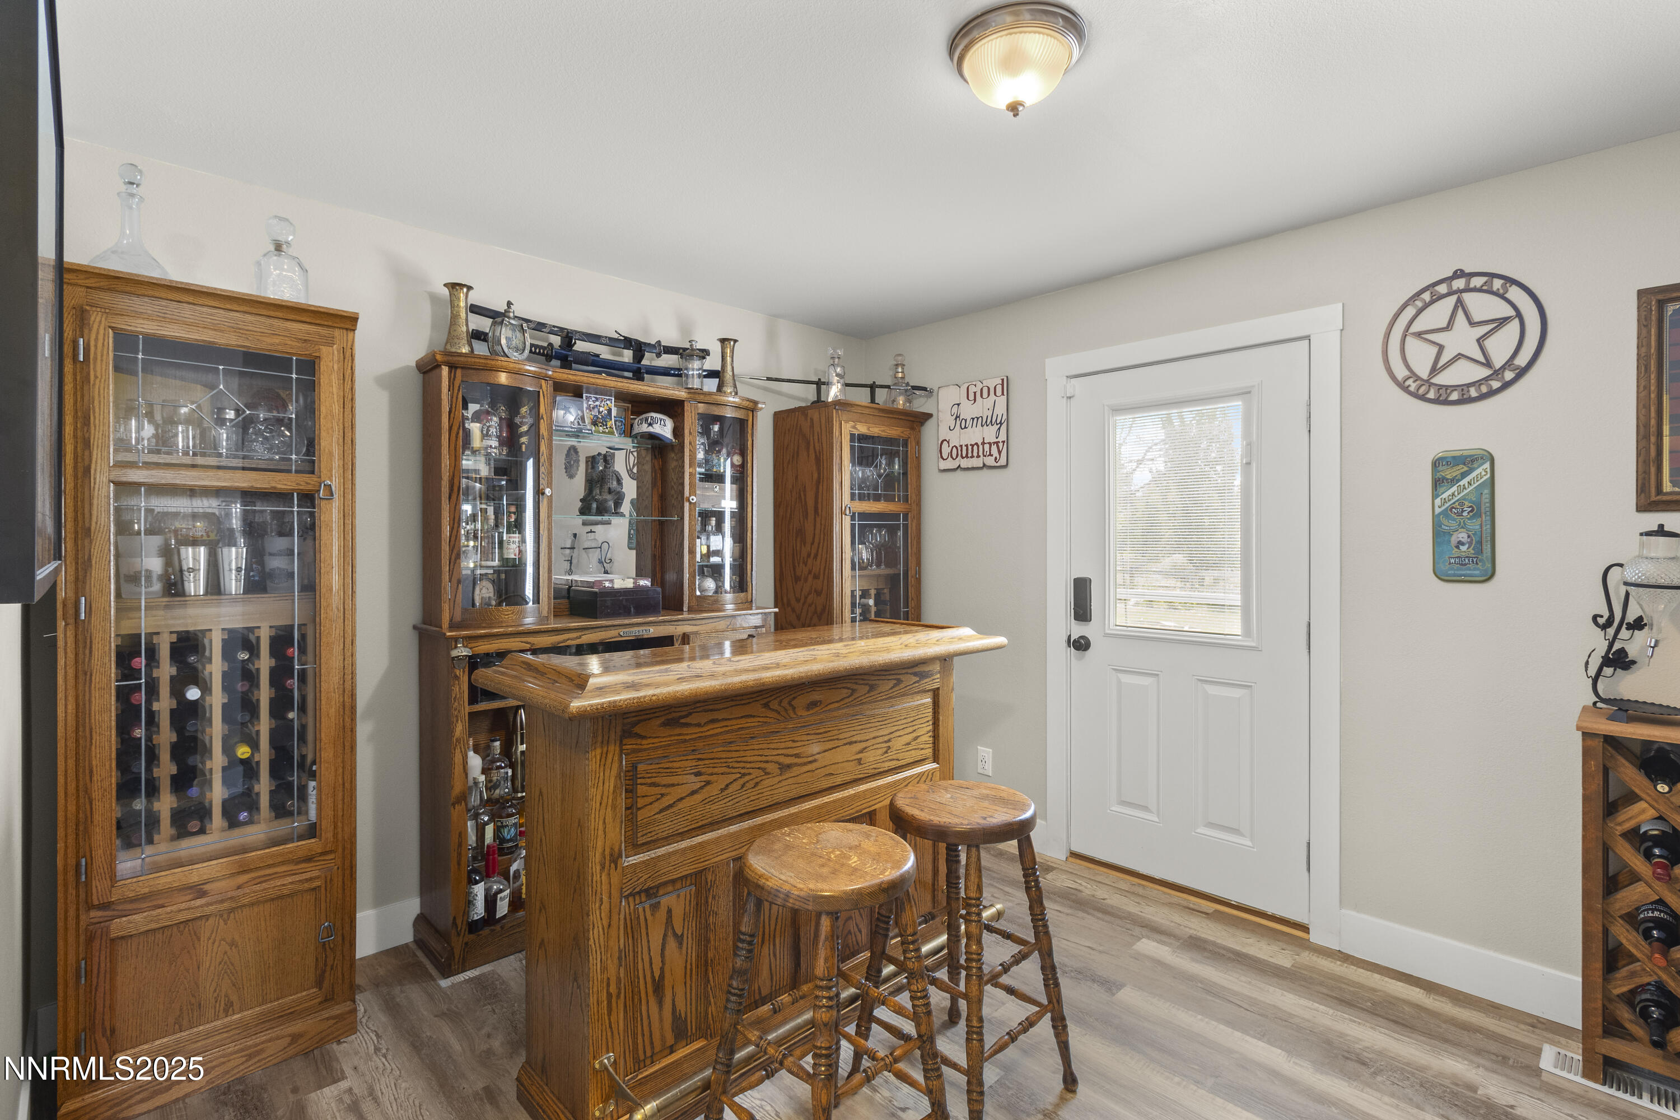
* New entrance door with internal blinds in the bonus room
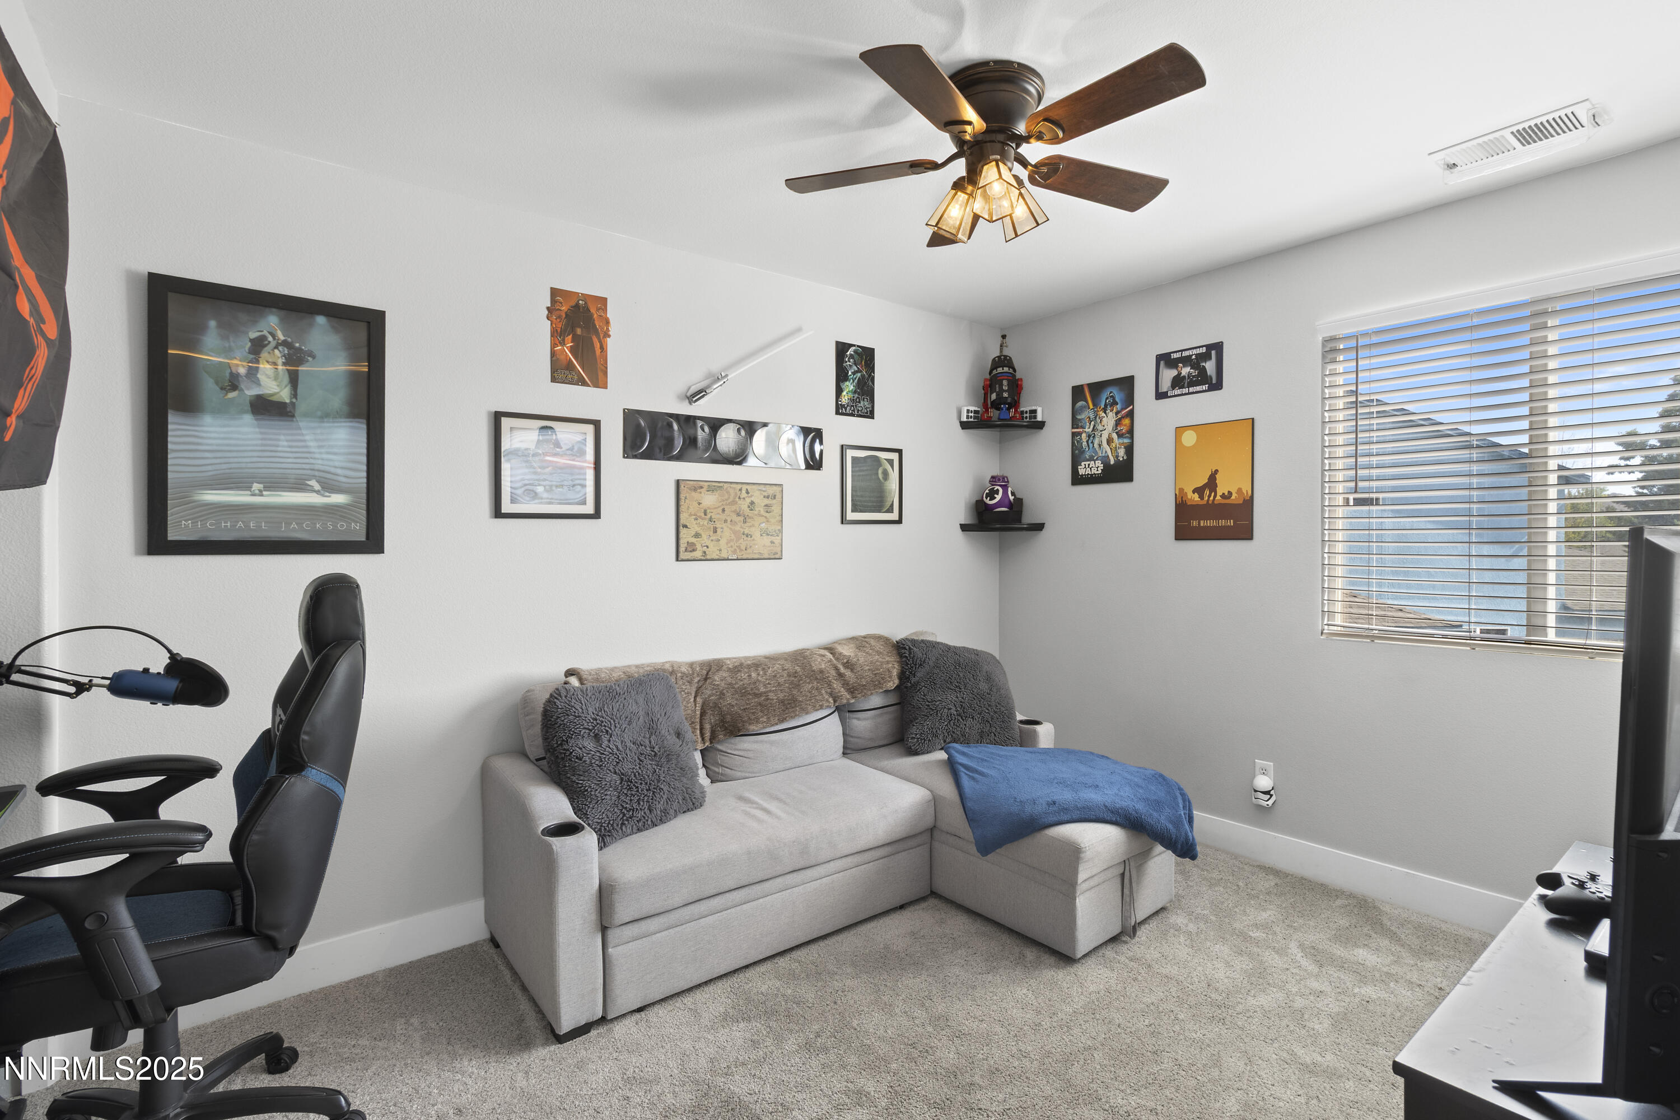
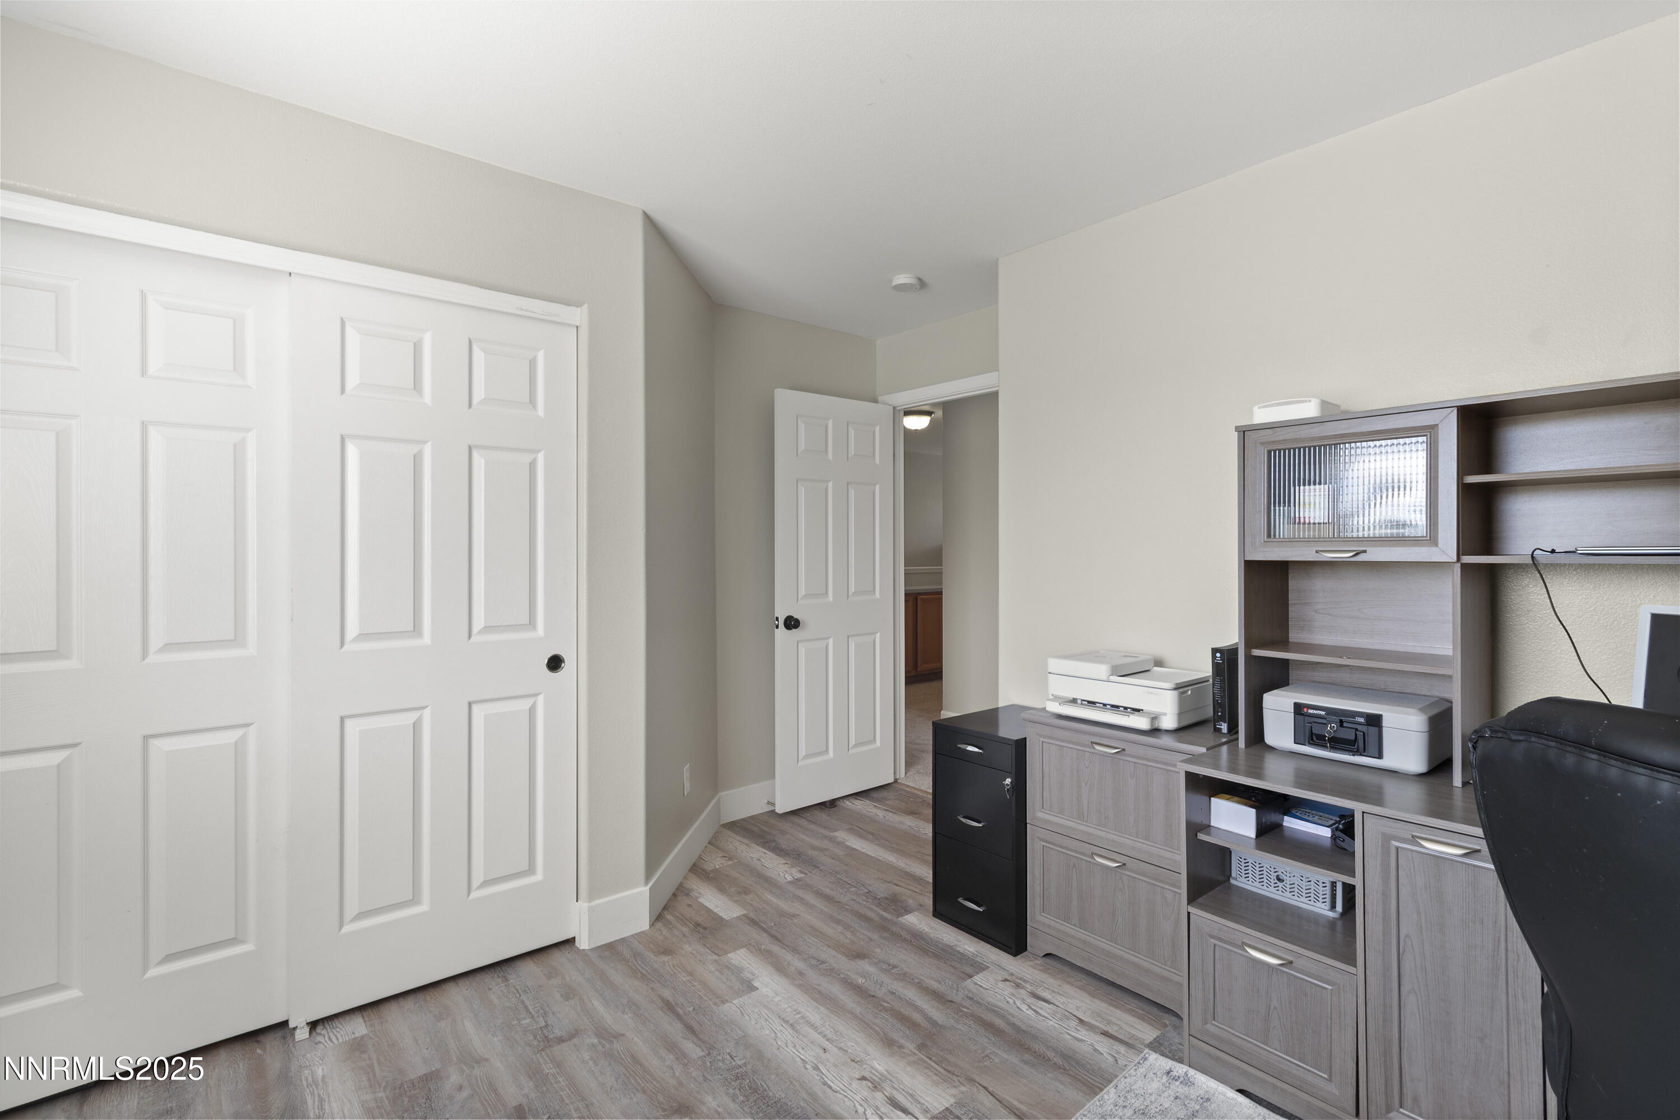
* LVP flooring in bonus room and downstairs bedrooms
Your Private Backyard Resort

5
beds

4
baths

2,392 Sq.Ft. LIVING AREA

0.3 Acres lot

Michael Wood

Michael Wood

Features & Amenities

Interior

  • total bedrooms5
  • Total bathrooms4
  • full bathrooms4
  • Laundry room Cabinets, In Hall, Laundry Closet
  • Flooring Carpet, Ceramic Tile, Laminate
  • APPLIANCES Dishwasher, Disposal, Double Oven, Dryer, Gas Cooktop, Washer
  • other interior Features Ceiling Fan(s)

Area & Lot

  • Status Sold
  • Date Sold October 7, 2025
  • Living Area2,392 Sq.Ft.
  • Total Area2,392 Sq.Ft.
  • Lot Area0.3 Acres
  • MLS® ID250054379
  • TypeResidential
  • YEAR BUILT1998
  • NeighborhoodWingfield Springs
  • View DescriptionPark/Greenbelt
  • Elementary SchoolVan Gorder
  • Middle SchoolSky Ranch
  • High SchoolSpanish Springs

Exterior

  • STORIES2
  • Garage Space3.0
  • water SourcePublic
  • utilitiesCable Connected, Electricity Connected, Internet Connected, Natural Gas Connected, Sewer Connected, Water Connected
  • roofShingle
  • lot featuresGreenbelt, Landscaped
  • parkingAttached, Garage, Garage Door Opener, RV Access/Parking
  • HEAT TYPEForced Air
  • AIR CONDITIONINGCentral Air
  • sewerPublic Sewer
  • SubstructureCrawl Space
  • HOA AmenitiesLandscaping
  • security FeaturesCarbon Monoxide Detector(s), Keyless Entry, Smoke Detector(s)
  • other exterior FeaturesAwning(s)

Financial

  • Sales Price$665,000
  • Real Estate Tax $4,019/yr
  • HOA $58/mo
  • Zoning PD

Wingfield Springs

Explore

Work With Us

Local real estate agents and your neighbors in Northern Nevada. With a track record of quick results and prompt communication, we deliver results. We are part of your team. Let's excel at the real estate game together!

Follow Us on Instagram