8451 Seal Beach Drive
SEE ALL PHOTOS
8451 Seal Beach Drive
Sold

8451 Seal Beach Drive

8451 Seal Beach Drive, Reno, NV 89506

$459,000
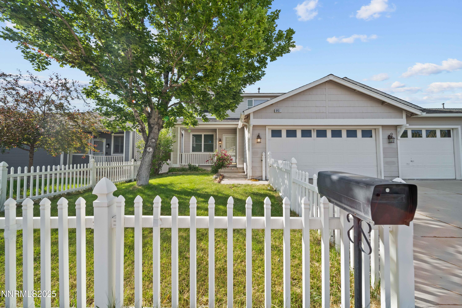
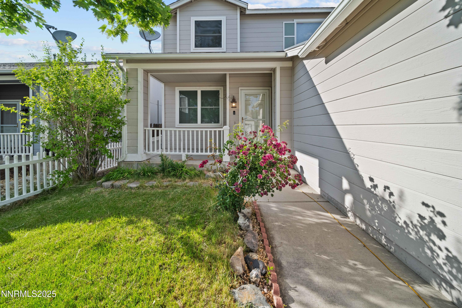
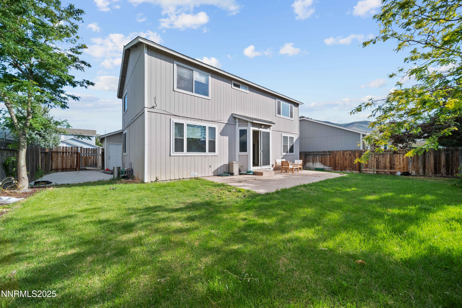
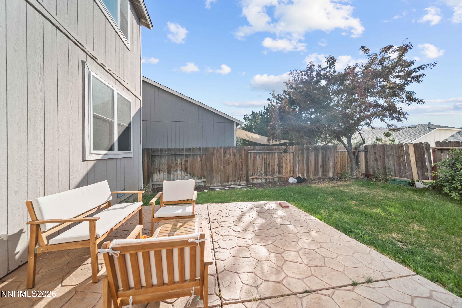
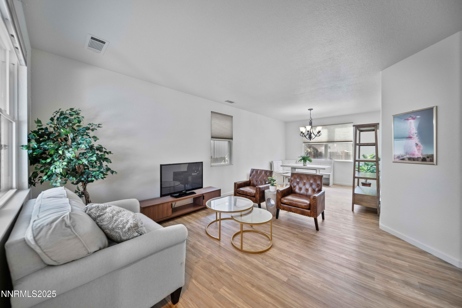
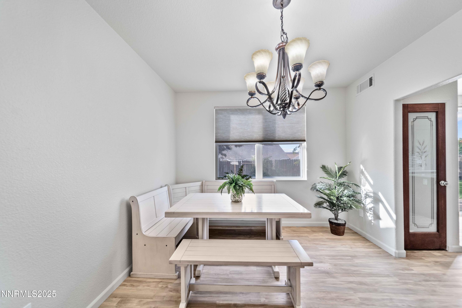
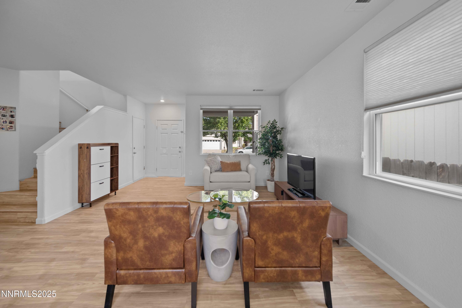
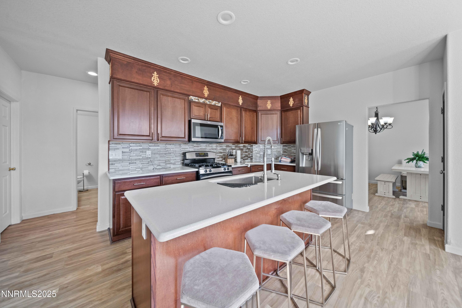
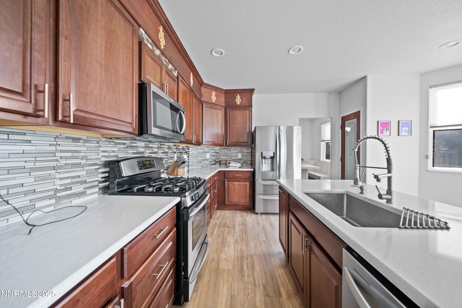
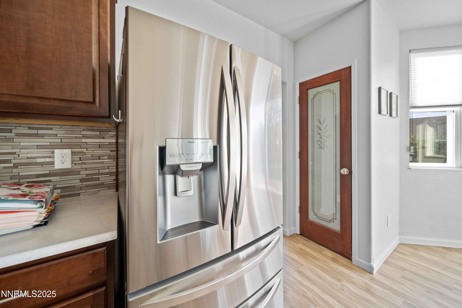
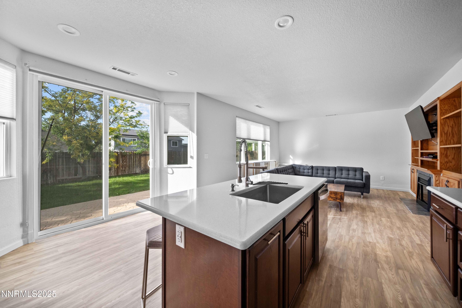
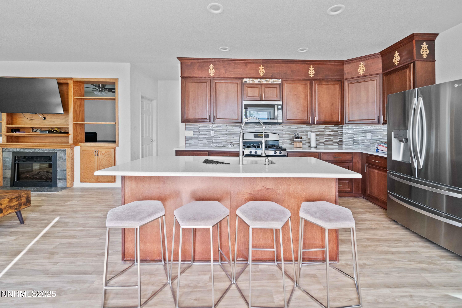
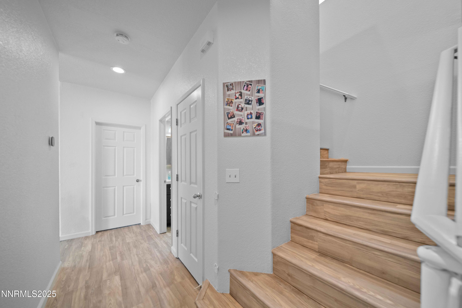
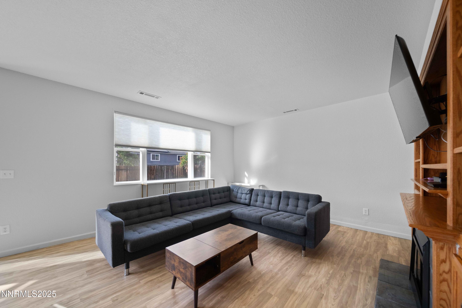
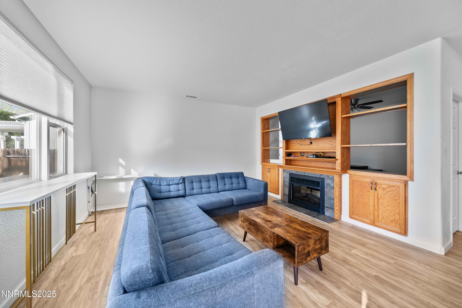
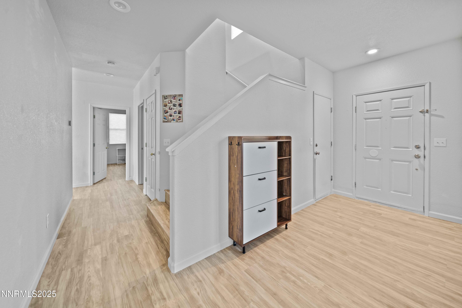
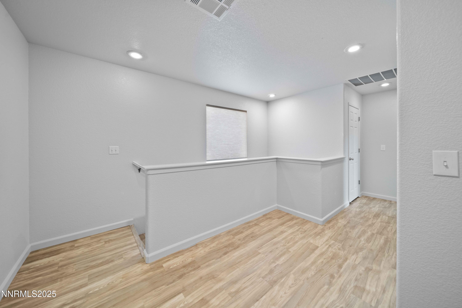
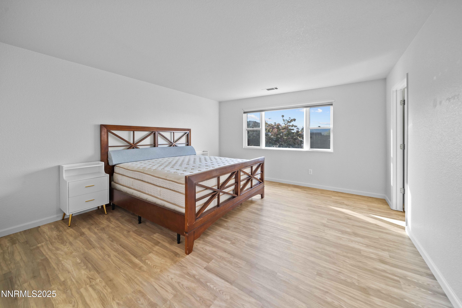
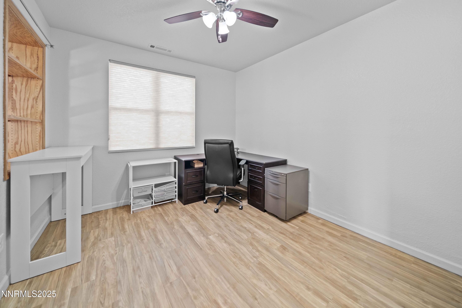
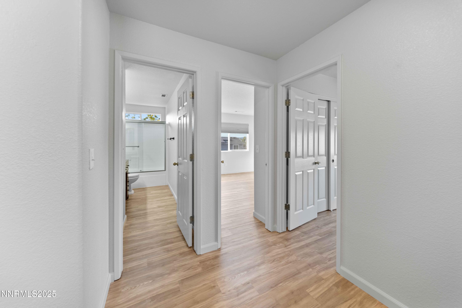
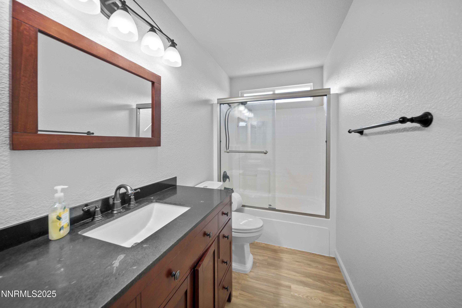
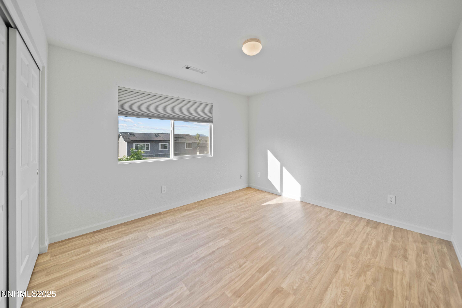
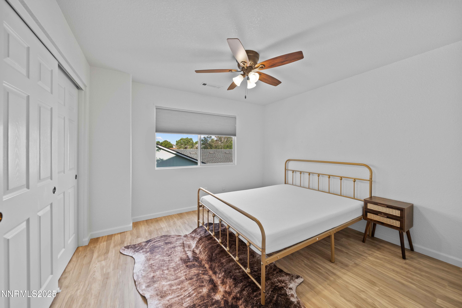
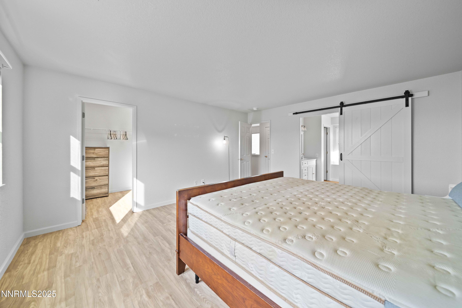
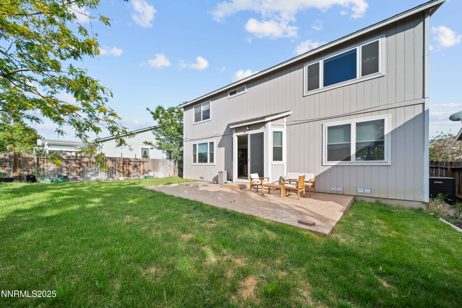
As you enter into this home, you will notice the tall ceilings and modern updates throughout. This beautiful home features large windows and slider making for a bright kitchen and living space opening up to your beautiful backyard. This home features 3 bedrooms AND a bonus area/office downstairs. Outside you will love your new yard which is perfect for entertaining, has full sprinklers to keep that amazing grass green all summer long!

3
beds

3
baths

2,226 Sq.Ft. LIVING AREA

6,011.28 Sq.Ft. lot

Josh Skroch

Josh Skroch

Features & Amenities

Interior

  • total bedrooms3
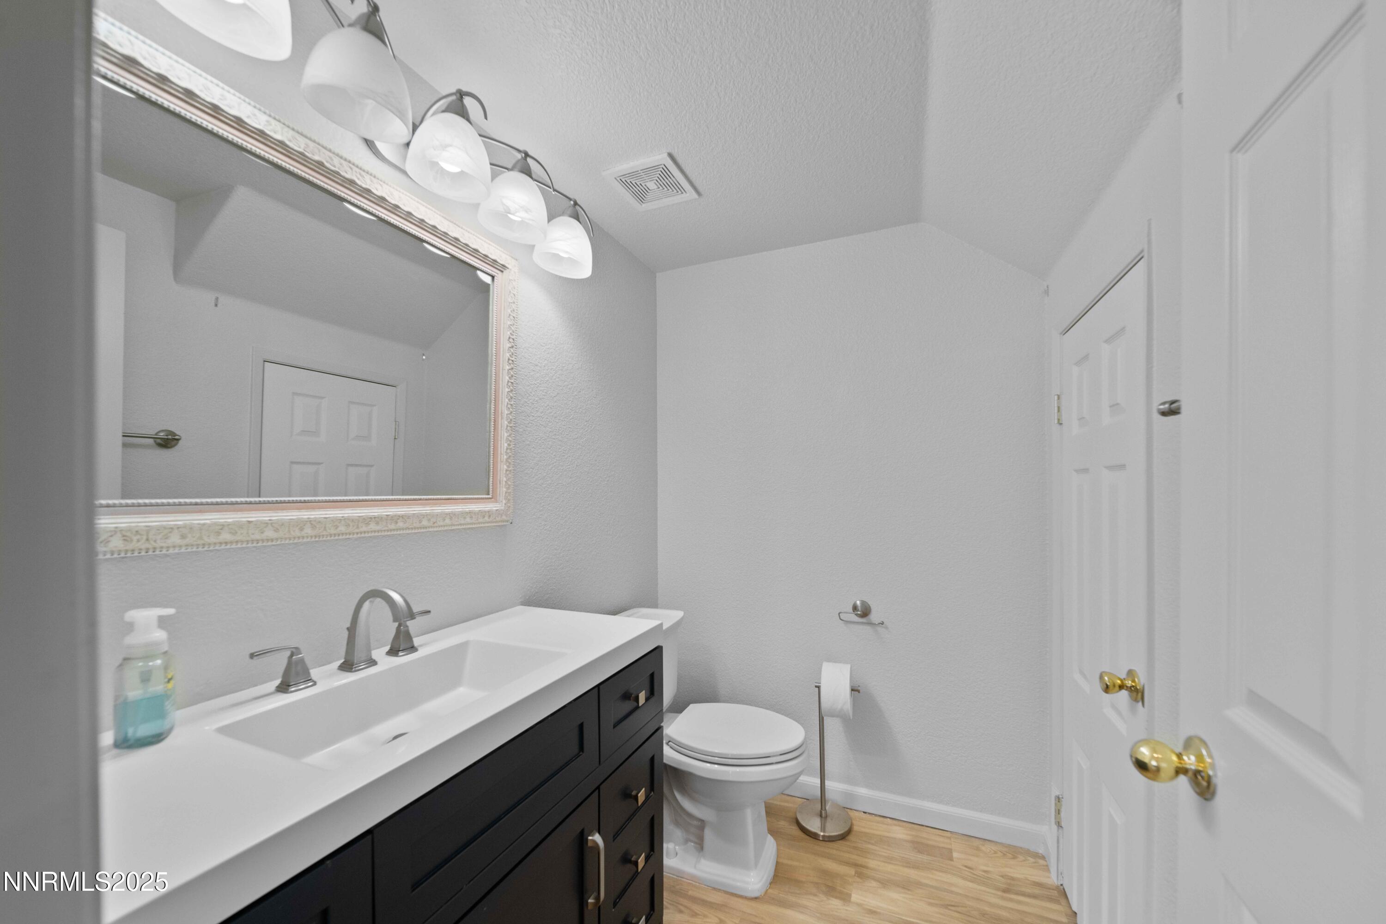
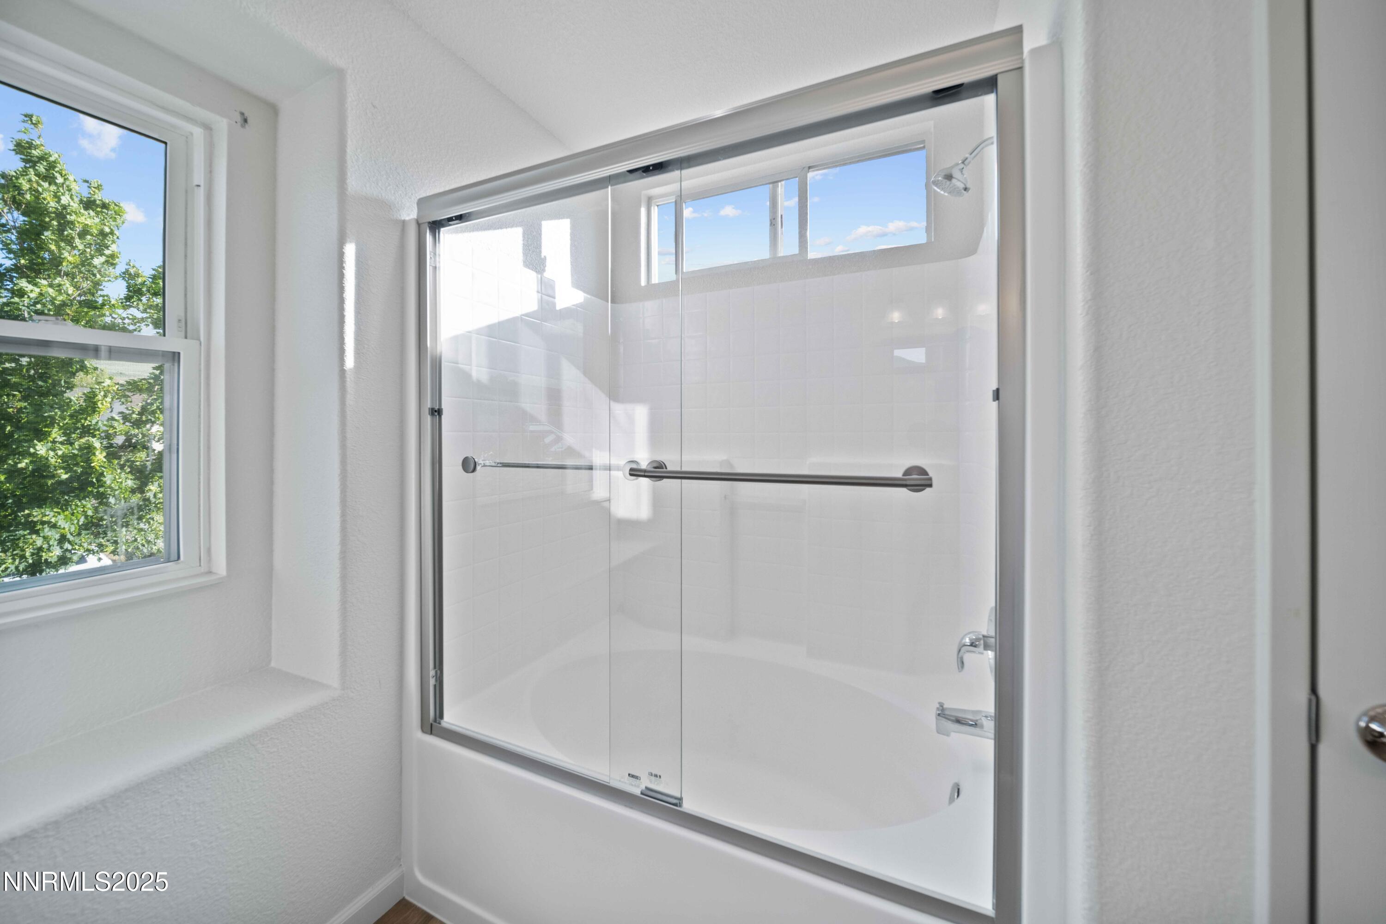
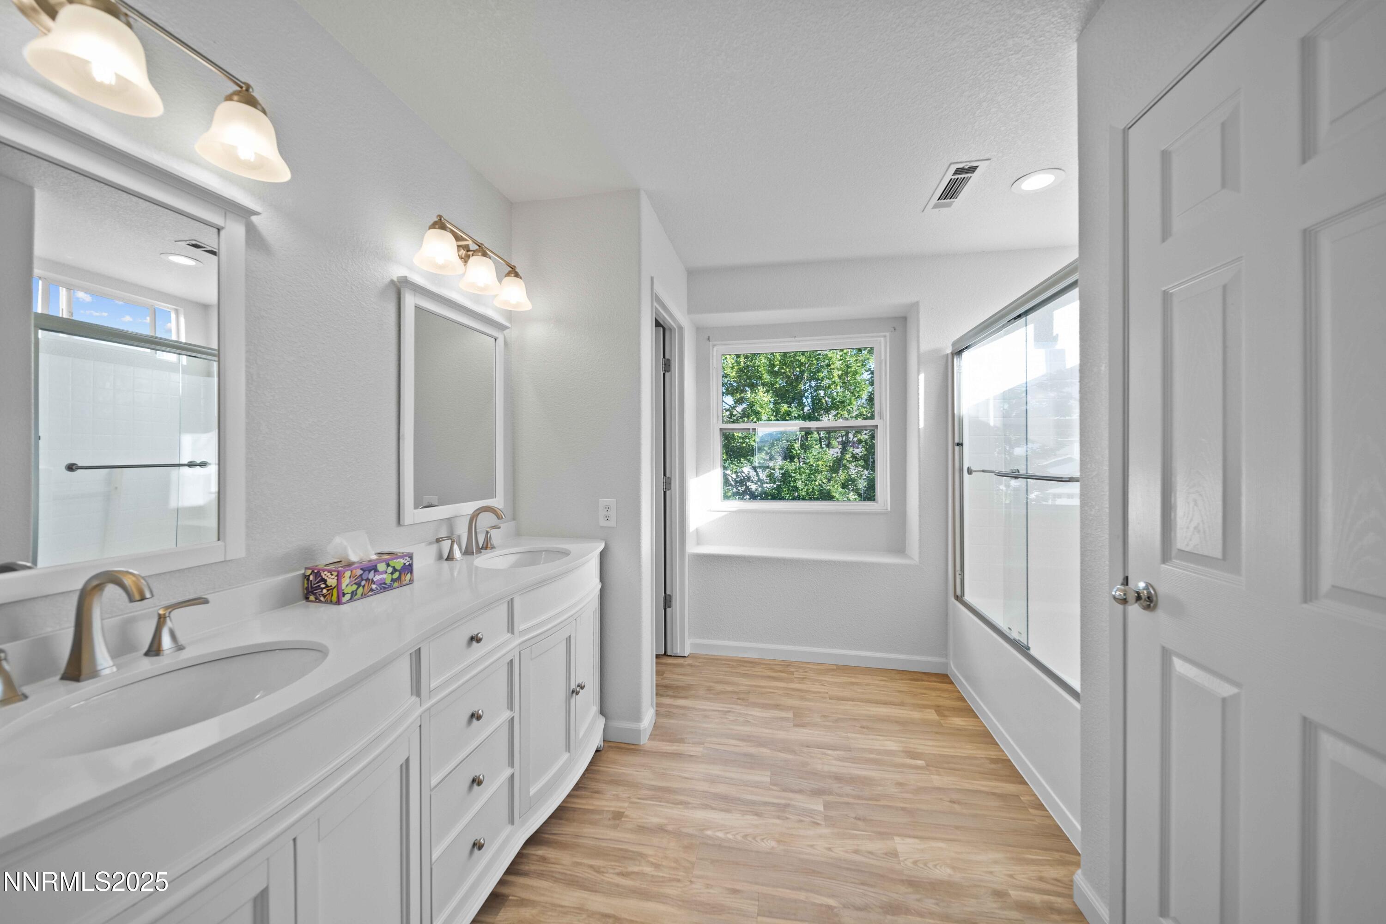
  • Total bathrooms3
  • full bathrooms2
  • half bathroom1
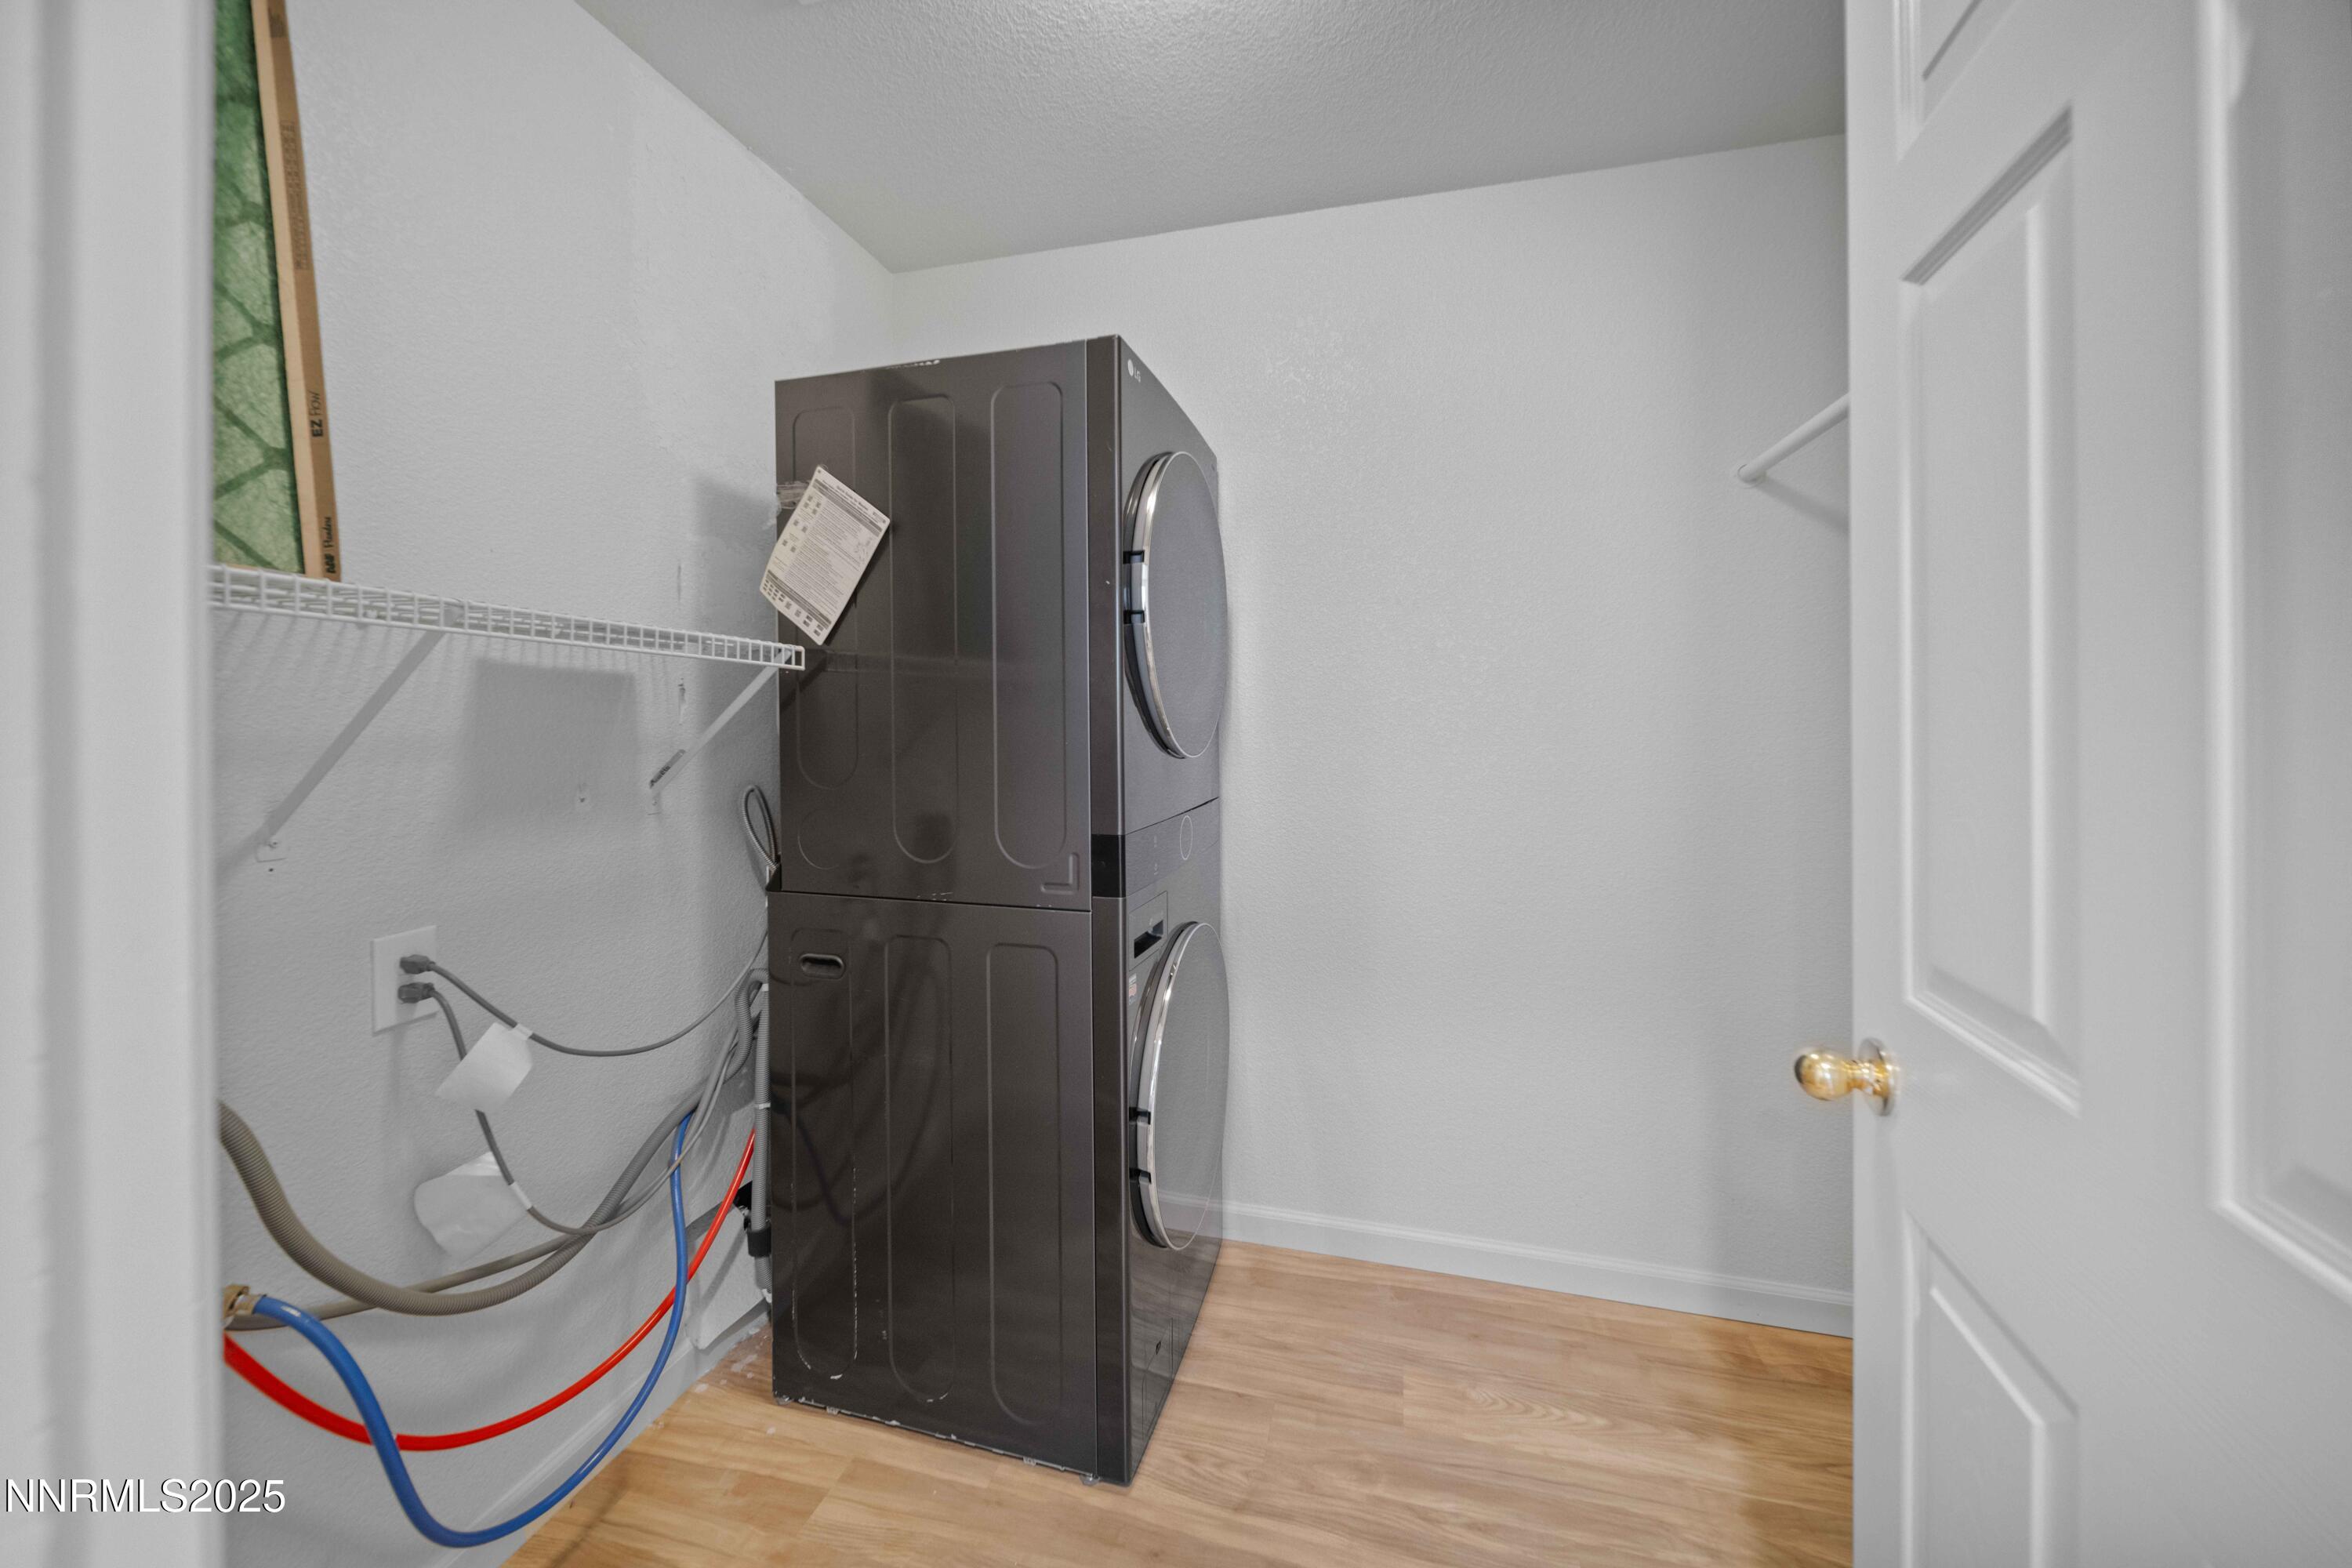
  • Laundry room Cabinets, Laundry Room, Shelves
  • Flooring Laminate
  • Fireplace Gas
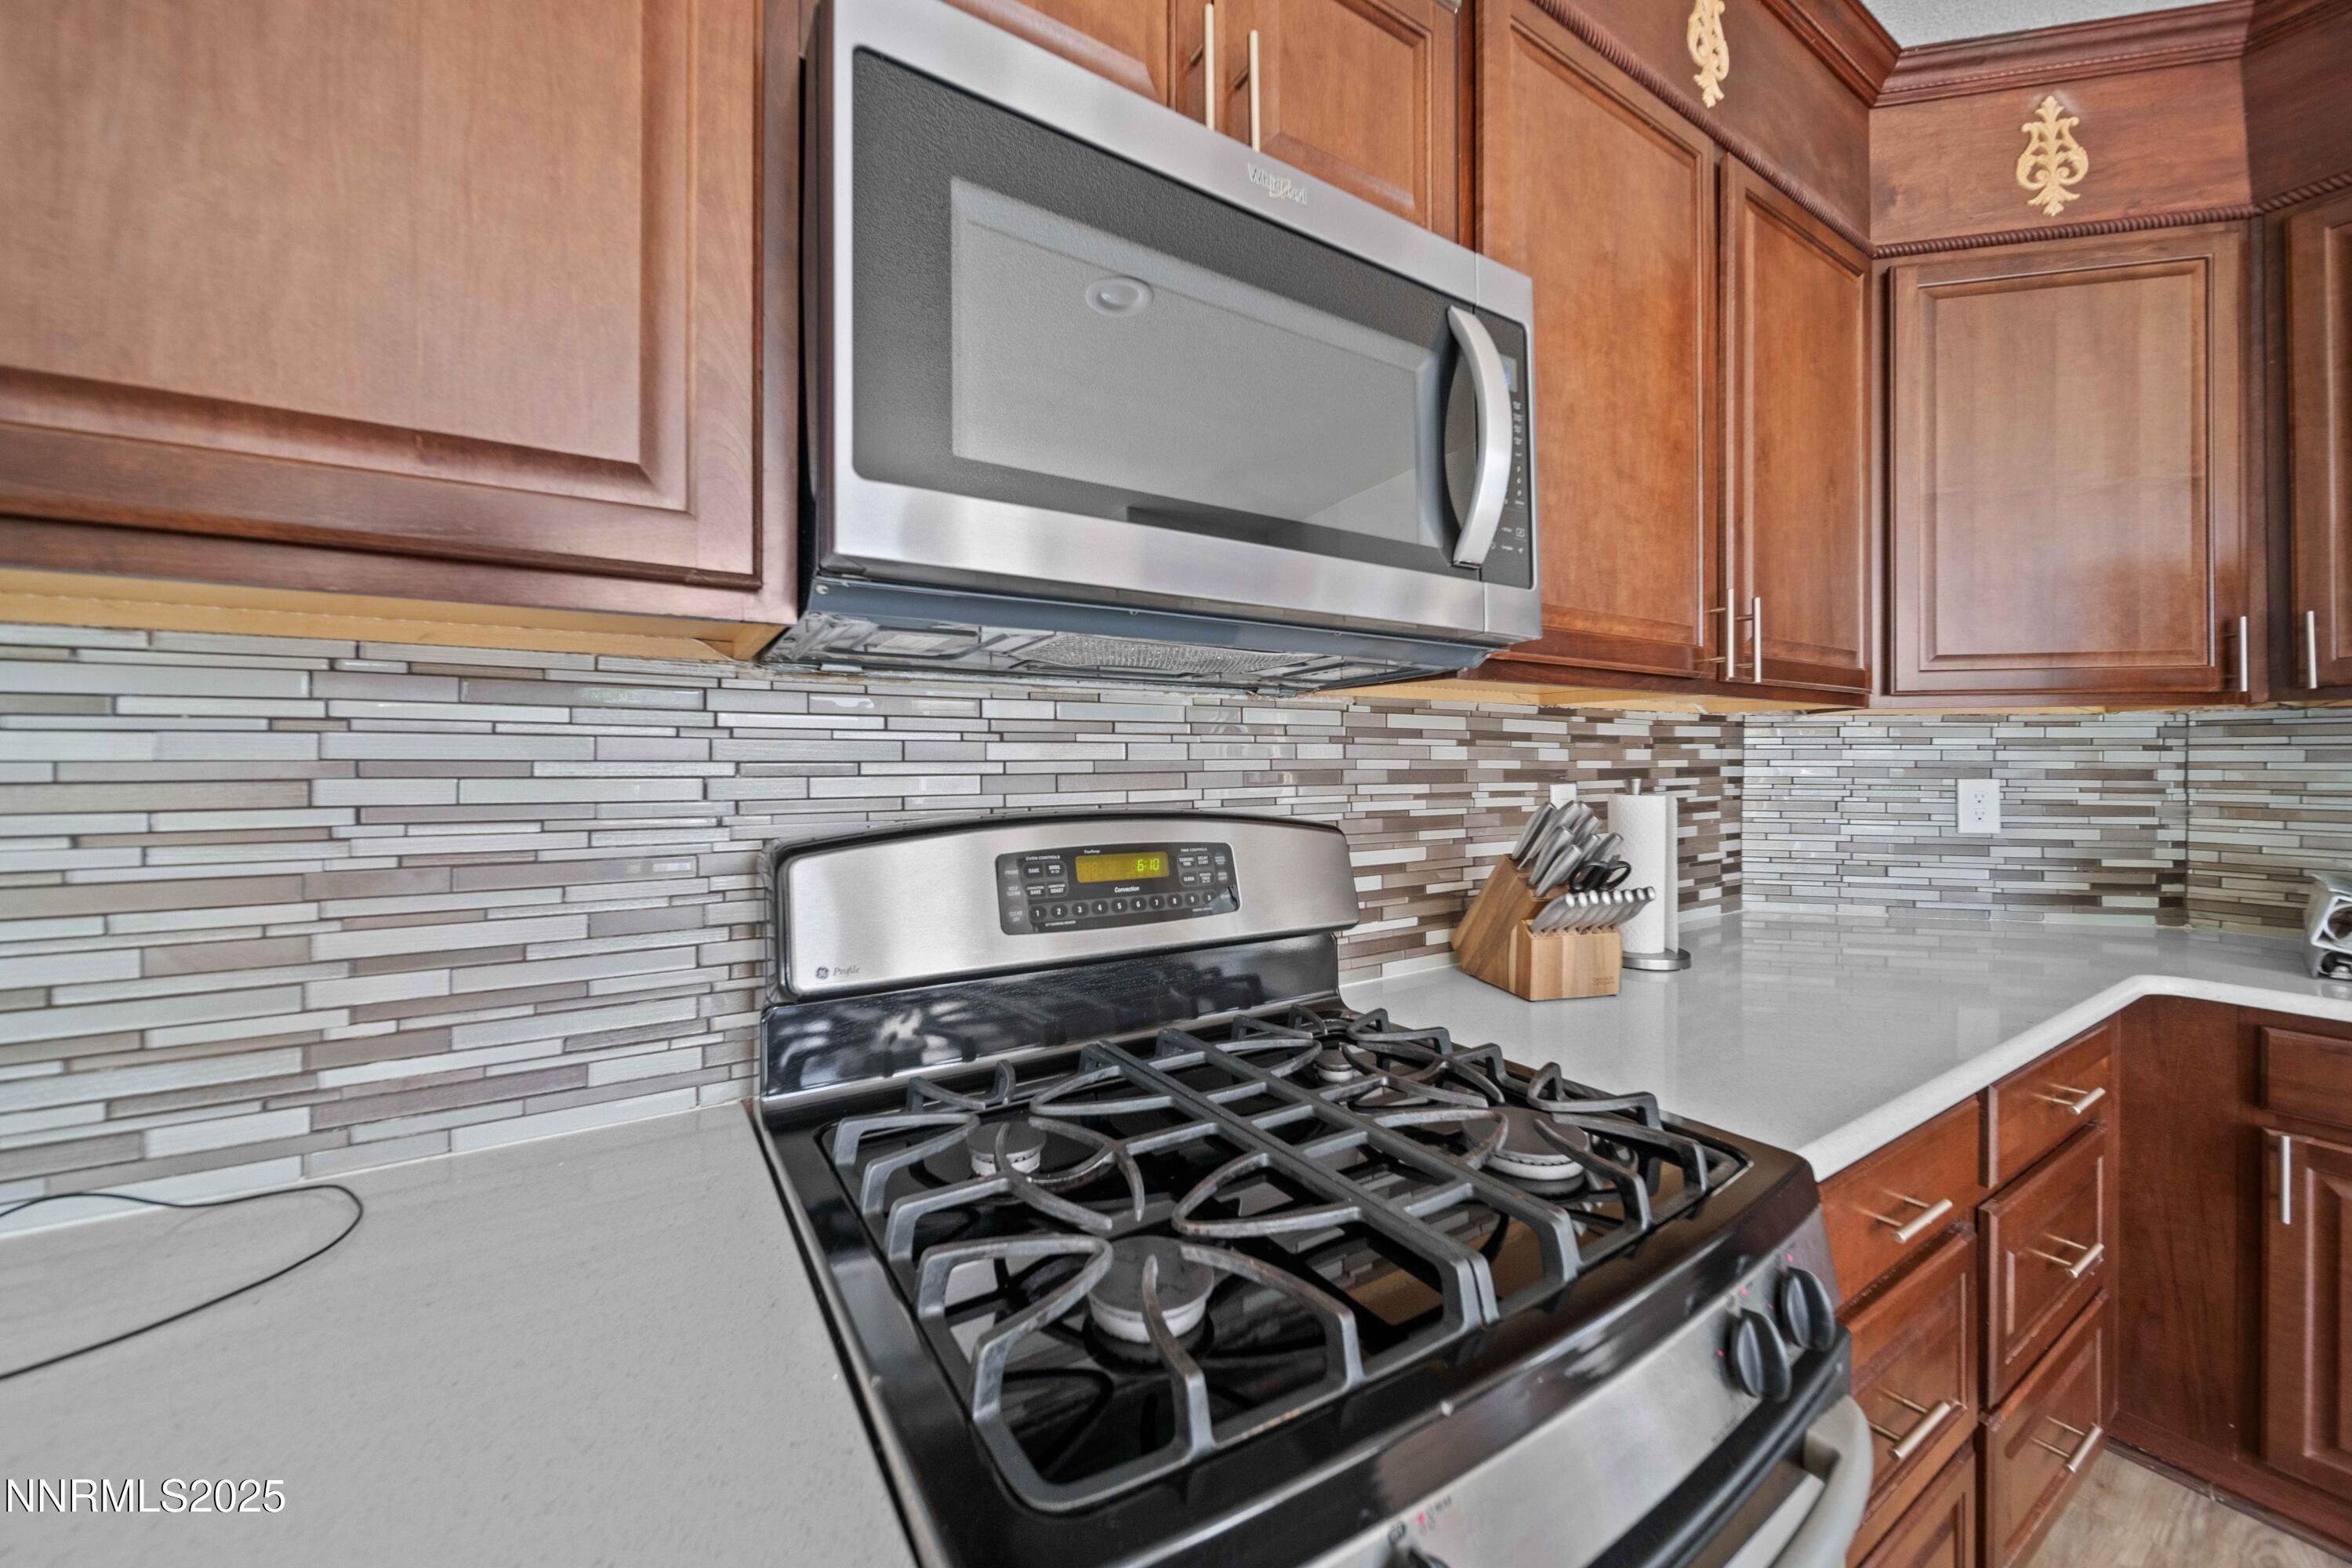
  • APPLIANCES Disposal, Dryer, Gas Cooktop, Gas Range, Microwave, Oven, Refrigerator, Washer
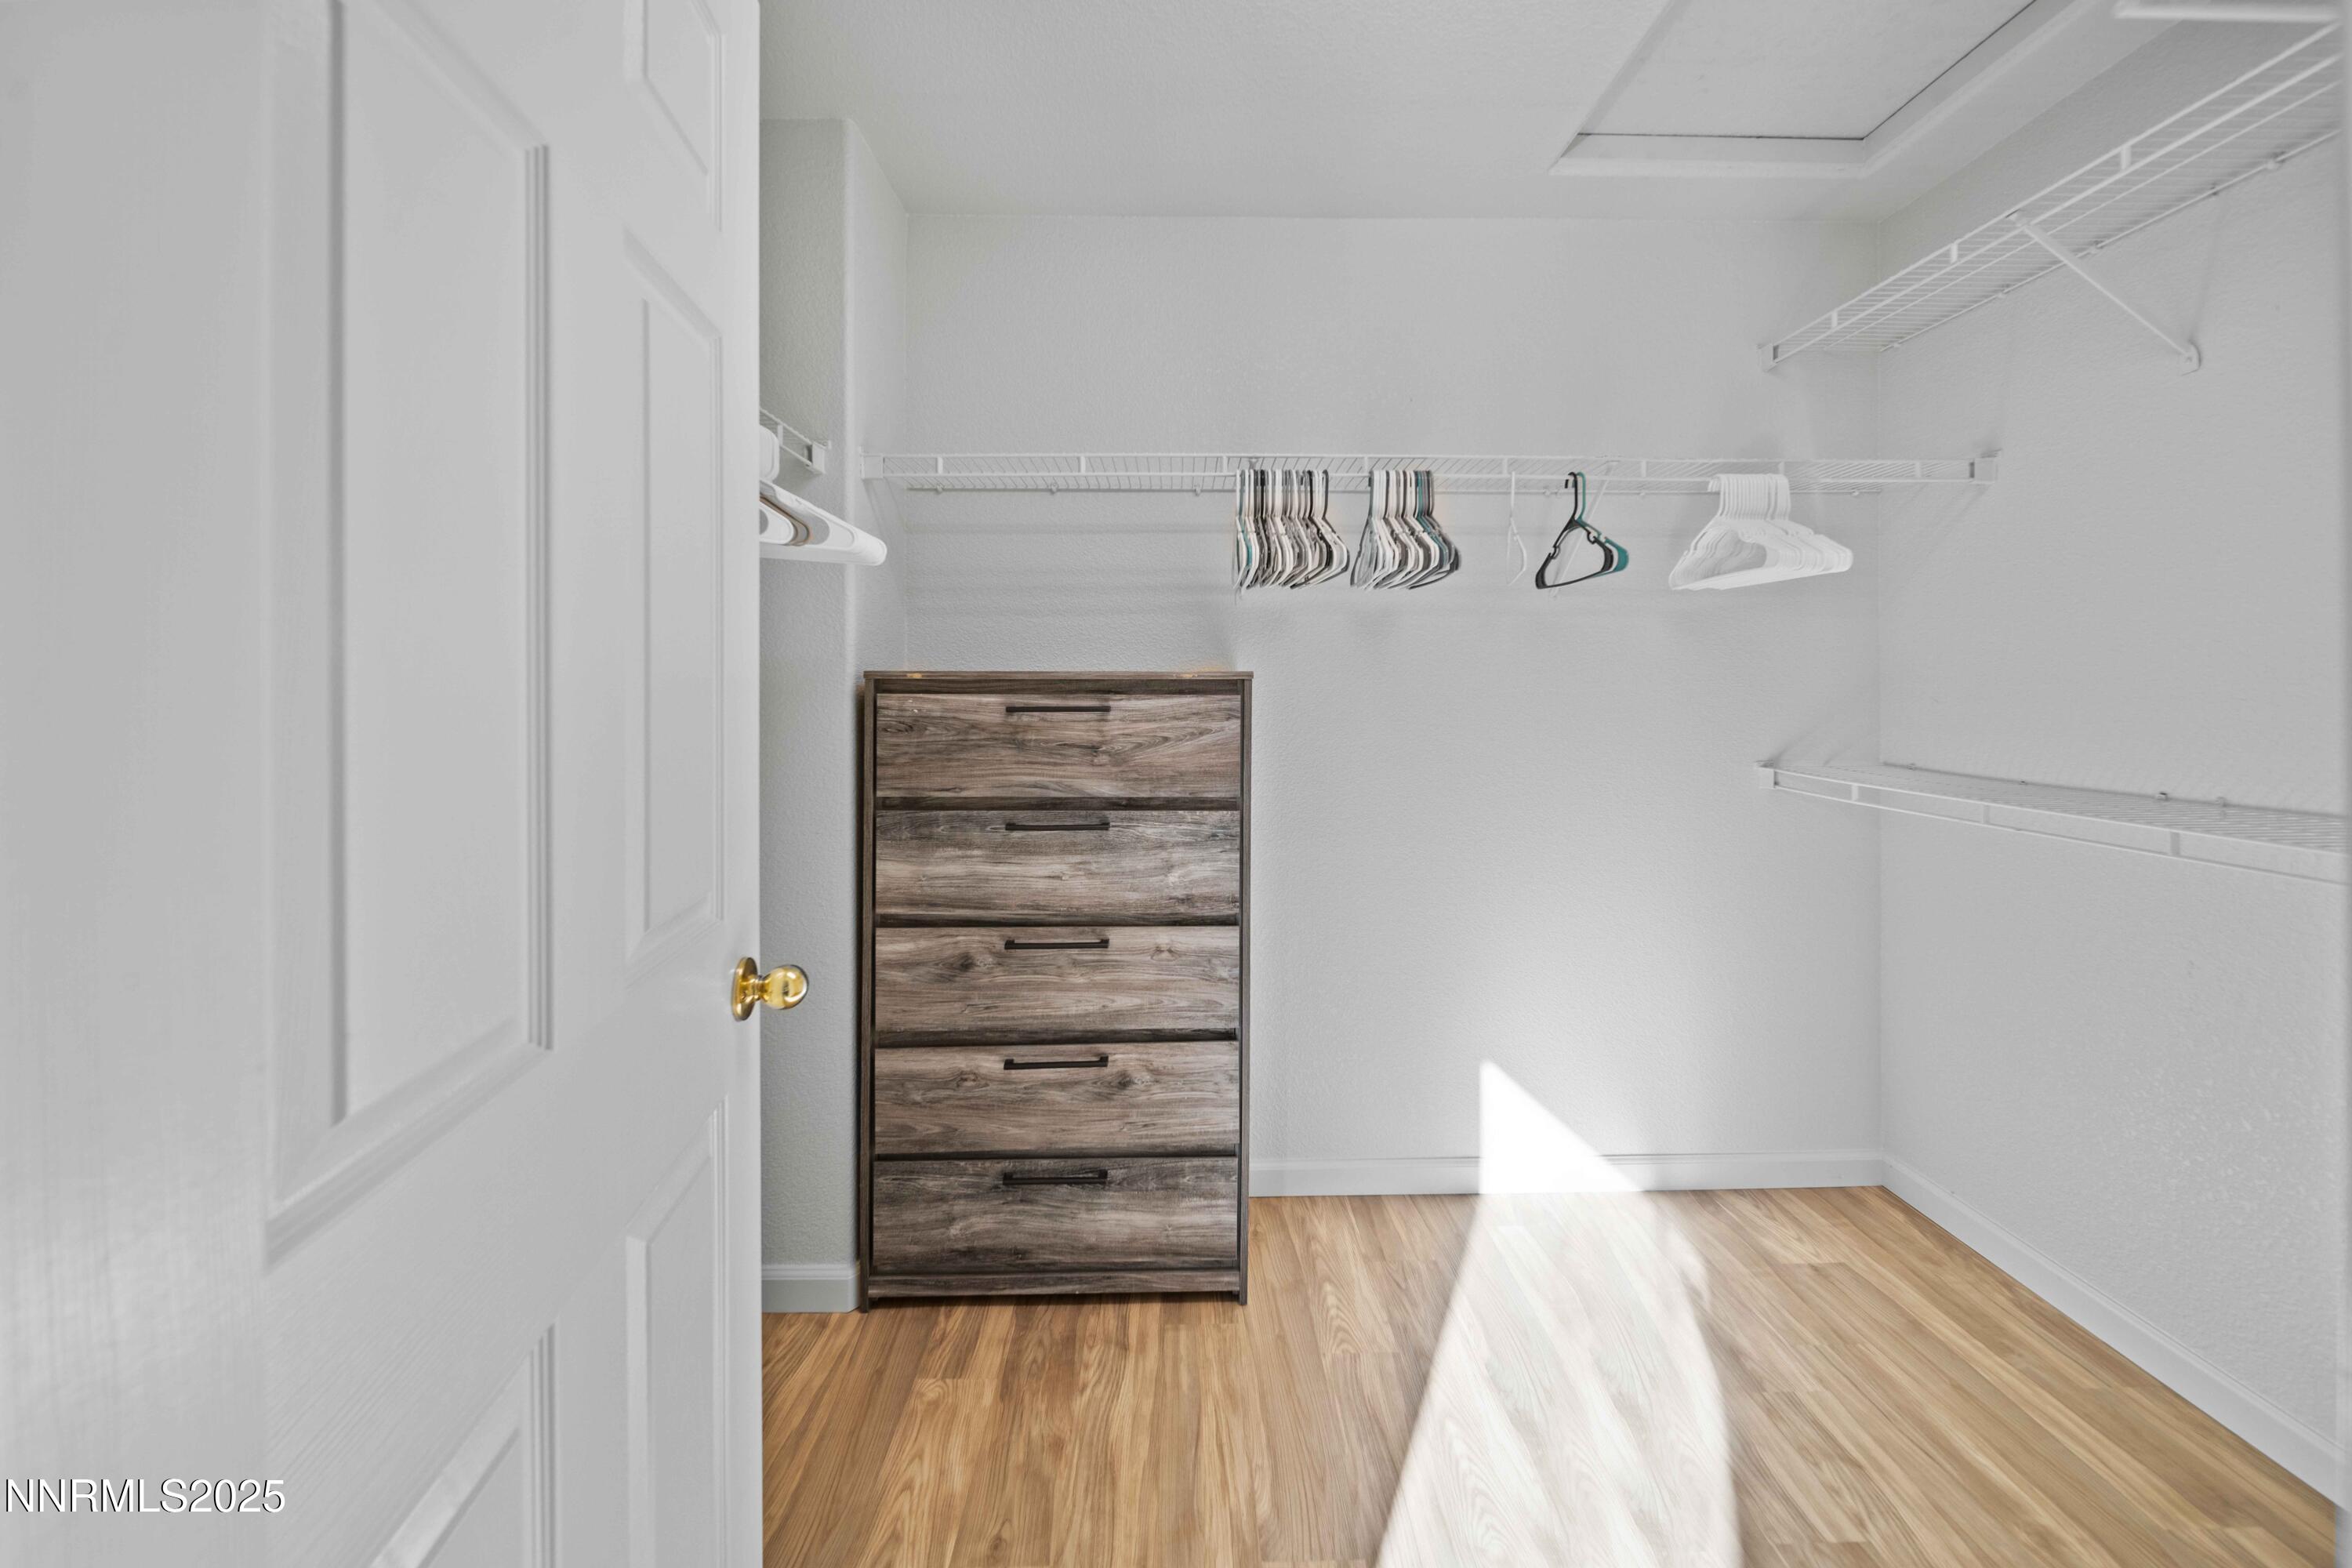
  • other interior Features High Ceilings, Kitchen Island, Pantry, Walk-In Closet(s)

Area & Lot

  • Status Sold
  • Date Sold July 10, 2026
  • Living Area2,226 Sq.Ft.
  • Total Area2,226 Sq.Ft.
  • Lot Area6,011.28 Sq.Ft.
  • MLS® ID250057273
  • TypeResidential
  • YEAR BUILT2000
  • NeighborhoodNorth Valleys
  • View DescriptionMountain(s)
  • Elementary SchoolSilver Lake
  • Middle SchoolOBrien
  • High SchoolNorth Valleys

Exterior

  • STORIES2
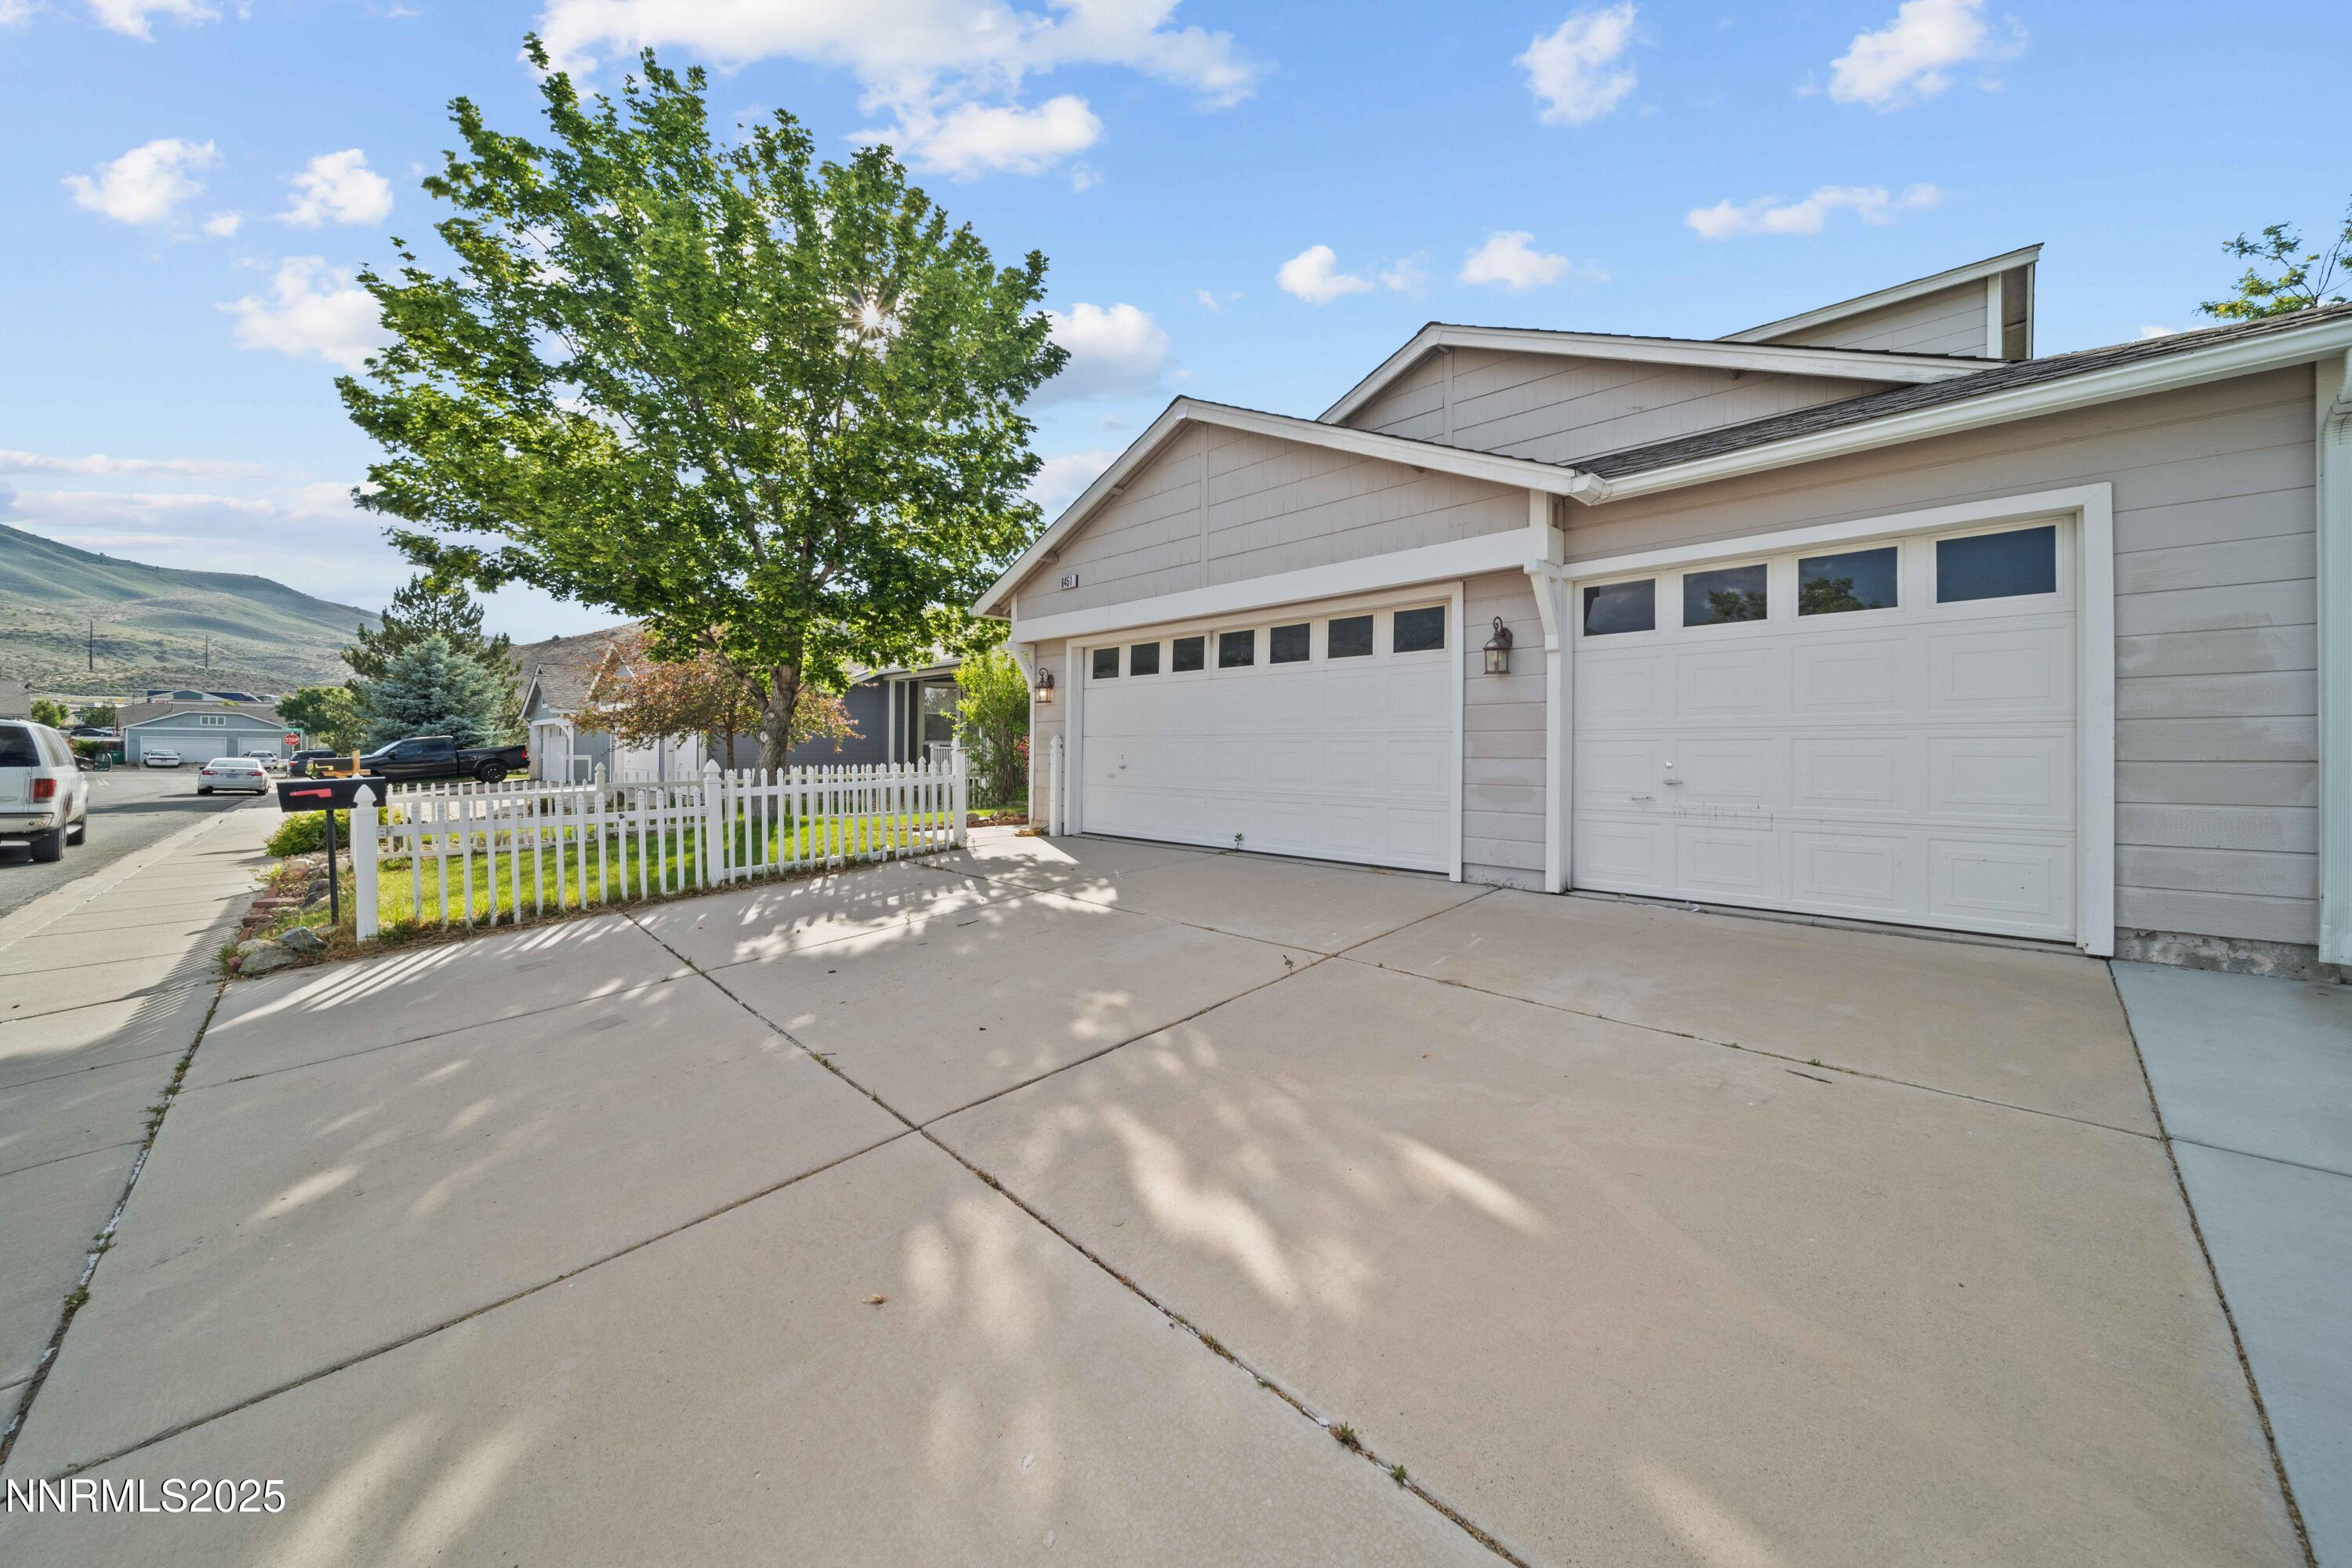
  • Garage Space3.0
  • water SourcePublic
  • utilitiesCable Available, Electricity Connected, Internet Available, Natural Gas Connected, Sewer Connected, Water Connected, Cellular Coverage
  • roofComposition, Shingle
  • lot featuresLevel, Sprinklers In Front, Sprinklers In Rear
  • parkingAttached, Garage
  • HEAT TYPEFireplace(s), Forced Air, Natural Gas
  • AIR CONDITIONINGCentral Air
  • sewerPublic Sewer
  • SubstructureCrawl Space
  • security FeaturesCarbon Monoxide Detector(s), Smoke Detector(s)
  • other exterior FeaturesAwning(s), Rain Gutters

Financial

  • Sales Price$459,000
  • Real Estate Tax $2,398/yr
  • Zoning SF8

North Valleys

Perfect for those who love the outdoors without sacrificing convenience.

Explore

Work With Us

Local real estate agents and your neighbors in Northern Nevada. With a track record of quick results and prompt communication, we deliver results. We are part of your team. Let's excel at the real estate game together!

Follow Us on Instagram