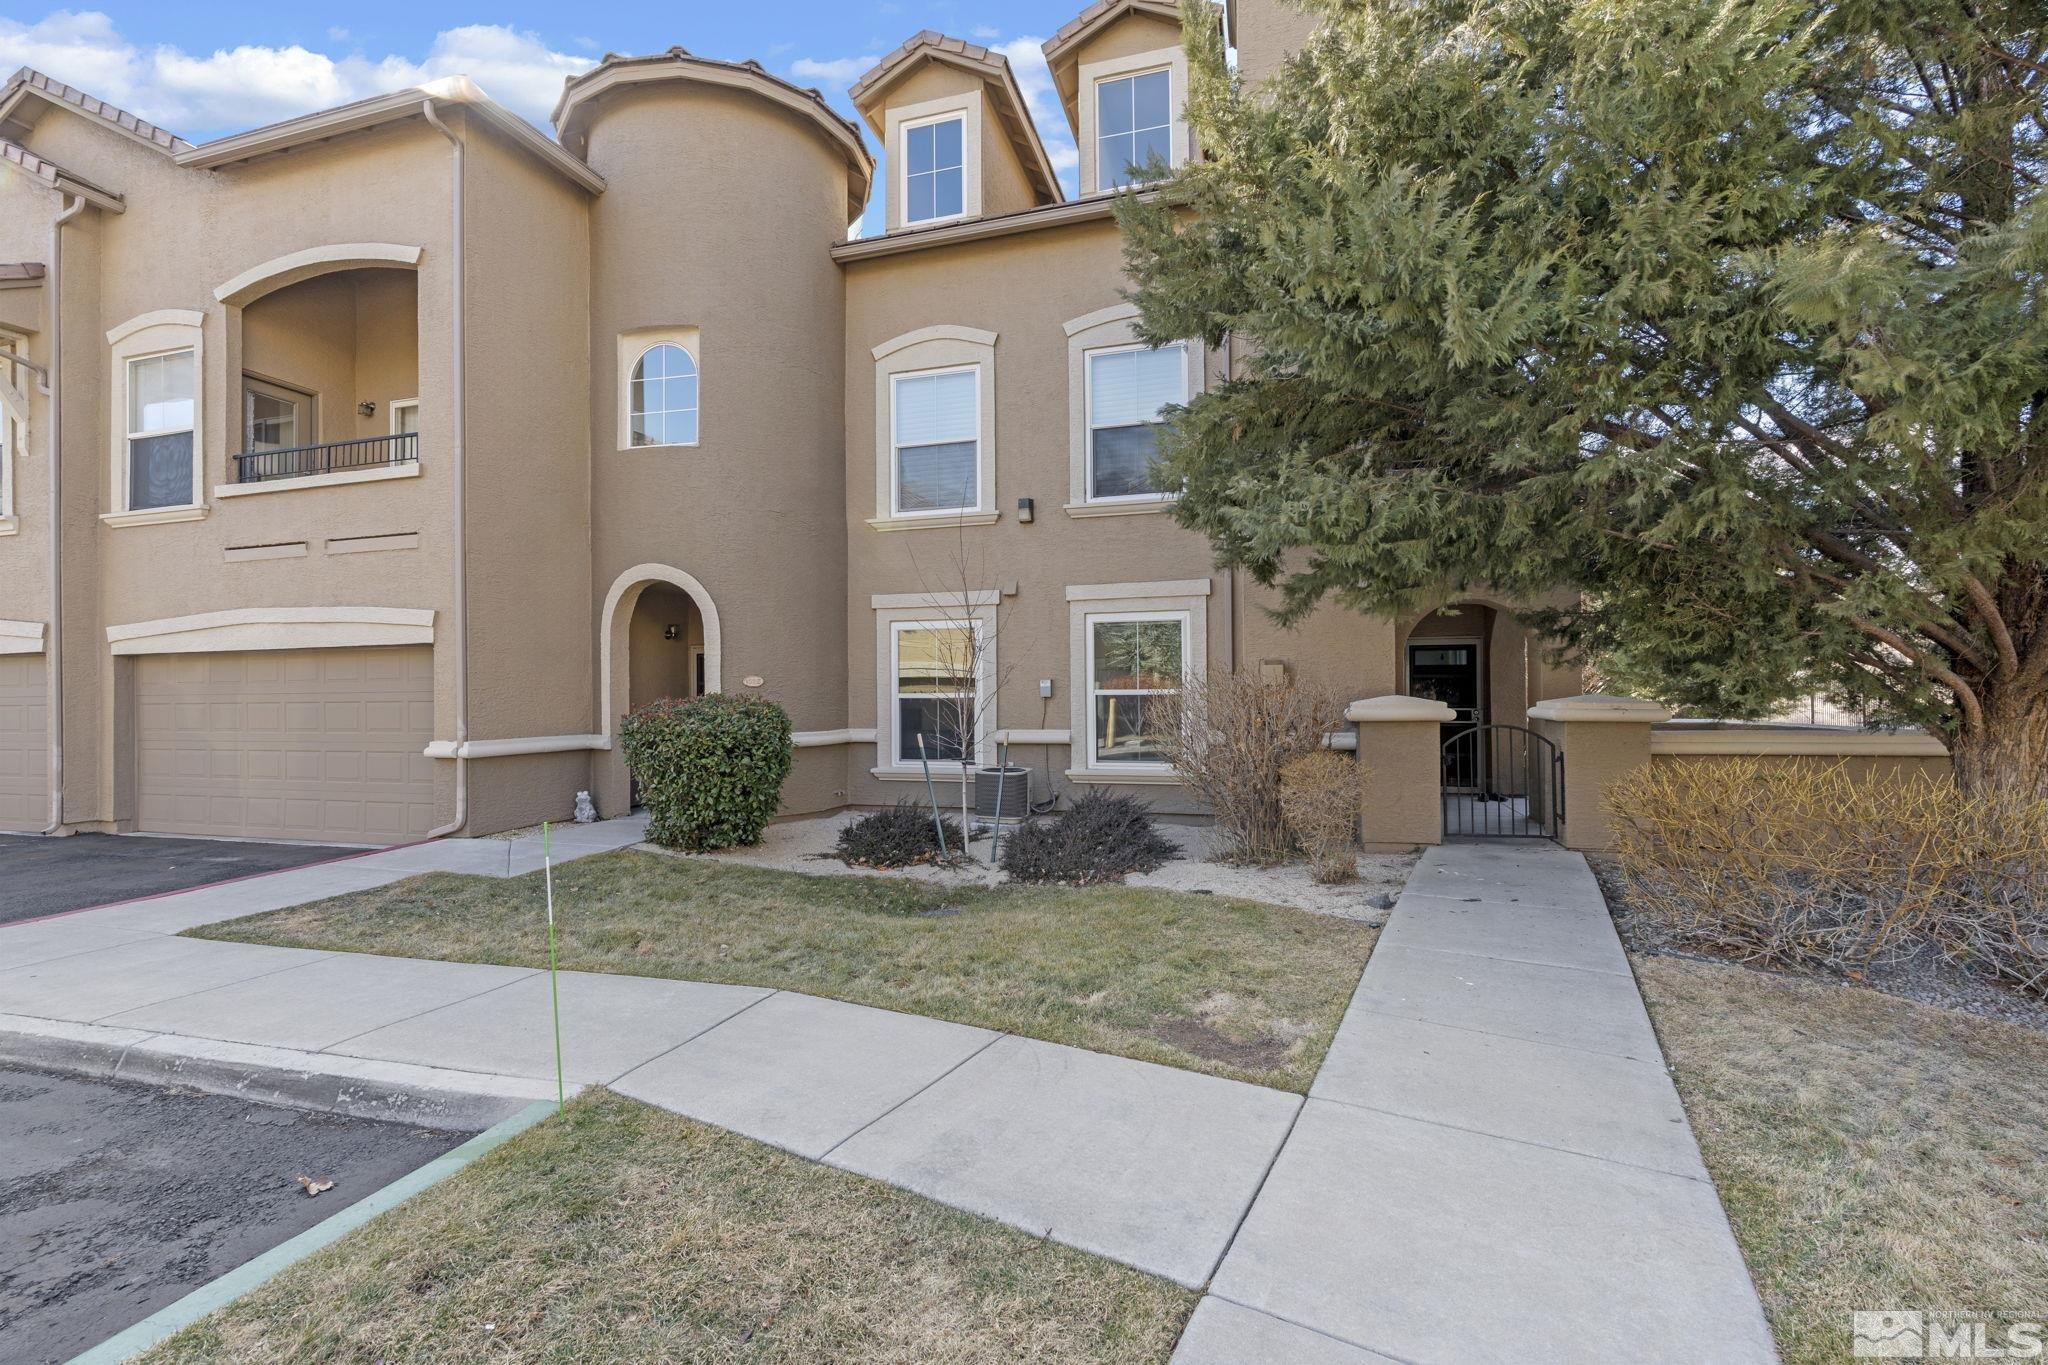
9050 Double R Boulevard 1012
SEE ALL PHOTOS
9050 Double R Boulevard 1012
Sold

9050 Double R Boulevard 1012

9050 Double R Boulevard 1012, Reno, NV 89521

$425,000
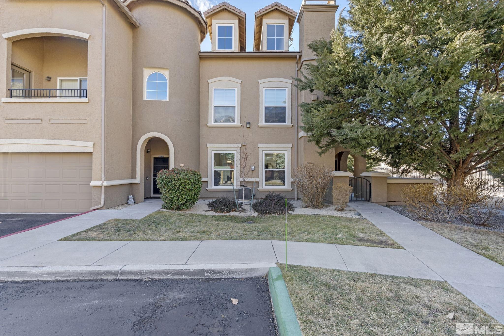
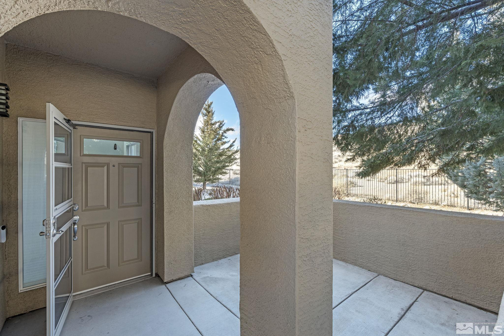
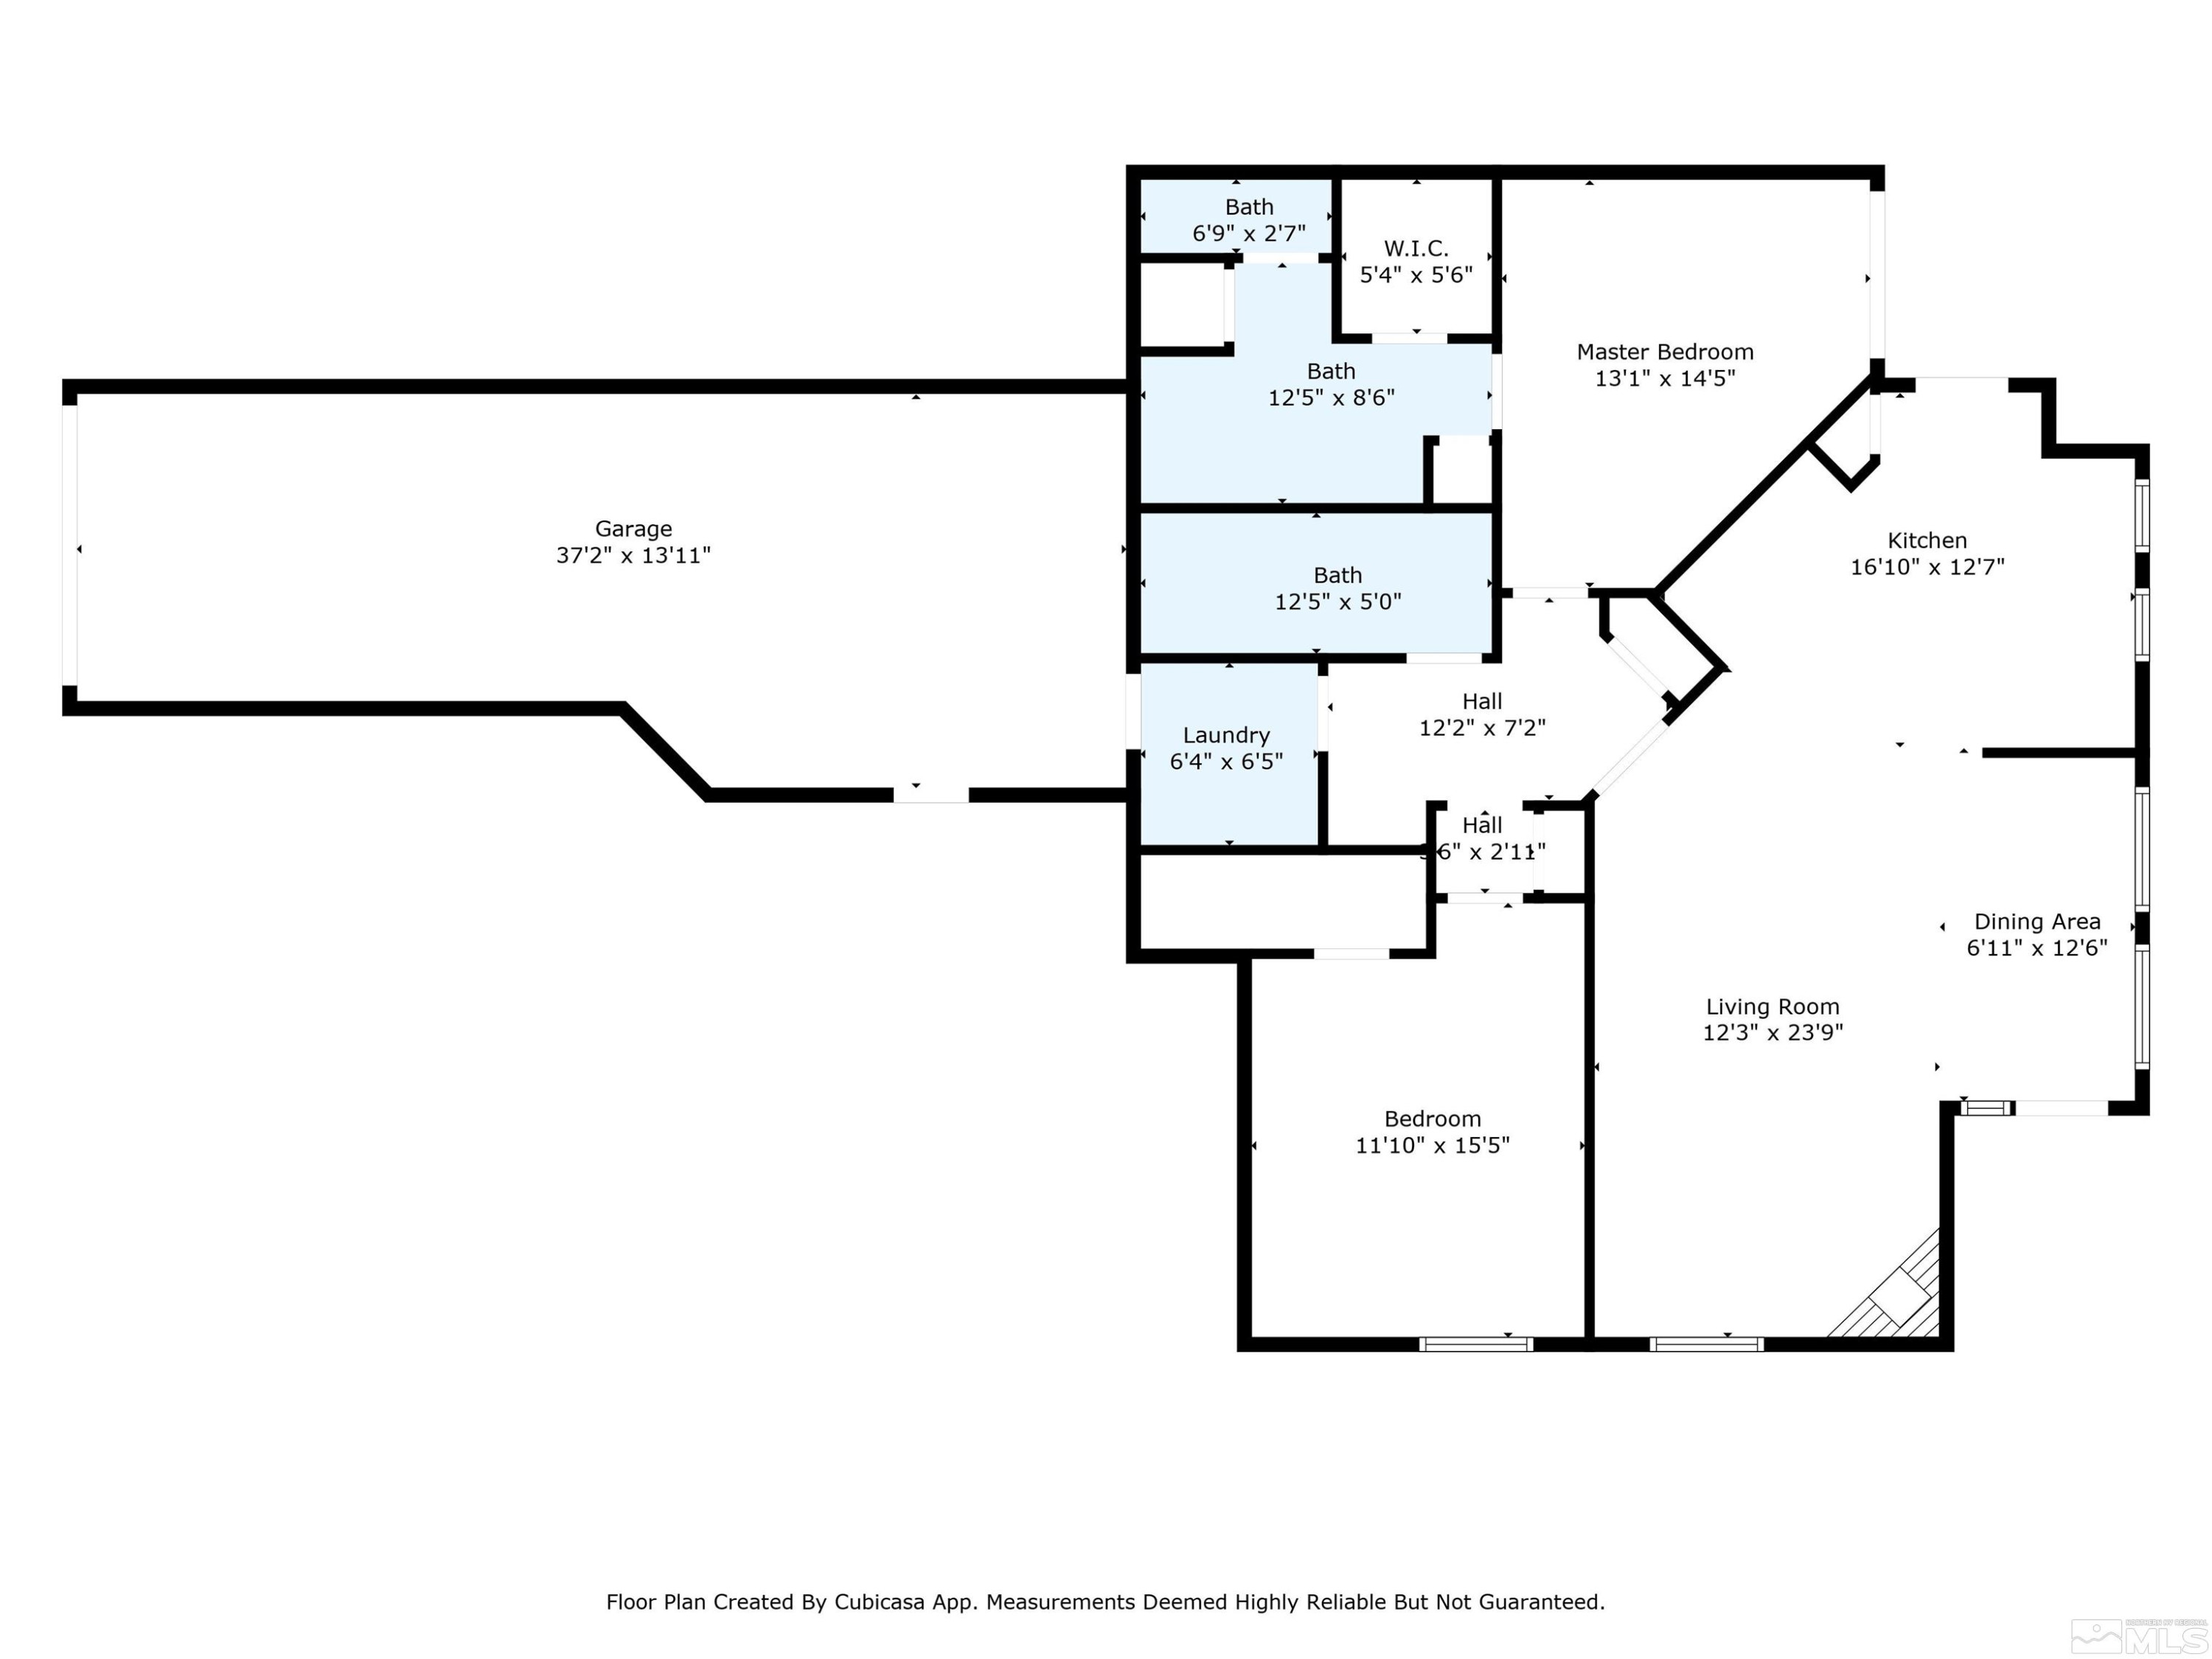
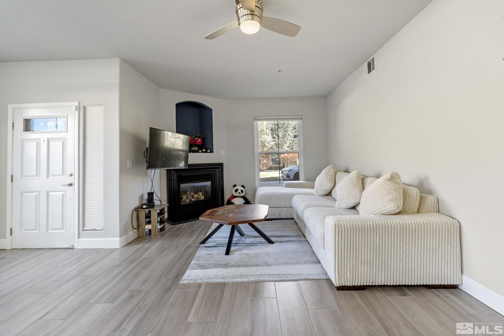
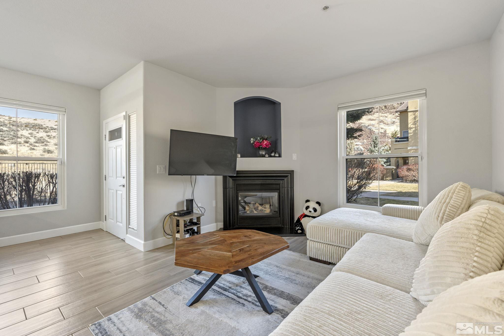
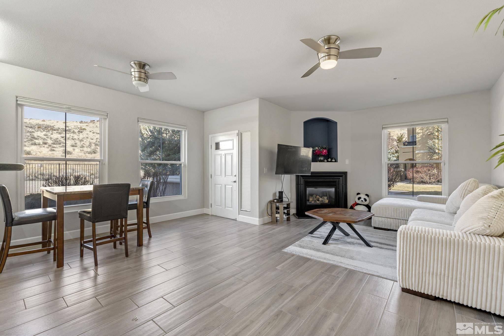
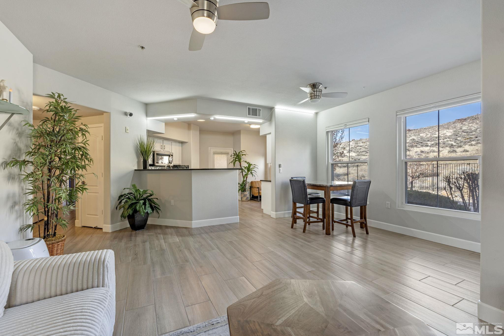
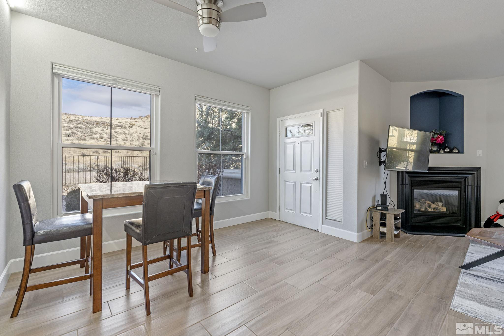
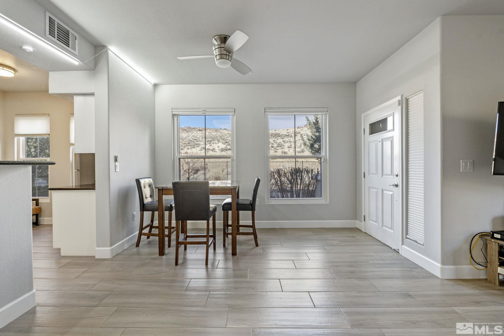
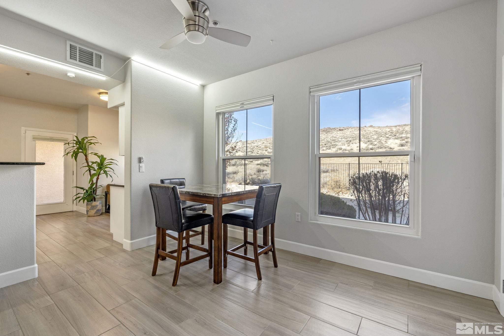
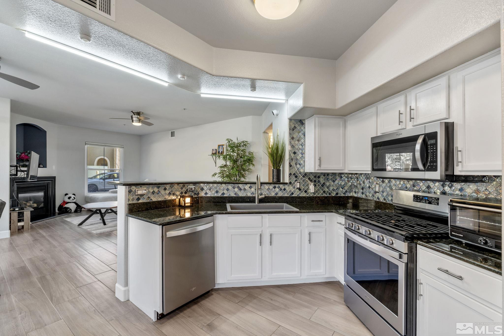
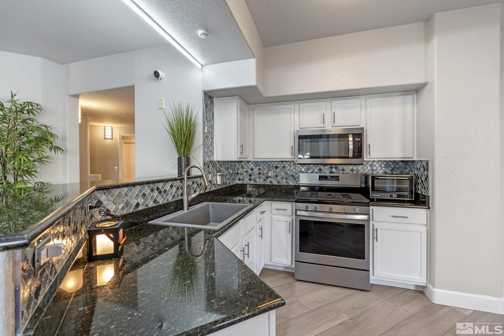
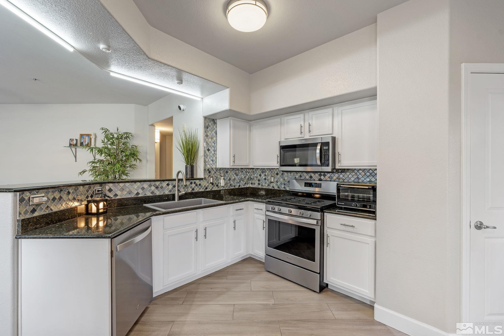
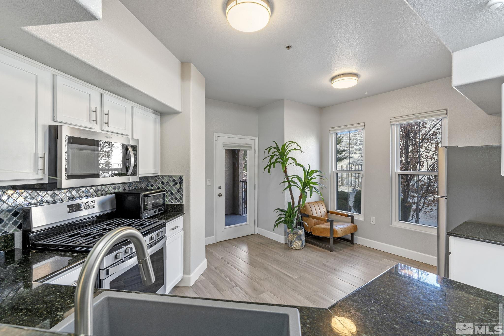
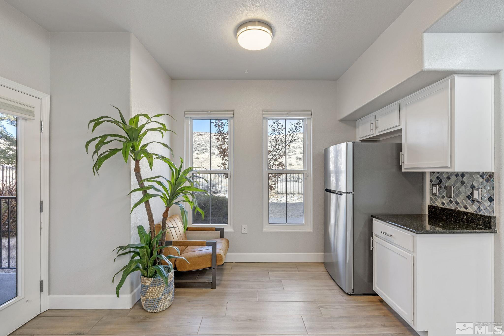
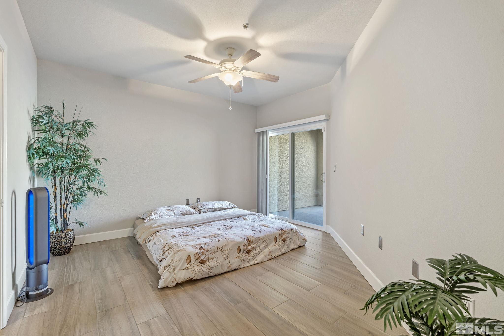
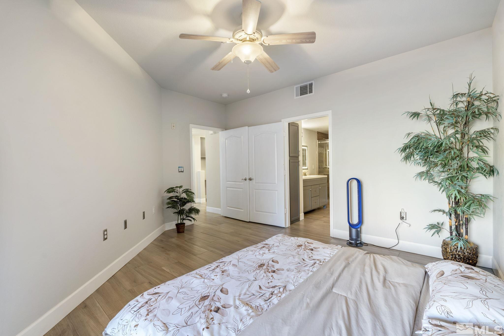
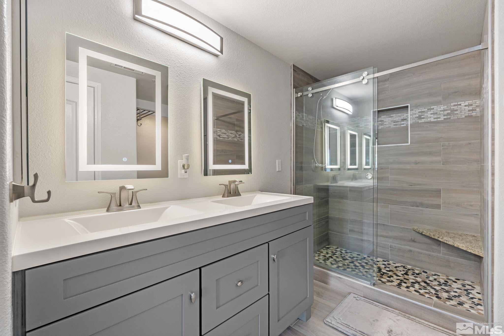
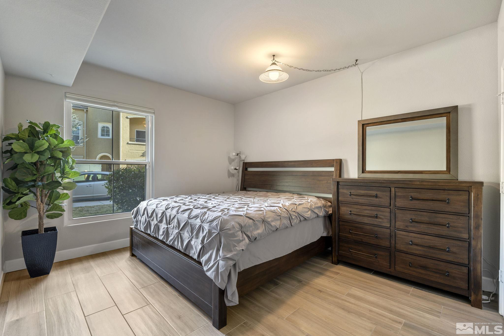
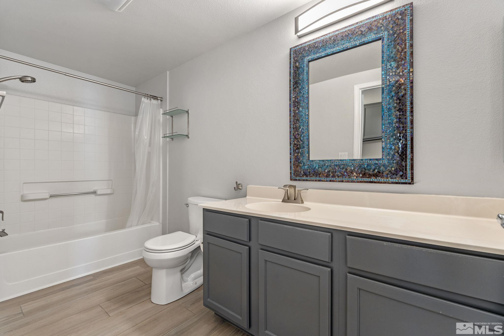
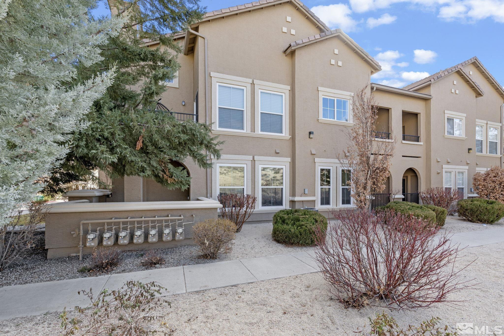
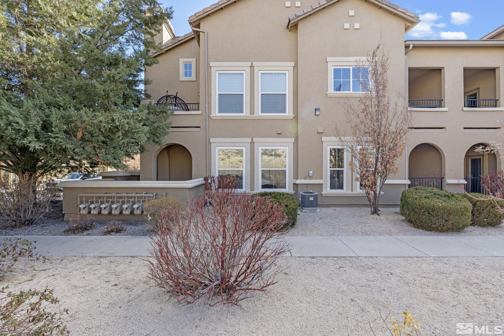
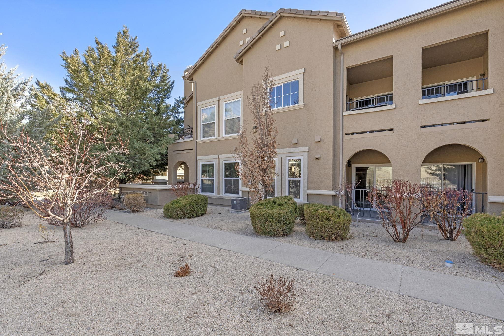
Tucked away in a gated South Reno community, this impeccably clean, single-story corner unit offers privacy, stunning upgrades, and effortless living. Completely remodeled, the open floor plan is highlighted by a modern kitchen, beautifully updated bathrooms, and sleek new ceramic tile flooring throughout. Enjoy breathtaking views from your home, with guest parking conveniently located right out front. The attached garage even features a sauna--perfect for warming up on chilly winter nights., Enjoy your morning coffee or an evening drink on one of the two patios while enjoying the nature view. These extra outdoor spaces make entertaining a breeze. Plus the community amenities include a pool and relaxing hot tub, making this condo a true retreat. Close to shopping, freeway access and amenities. Move in and start enjoying the best of South Reno living!

2
beds

2
baths

1,322 Sq.Ft. LIVING AREA

1,742.4 Sq.Ft. lot

Kaylee Smith

Kaylee Smith

Features & Amenities

Interior

  • total bedrooms2
  • Total bathrooms2
  • full bathrooms2
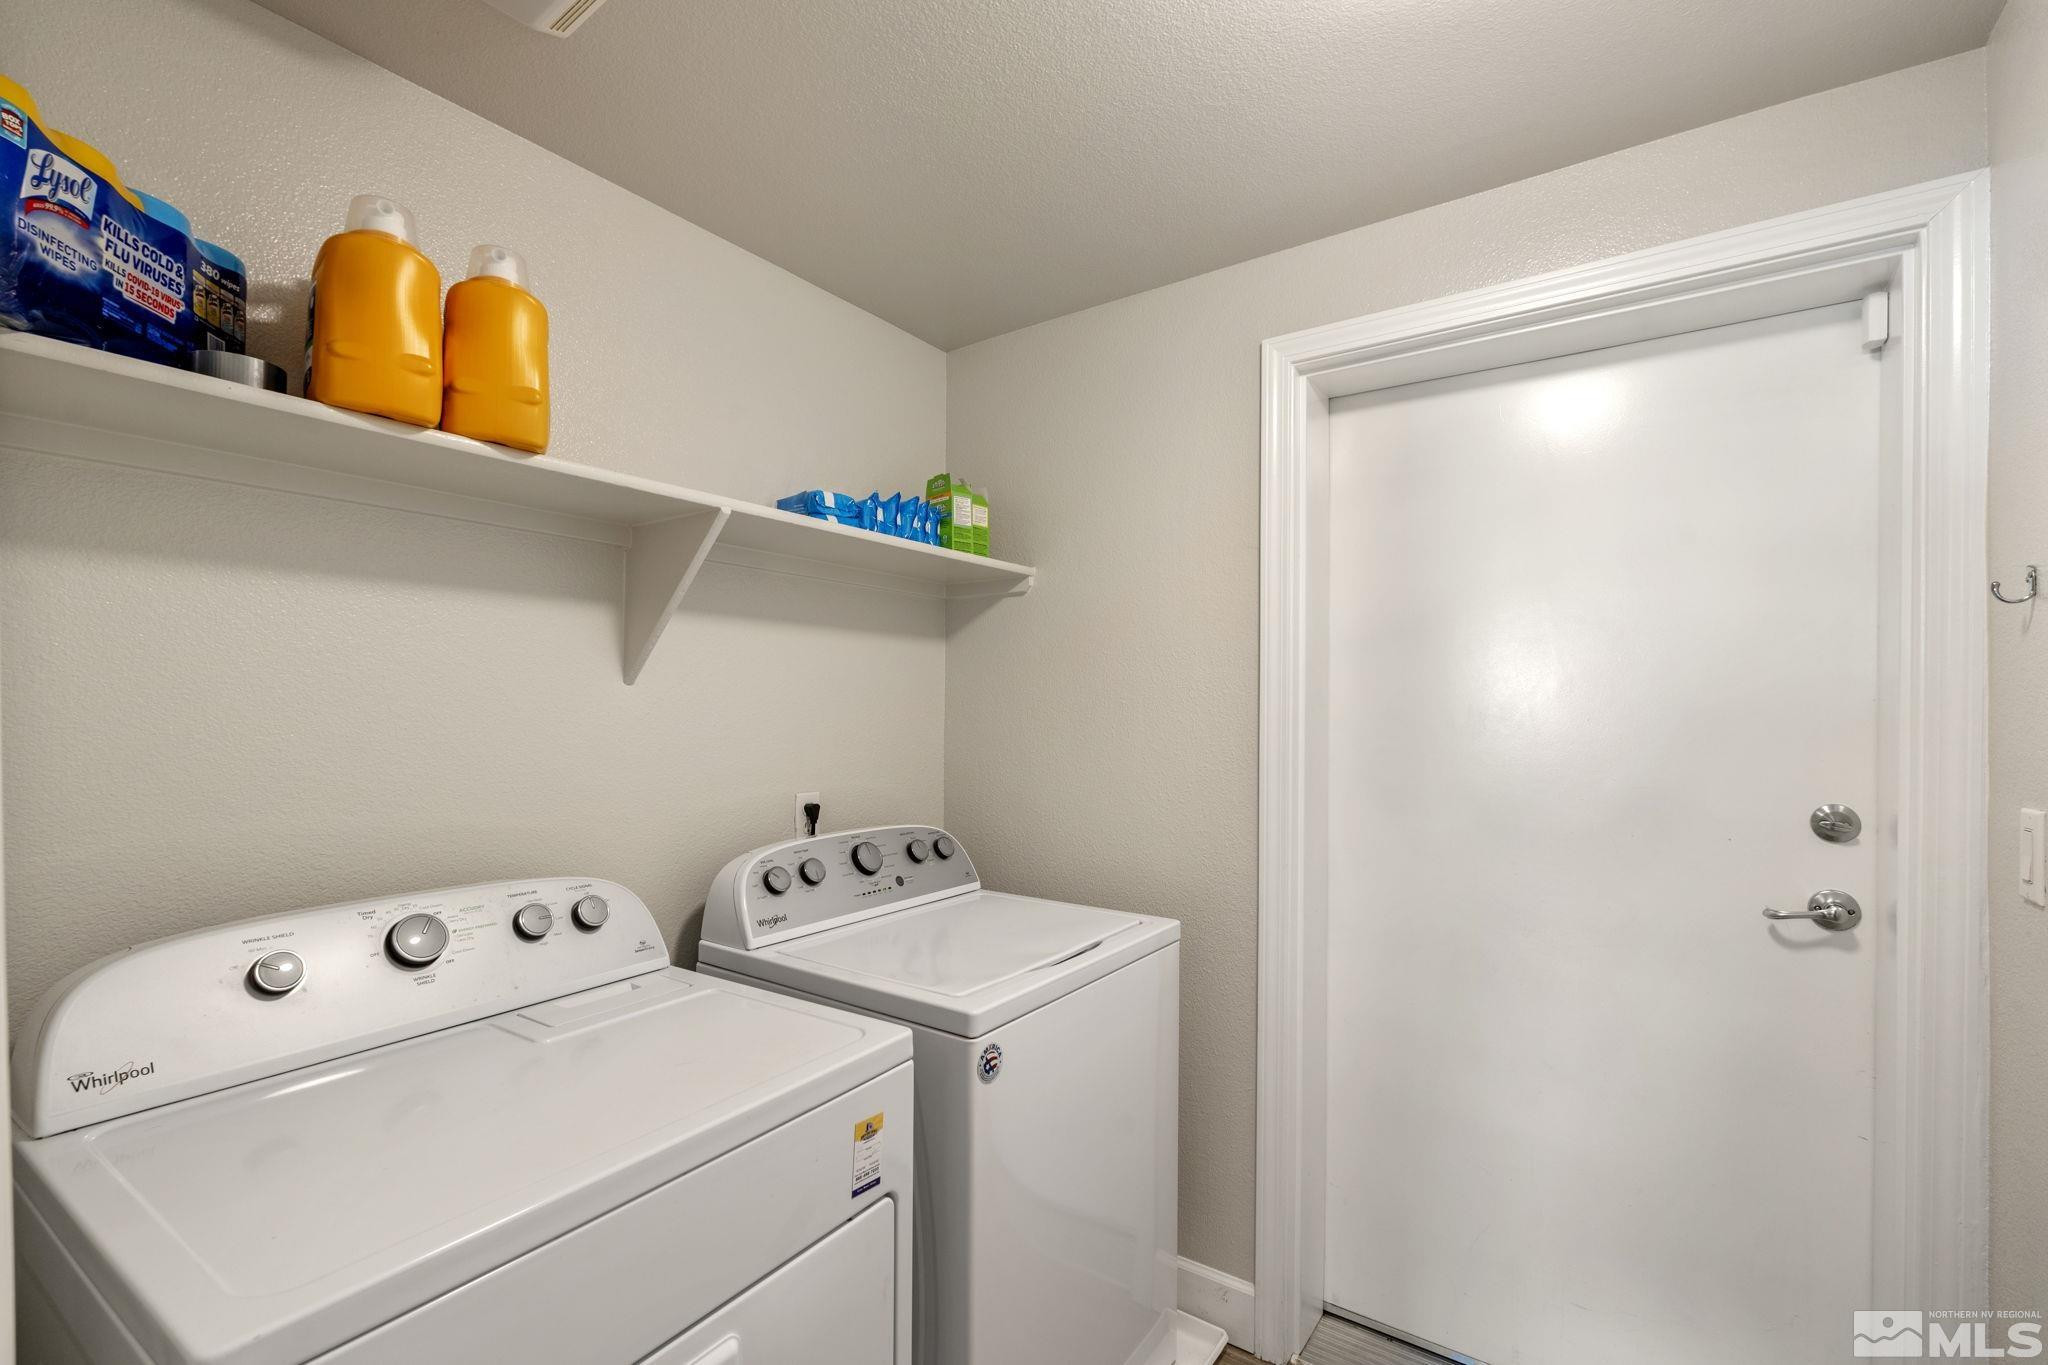
  • Laundry room Laundry Room, Shelves, None
  • Flooring Ceramic Tile
  • Fireplace Gas
  • APPLIANCES Dishwasher, Disposal, Gas Range, Microwave
  • other interior Features Ceiling Fan(s), High Ceilings, Pantry, Sauna, Walk-In Closet(s)

Area & Lot

  • Status Sold
  • Date Sold May 9, 2025
  • Living Area1,322 Sq.Ft.
  • Total Area1,322 Sq.Ft.
  • Lot Area1,742.4 Sq.Ft.
  • MLS® ID250001763
  • TypeCondo
  • YEAR BUILT2003
  • NeighborhoodBella Vista Ranch
  • View DescriptionMountain(s)
  • Elementary SchoolDonner Springs
  • Middle SchoolPine
  • High SchoolDamonte

Exterior

  • STORIES1
  • Garage Space2.0
  • water SourcePublic
  • utilitiesElectricity Available, Natural Gas Available, Sewer Available, Water Available
  • roofPitched, Tile
  • lot featuresLevel, Open Lot
  • parkingAttached
  • HEAT TYPEElectric, Fireplace(s), Forced Air, Natural Gas
  • AIR CONDITIONINGCentral Air, Electric, Refrigerated
  • sewerPublic Sewer
  • SubstructureSlab
  • HOA AmenitiesGated, Landscaping, Maintenance Grounds, Maintenance Structure, Parking, Pool, Spa/Hot Tub
  • security FeaturesSecurity System Leased, Smoke Detector(s)

Financial

  • Sales Price$425,000
  • Real Estate Tax $1,831/yr
  • HOA $265/mo
  • Zoning MF14

Bella Vista Ranch

Explore

Work With Us

Local real estate agents and your neighbors in Northern Nevada. With a track record of quick results and prompt communication, we deliver results. We are part of your team. Let's excel at the real estate game together!

Follow Us on Instagram