955 Solarium Drive
955 Solarium Drive
955 Solarium Drive
955 Solarium Drive
955 Solarium Drive
955 Solarium Drive
955 Solarium Drive
955 Solarium Drive
955 Solarium Drive
955 Solarium Drive
955 Solarium Drive
955 Solarium Drive
955 Solarium Drive
955 Solarium Drive
955 Solarium Drive
955 Solarium Drive
955 Solarium Drive
955 Solarium Drive
955 Solarium Drive
955 Solarium Drive
955 Solarium Drive
955 Solarium Drive
955 Solarium Drive
955 Solarium Drive
955 Solarium Drive
955 Solarium Drive
955 Solarium Drive
955 Solarium Drive
955 Solarium Drive
955 Solarium Drive
SEE ALL PHOTOS
955 Solarium Drive
955 Solarium Drive
955 Solarium Drive
955 Solarium Drive
955 Solarium Drive
955 Solarium Drive
955 Solarium Drive
955 Solarium Drive
955 Solarium Drive
955 Solarium Drive
955 Solarium Drive
955 Solarium Drive
955 Solarium Drive
955 Solarium Drive
955 Solarium Drive
955 Solarium Drive
955 Solarium Drive
955 Solarium Drive
955 Solarium Drive
955 Solarium Drive
955 Solarium Drive
955 Solarium Drive
955 Solarium Drive
955 Solarium Drive
955 Solarium Drive
955 Solarium Drive
955 Solarium Drive
955 Solarium Drive
955 Solarium Drive
955 Solarium Drive
Sold

955 Solarium Drive

955 Solarium Drive, Reno, NV 89511

$1,030,000
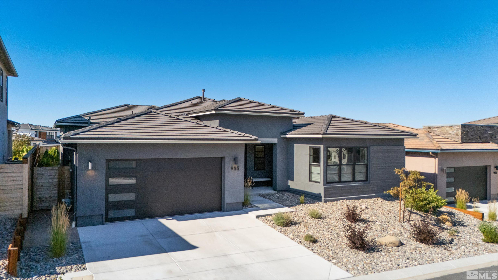
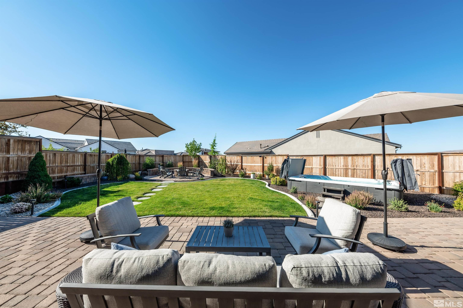
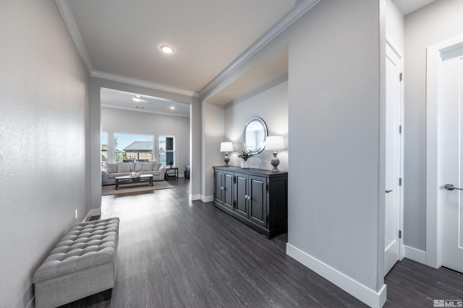
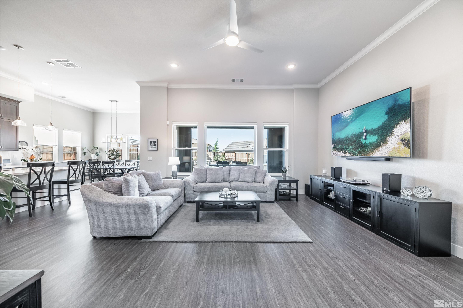
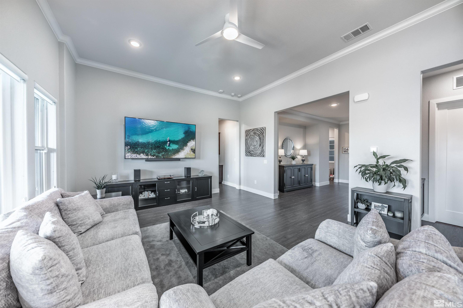
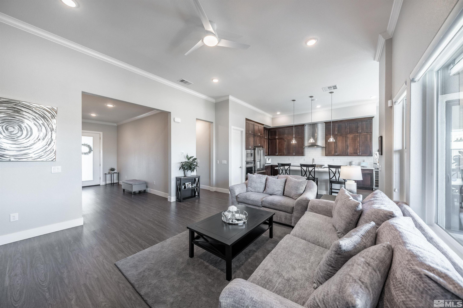
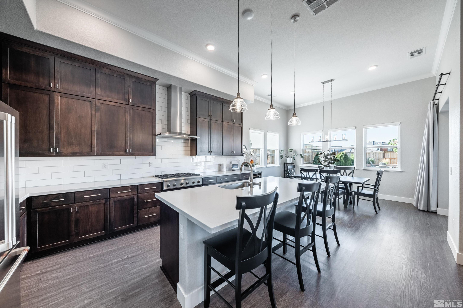
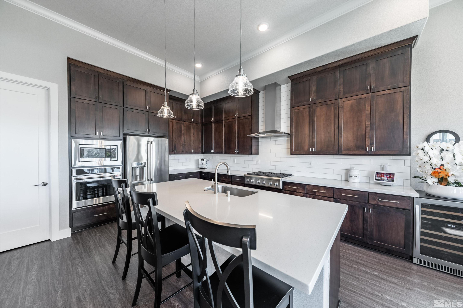
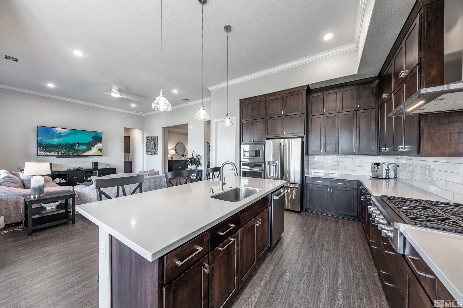
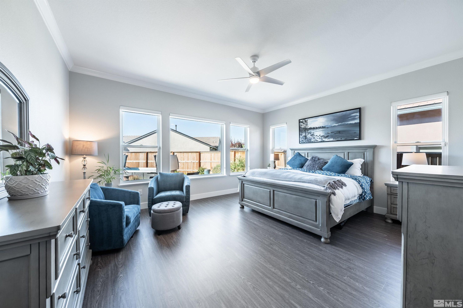
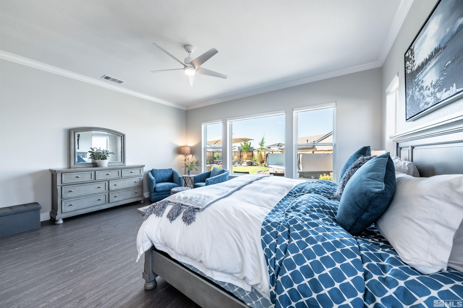
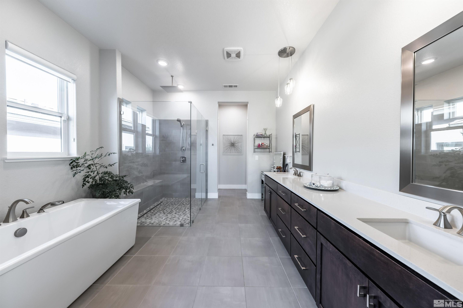
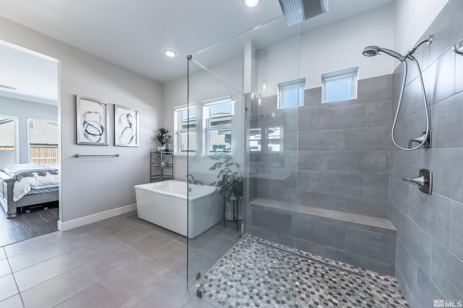
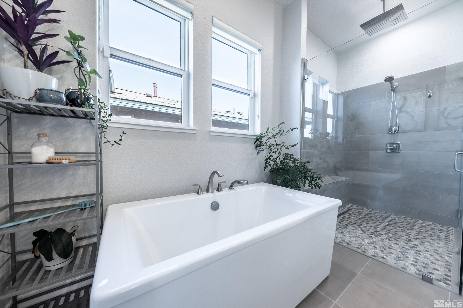
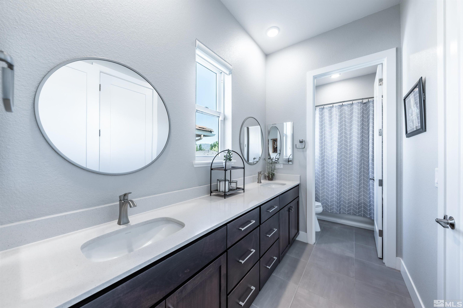
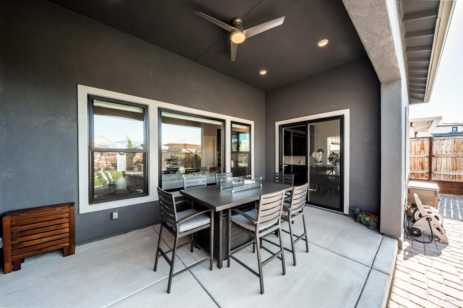
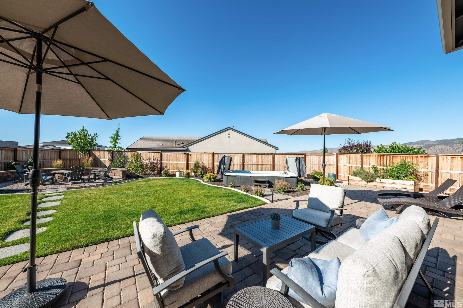
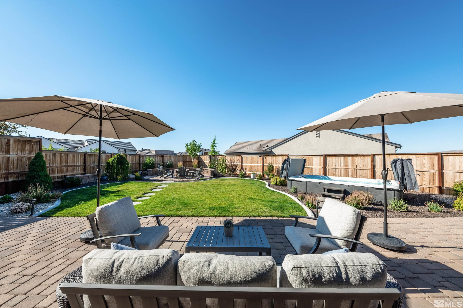
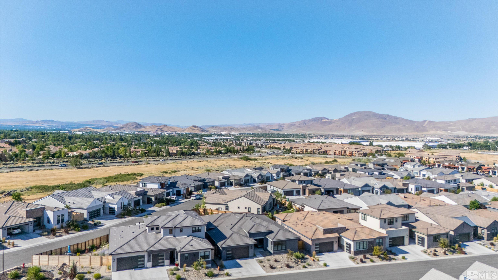
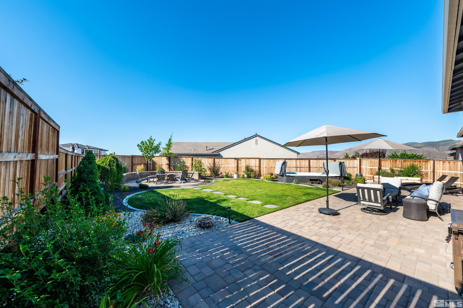
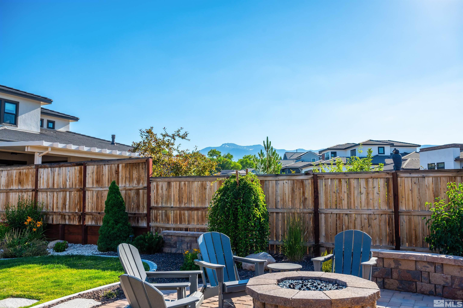
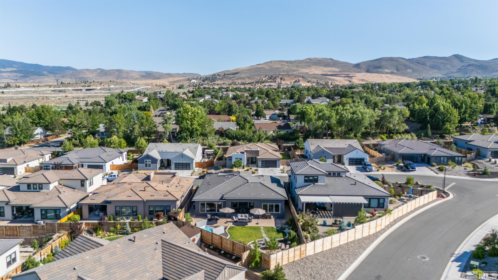
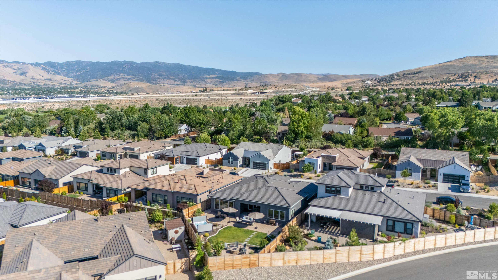
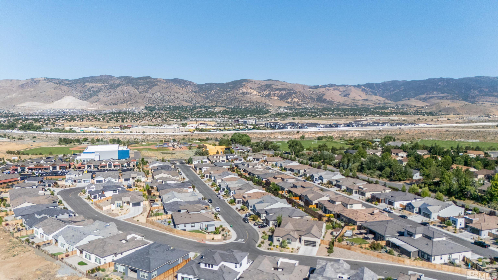
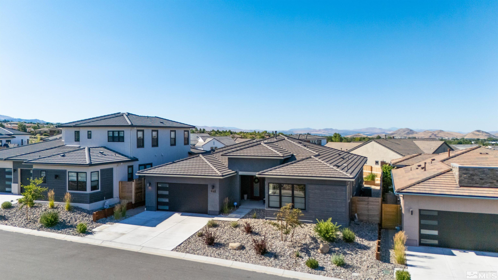
Nestled behind the private gates of The Meadows in South Reno, this single-level, upgraded home offers the perfect blend of location and lifestyle. Designed for active living and effortless entertaining, the property boasts an inviting backyard sanctuary with a swim spa, fire pit, and stunning mountain views. Enjoy the seamless flow of the open living space, complemented by both covered and uncovered patio areas. Bonus: backyard furniture is included! The spacious primary suite features a large bathroom, with a soaking tub, double vanity, and walk-in shower. Situated within walking distance of local restaurants and shops, and only 30 minutes from the beauty of Lake Tahoe, this home is perfectly positioned to embrace all that Reno and the surrounding areas have to offer. Don't miss this incredible opportunity!

3
beds

3
baths

2,323 Sq.Ft. LIVING AREA

8,712 Sq.Ft. lot

Michael Wood

Michael Wood

Features & Amenities

Interior

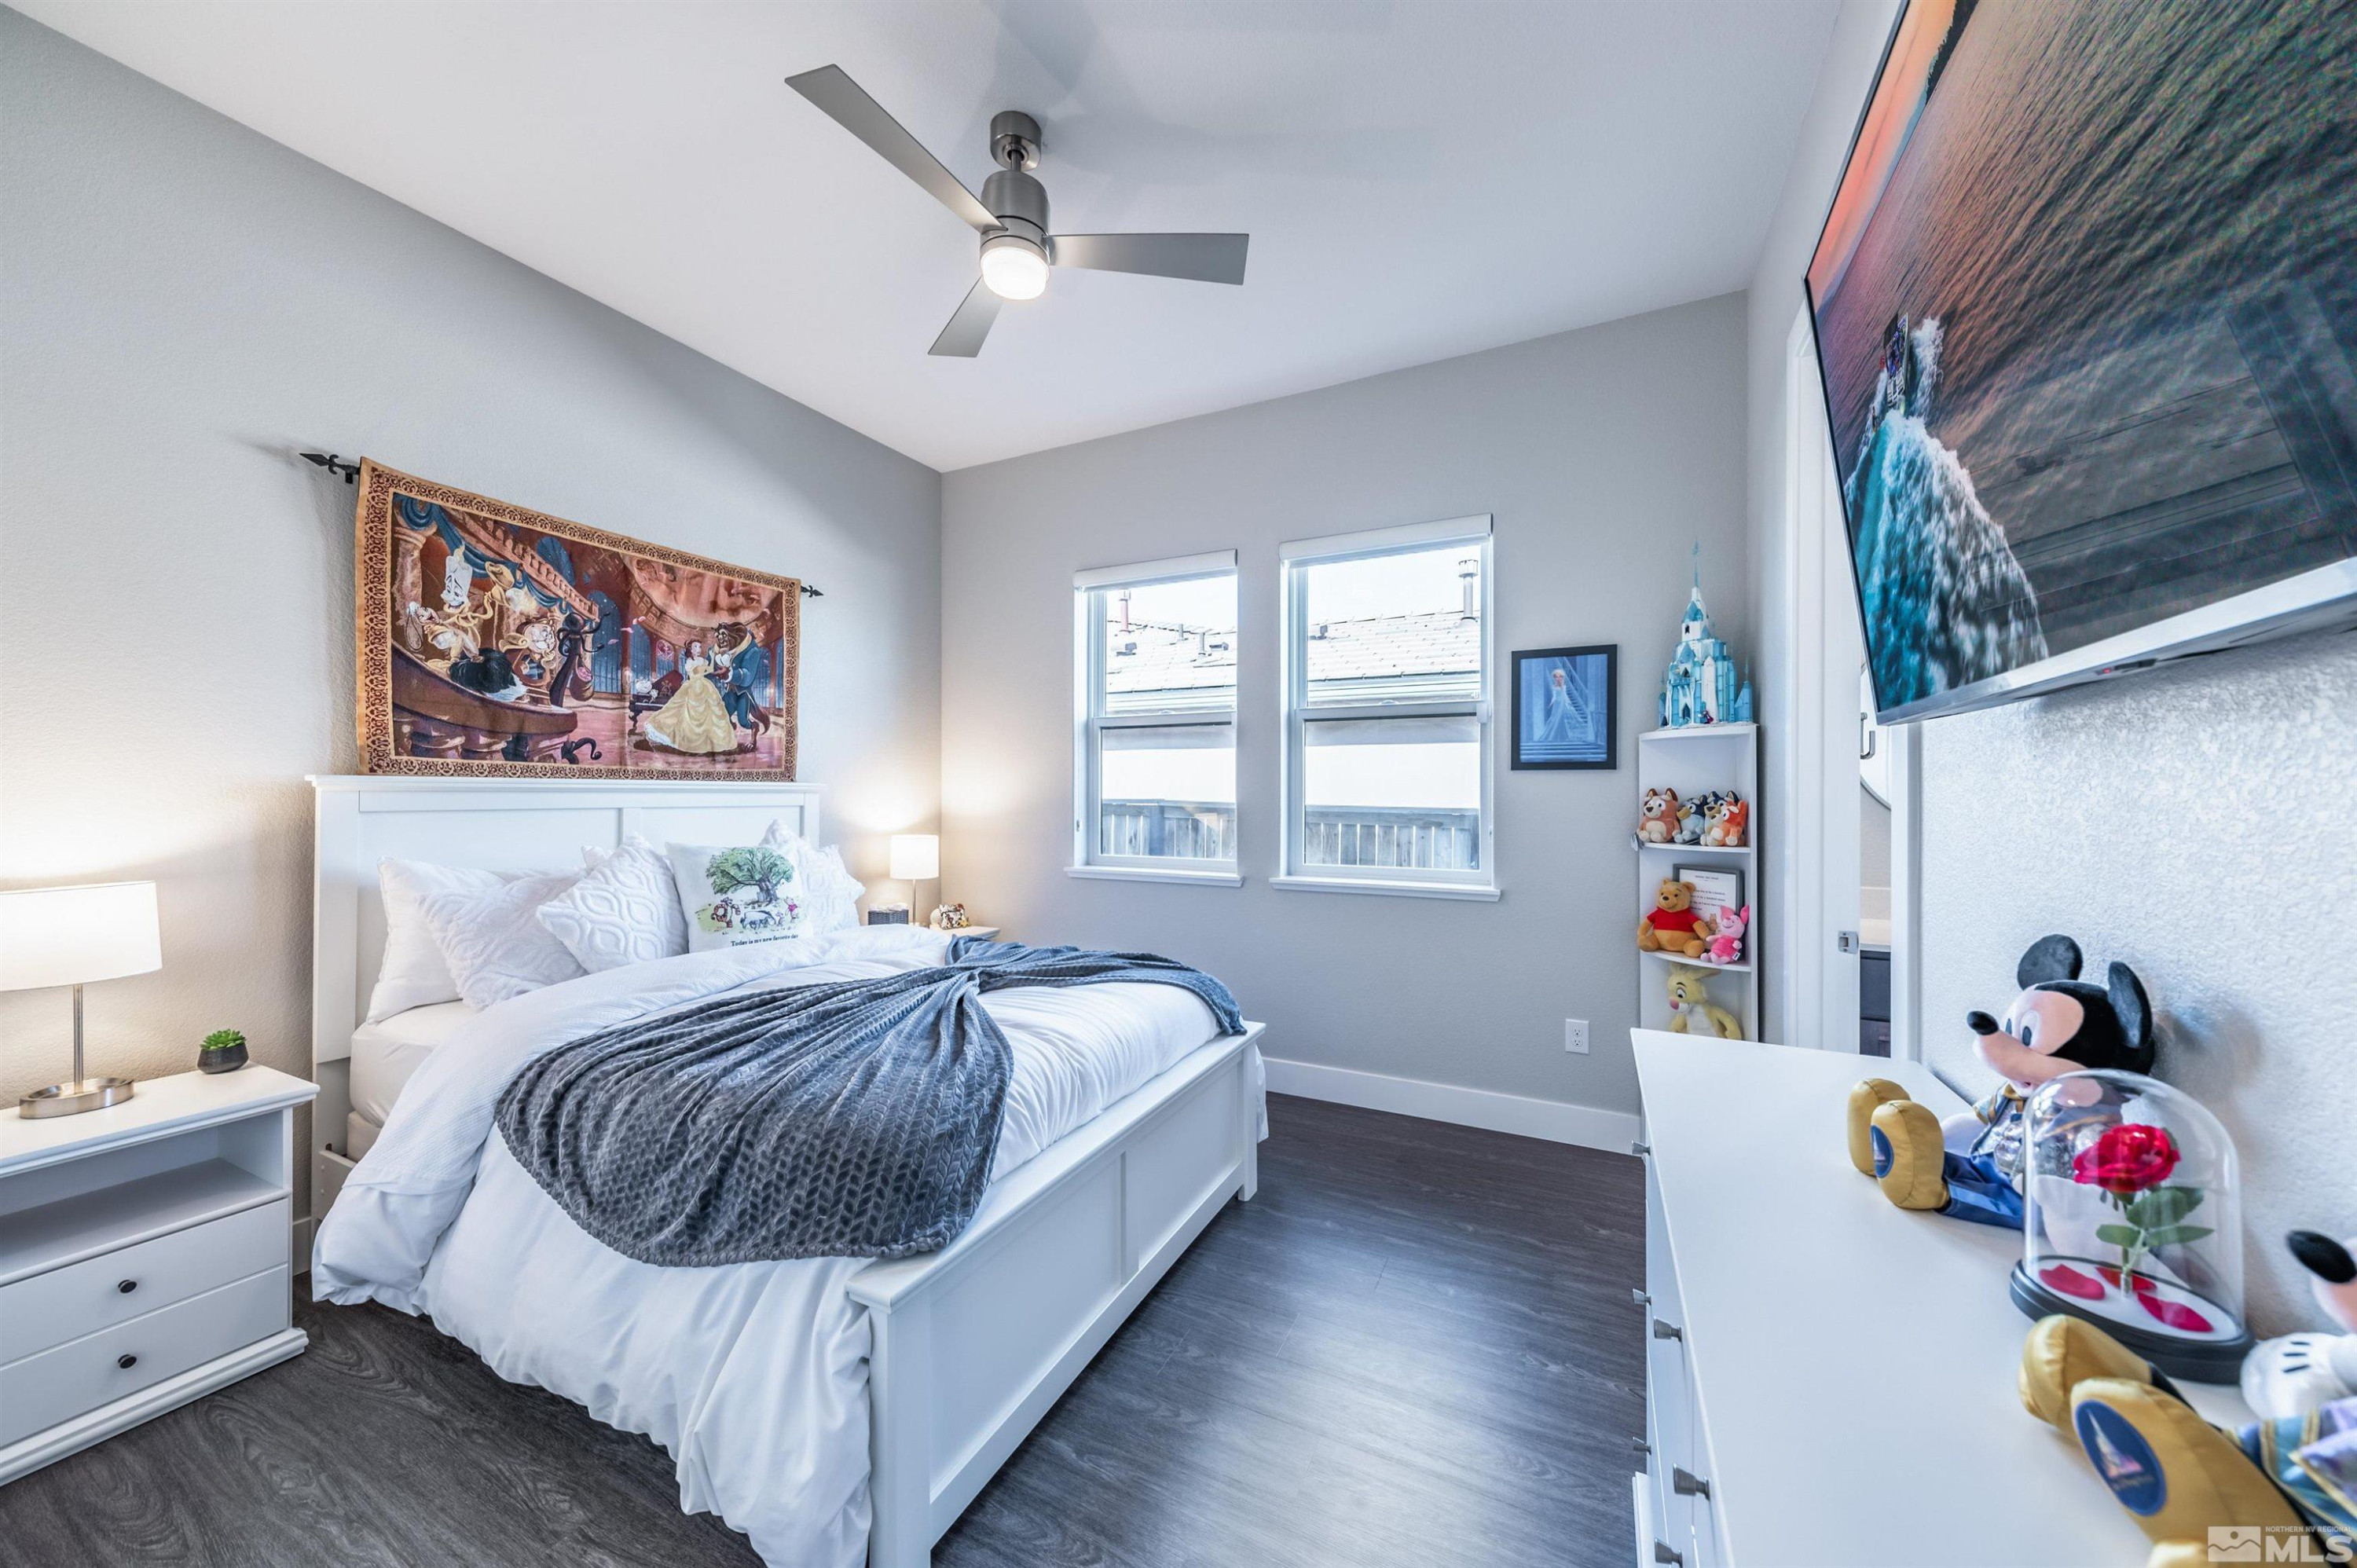
  • total bedrooms3
  • Total bathrooms3
  • full bathrooms2
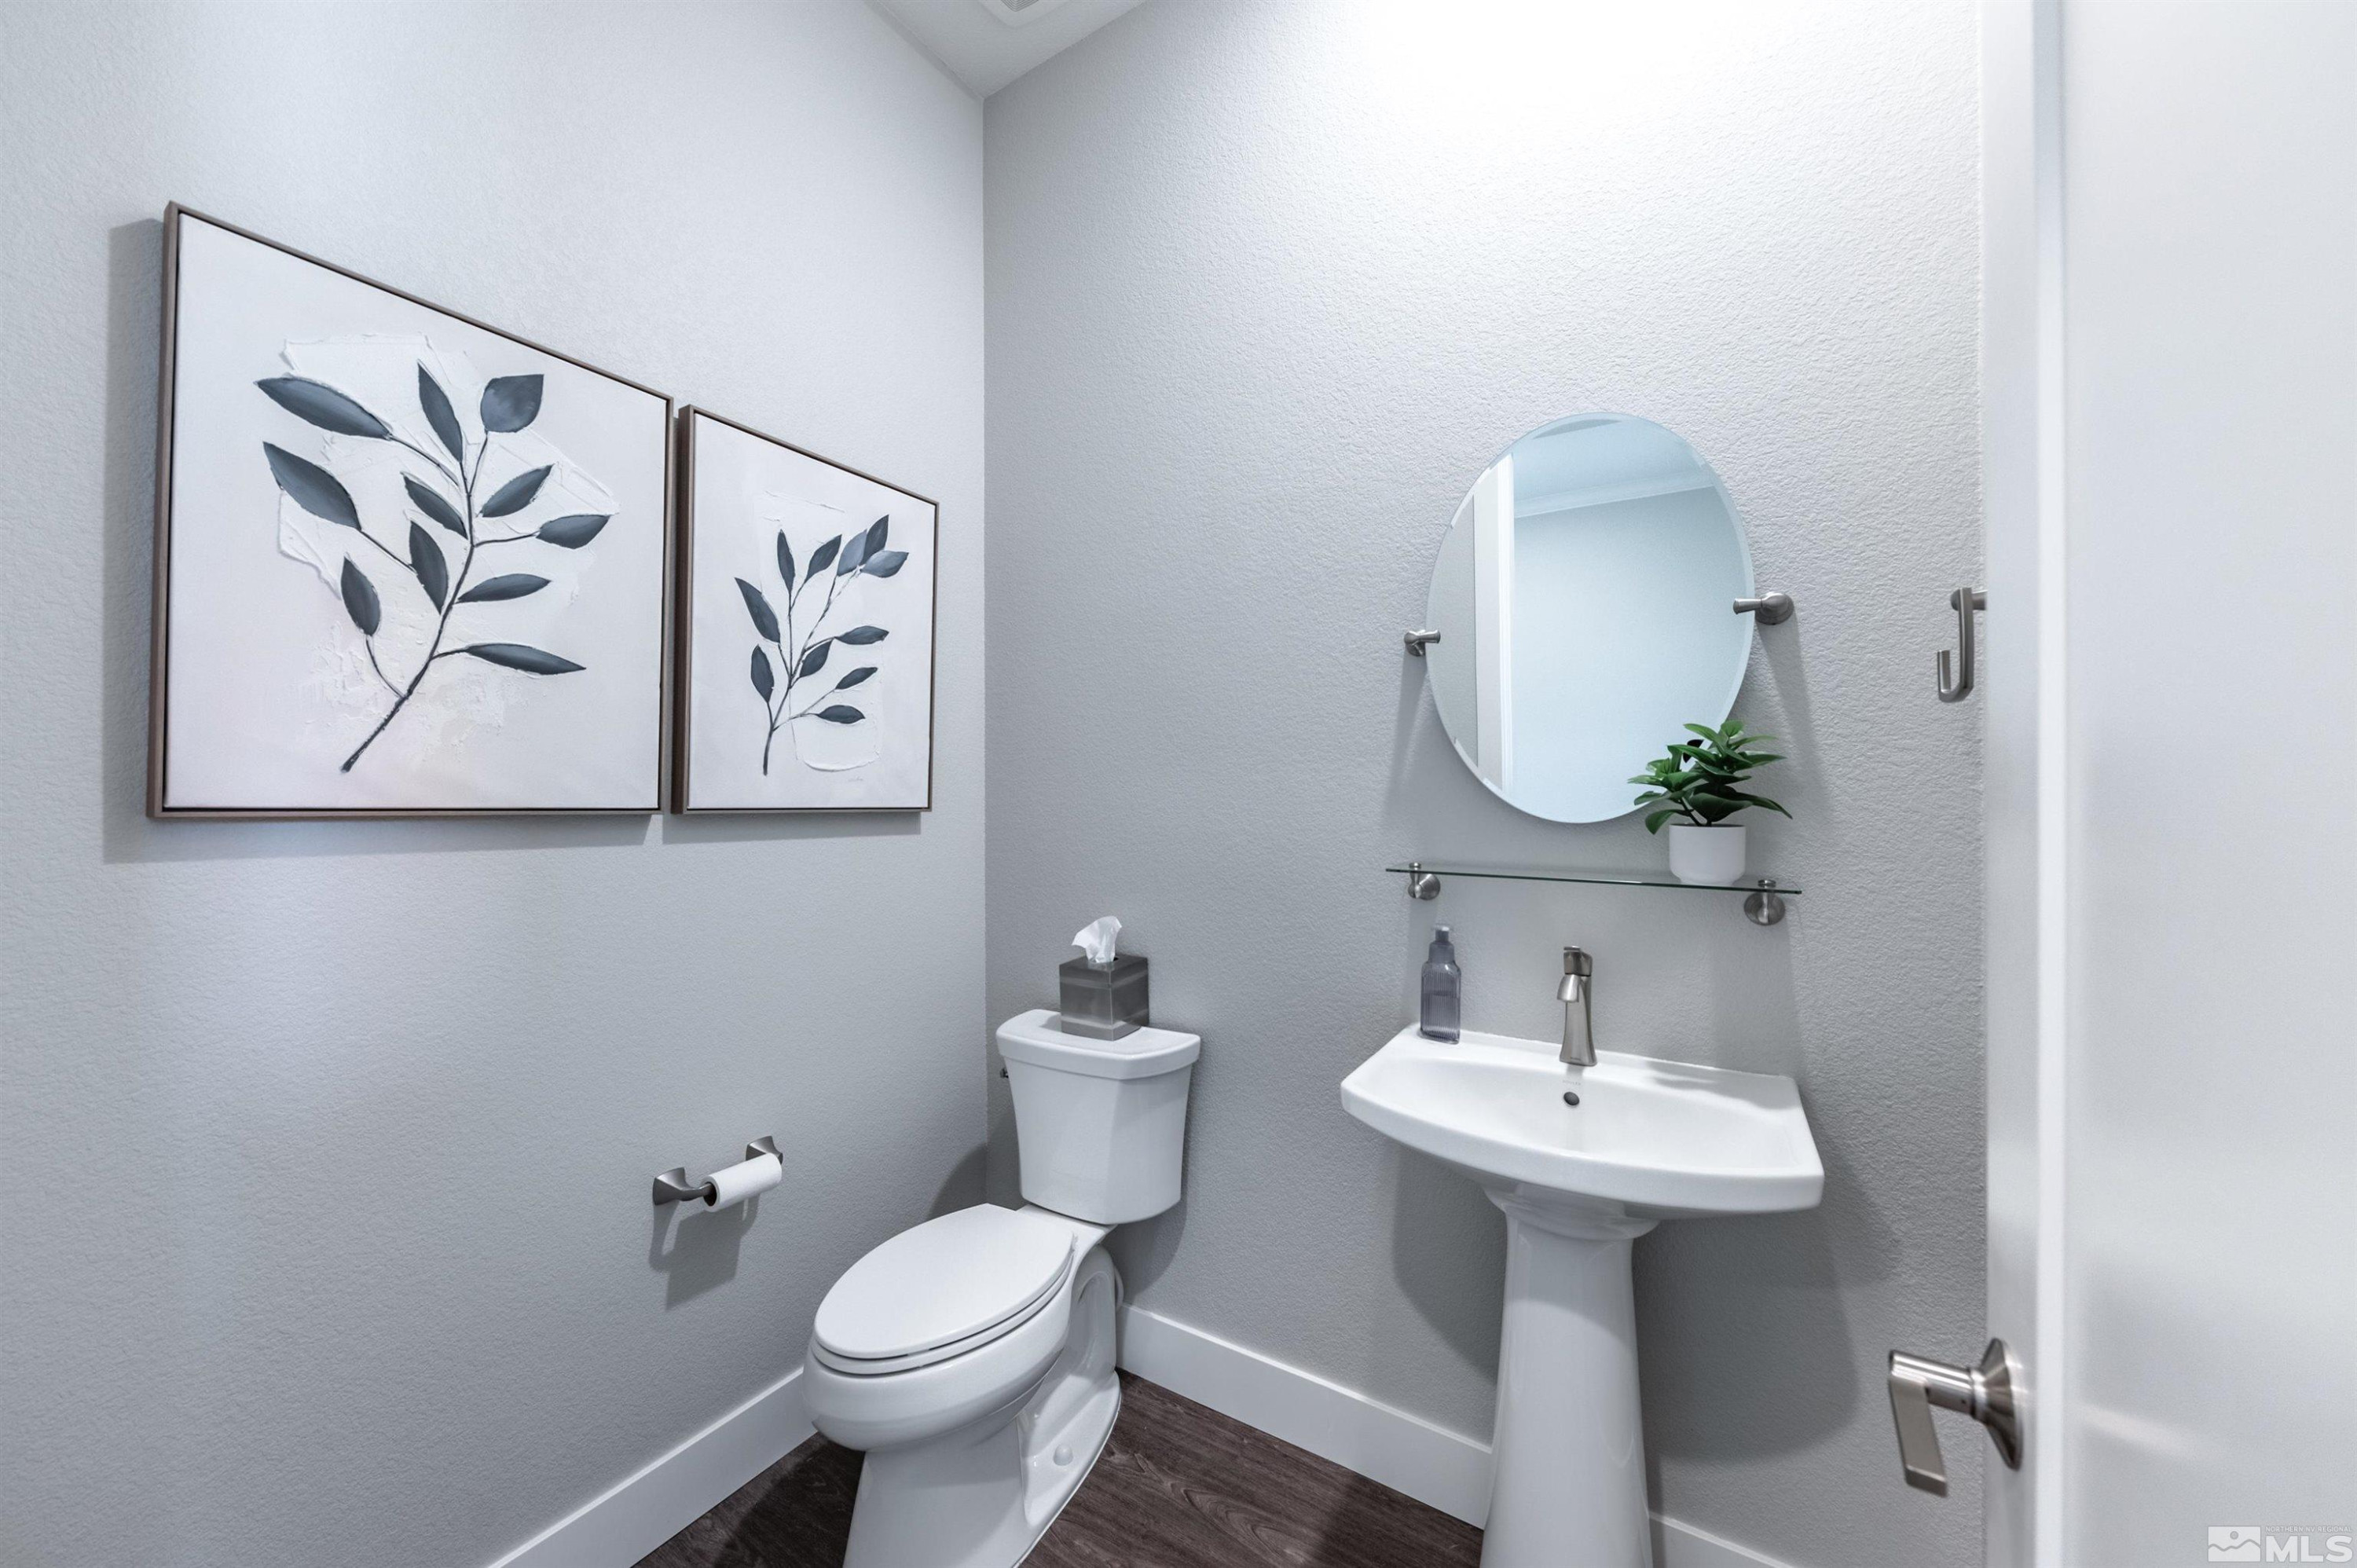
  • half bathroom1
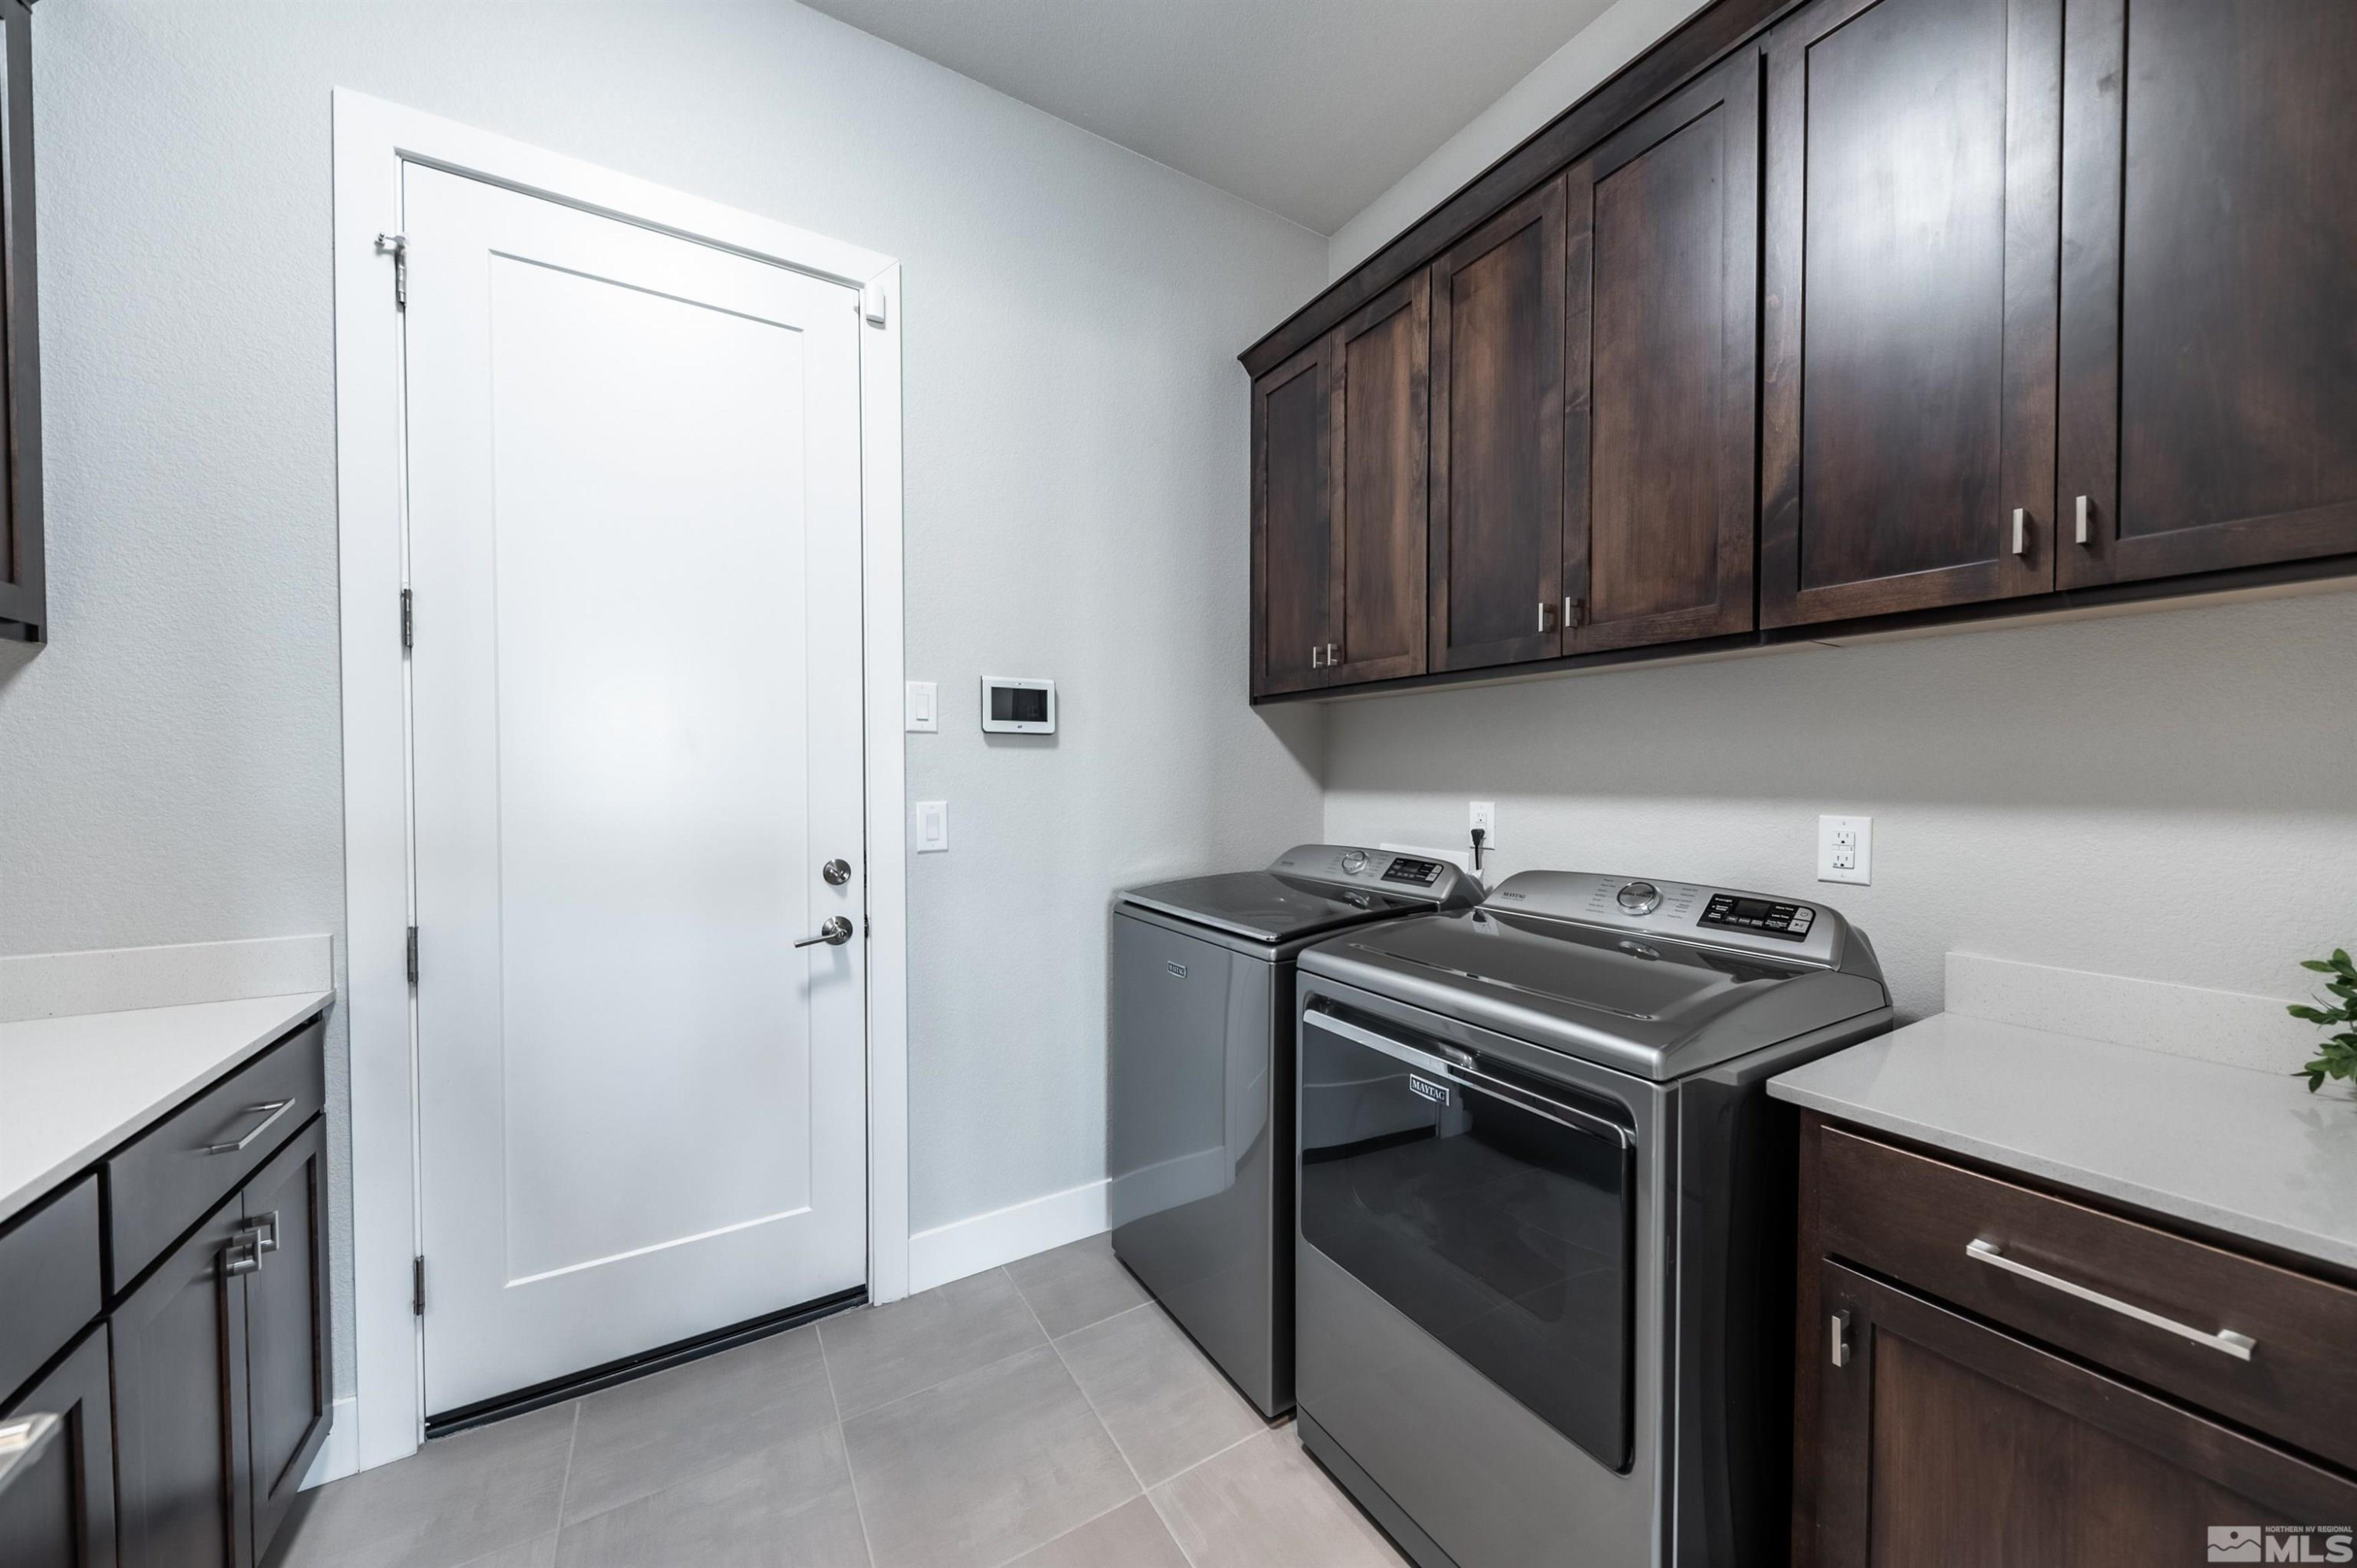
  • Laundry room Cabinets, Laundry Area, Laundry Room, Sink
  • Flooring Ceramic Tile, Laminate
  • APPLIANCES Dishwasher, Disposal, Gas Cooktop, Microwave, Oven, Water Softener Owned, None
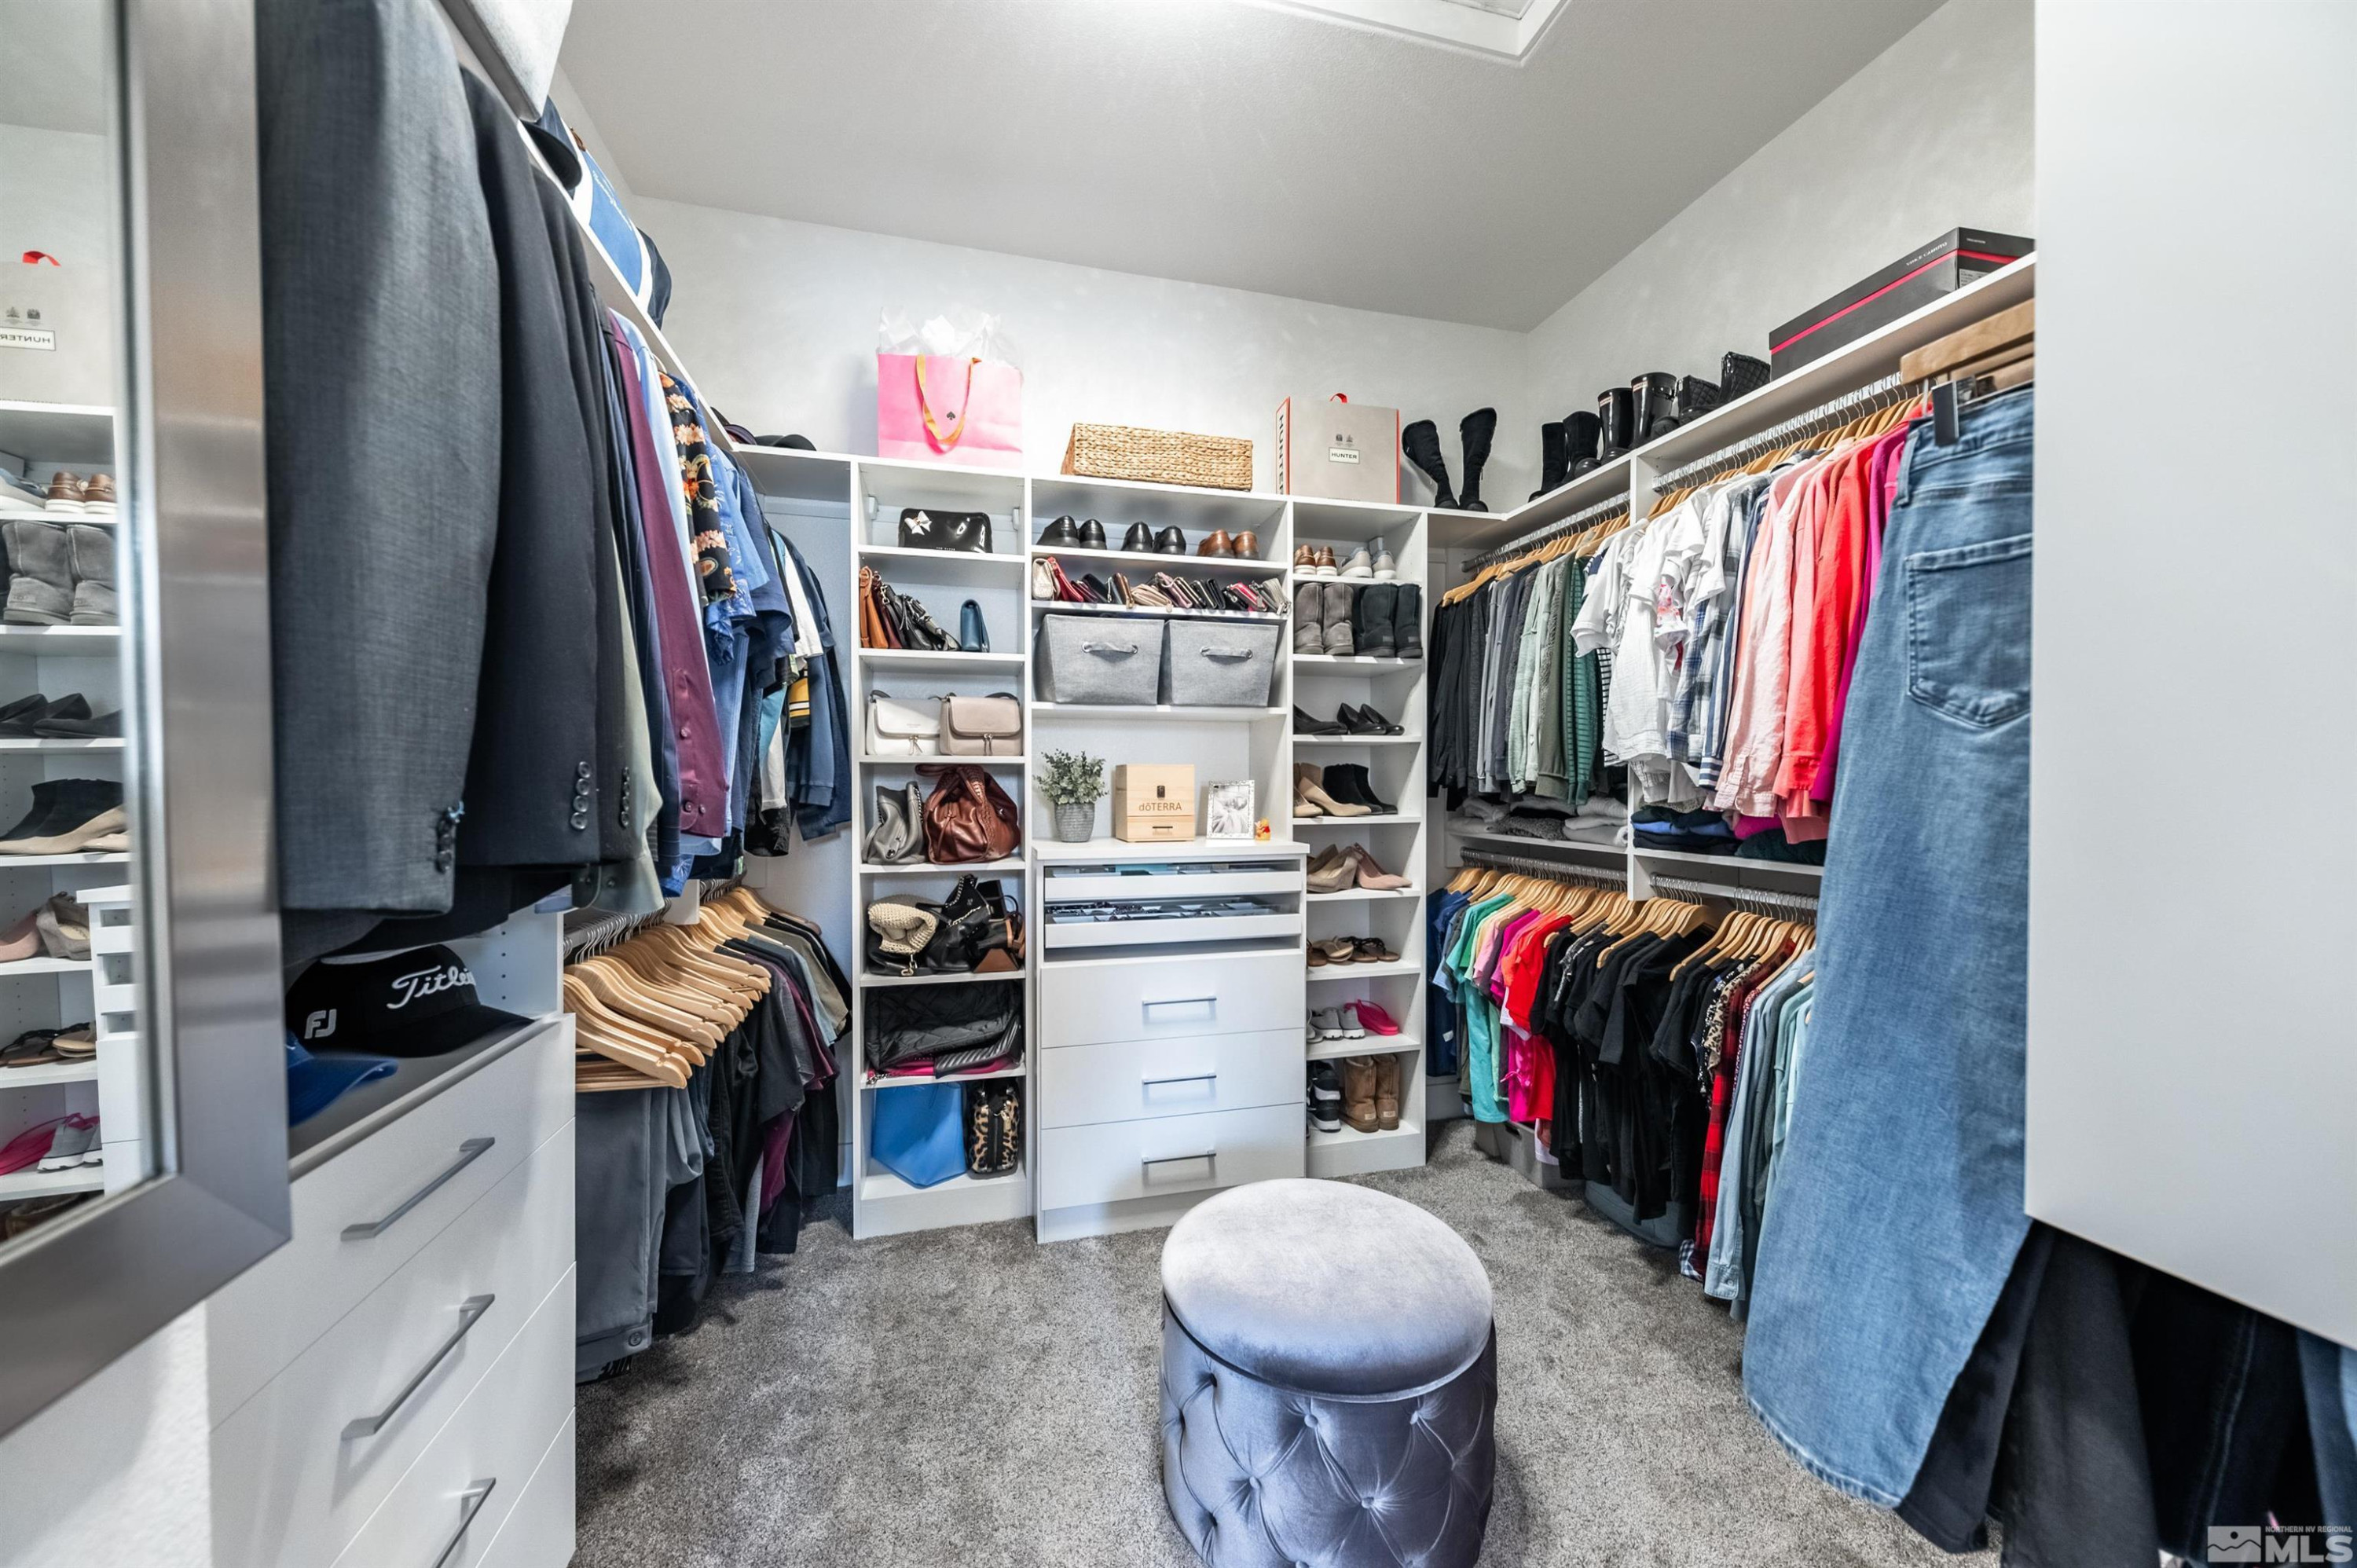
  • other interior Features Ceiling Fan(s), High Ceilings, Kitchen Island, Pantry, Primary Downstairs, Smart Thermostat, Walk-In Closet(s)

Area & Lot

  • Status Sold
  • Date Sold December 20, 2024
  • Living Area2,323 Sq.Ft.
  • Total Area2,323 Sq.Ft.
  • Lot Area8,712 Sq.Ft.
  • MLS® ID240008396
  • TypeResidential
  • YEAR BUILT2020
  • NeighborhoodHolcomb Ranch Area
  • View DescriptionMountain(s)
  • Elementary SchoolHunsberger
  • Middle SchoolMarce Herz
  • High SchoolGalena

Exterior

  • STORIES1
  • Garage Space3.0
  • water SourcePublic
  • utilitiesCable Available, Electricity Available, Internet Available, Natural Gas Available, Phone Available, Sewer Available, Water Available, Water Meter Installed
  • roofPitched, Tile
  • lot featuresLandscaped, Level
  • parkingAttached, Garage Door Opener, Tandem
  • HEAT TYPEENERGY STAR Qualified Equipment, Forced Air, Natural Gas
  • AIR CONDITIONINGCentral Air, ENERGY STAR Qualified Equipment, Refrigerated
  • sewerPublic Sewer
  • SubstructureSlab
  • HOA AmenitiesGated, Maintenance Grounds
  • security FeaturesSmoke Detector(s)
  • other exterior FeaturesNone

Financial

  • Sales Price$1,030,000
  • Real Estate Tax $6,464/yr
  • HOA $105/mo
  • Zoning Spd
View Virtual Tour

Holcomb Ranch Area

Explore

Work With Us

Local real estate agents and your neighbors in Northern Nevada. With a track record of quick results and prompt communication, we deliver results. We are part of your team. Let's excel at the real estate game together!

Follow Us on Instagram