


961 Solarium Drive
961 Solarium Drive
961 Solarium Drive
961 Solarium Drive
961 Solarium Drive
961 Solarium Drive
961 Solarium Drive
961 Solarium Drive
961 Solarium Drive
961 Solarium Drive
961 Solarium Drive
961 Solarium Drive
961 Solarium Drive
961 Solarium Drive
961 Solarium Drive
961 Solarium Drive
961 Solarium Drive
961 Solarium Drive
961 Solarium Drive
961 Solarium Drive
961 Solarium Drive
961 Solarium Drive
961 Solarium Drive
961 Solarium Drive
961 Solarium Drive
961 Solarium Drive
961 Solarium Drive
961 Solarium Drive
961 Solarium Drive
961 Solarium Drive
961 Solarium Drive
961 Solarium Drive
961 Solarium Drive
961 Solarium Drive
961 Solarium Drive
961 Solarium Drive
961 Solarium Drive
961 Solarium Drive
SEE ALL PHOTOS
961 Solarium Drive
961 Solarium Drive
961 Solarium Drive
961 Solarium Drive
961 Solarium Drive
961 Solarium Drive
961 Solarium Drive
961 Solarium Drive
961 Solarium Drive
961 Solarium Drive
961 Solarium Drive
961 Solarium Drive
961 Solarium Drive
961 Solarium Drive
961 Solarium Drive
961 Solarium Drive
961 Solarium Drive
961 Solarium Drive
961 Solarium Drive
961 Solarium Drive
961 Solarium Drive
961 Solarium Drive
961 Solarium Drive
961 Solarium Drive
961 Solarium Drive
961 Solarium Drive
961 Solarium Drive
961 Solarium Drive
961 Solarium Drive
961 Solarium Drive
961 Solarium Drive
961 Solarium Drive
961 Solarium Drive
961 Solarium Drive
961 Solarium Drive
961 Solarium Drive
961 Solarium Drive
961 Solarium Drive
Sold

961 Solarium Drive

961 Solarium Drive, Reno, NV 89511

$1,350,000
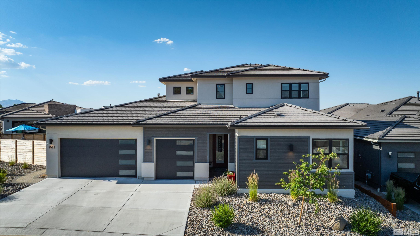
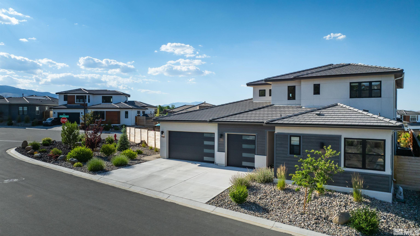
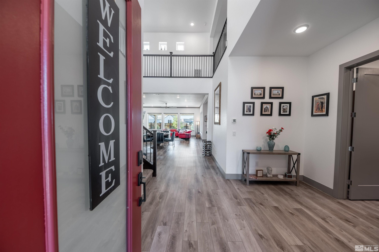
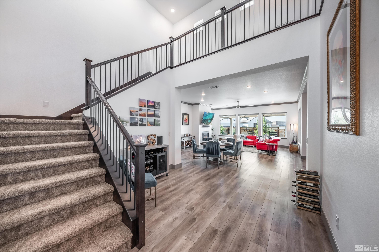
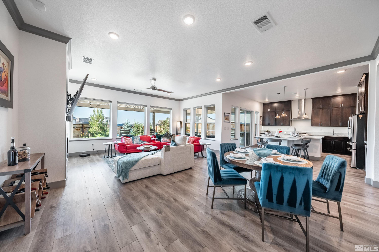
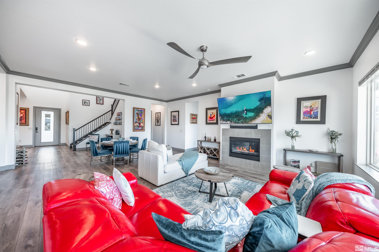
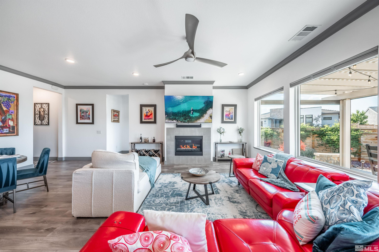
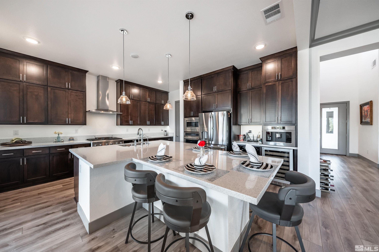
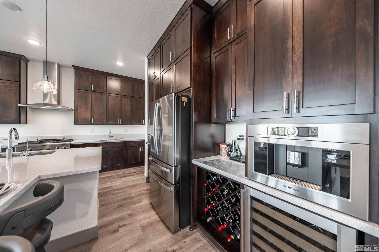
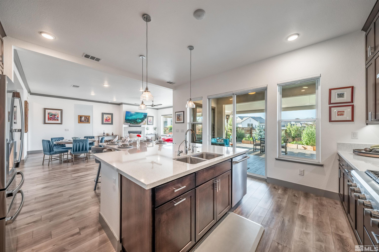
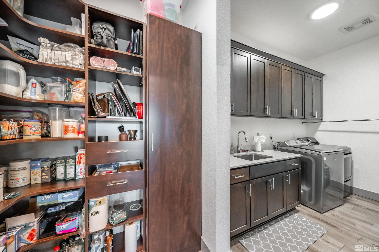
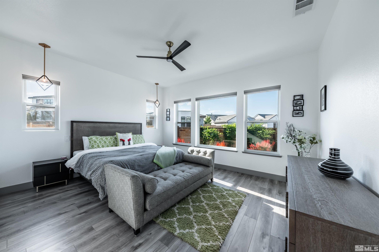
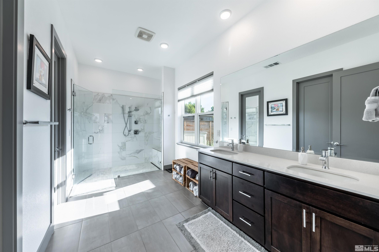
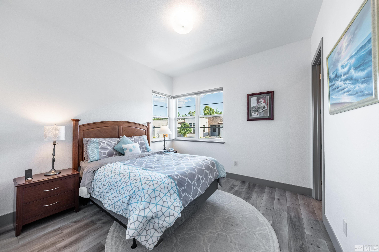
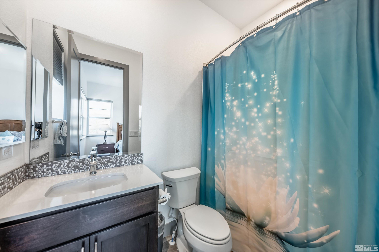
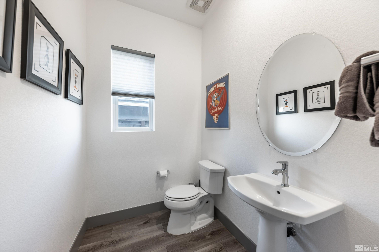
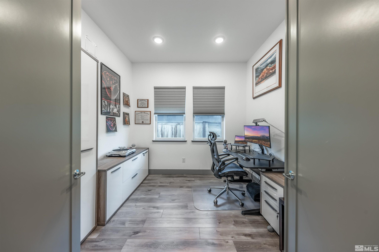
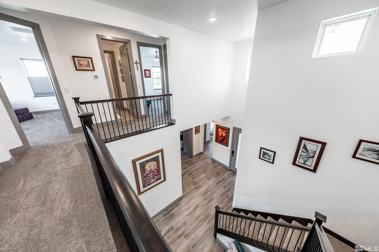
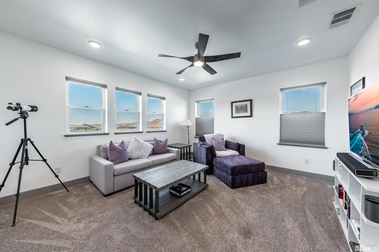
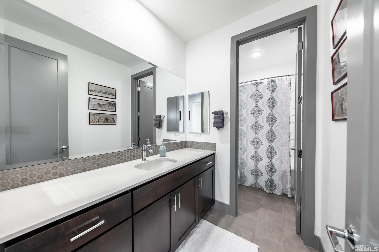
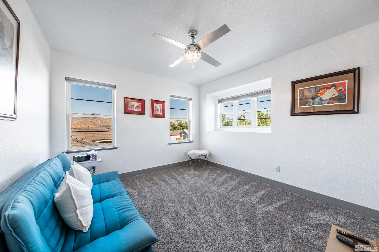
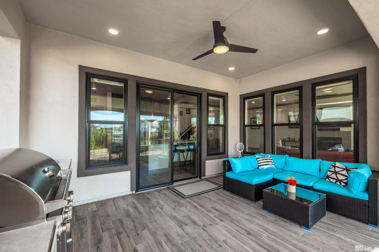
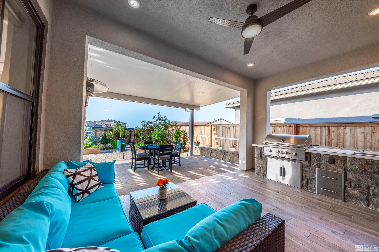
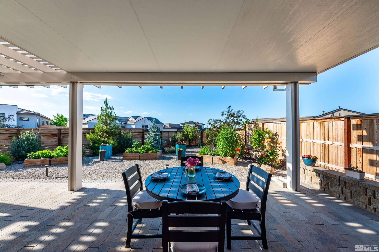
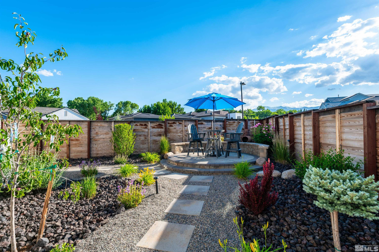
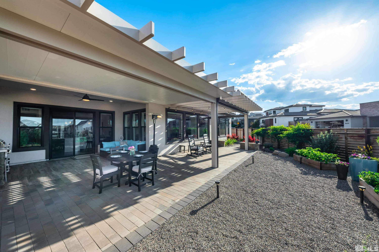
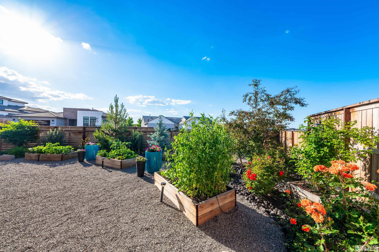
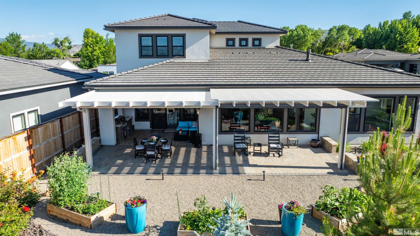
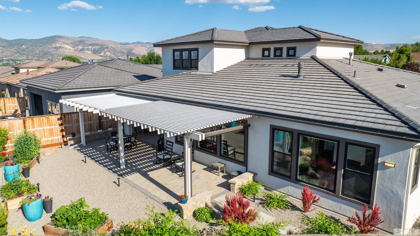
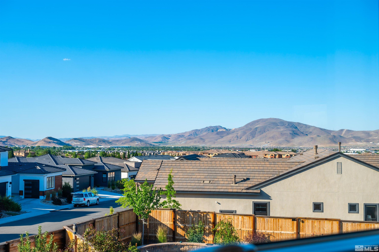
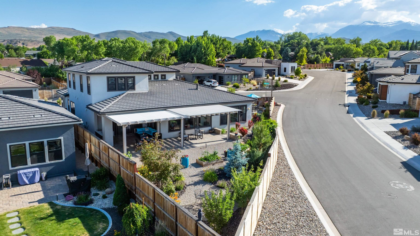
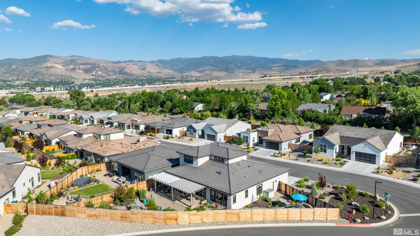
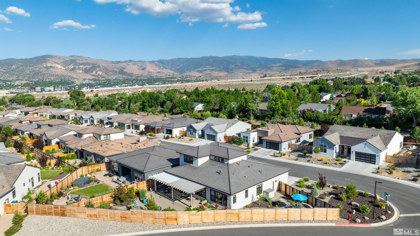
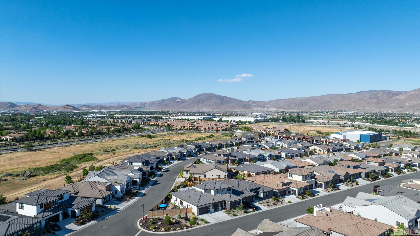
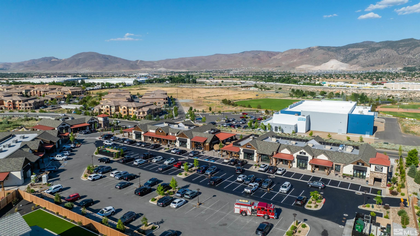
This home could effortlessly be a 4 or 5 bedroom. Welcome to a stunning luxury home where elegance meets comfort, nestled within a prestigious gated community. Perfectly positioned near sports fields, shopping, restaurants, and golf, this exquisite residence offers an unparalleled lifestyle of convenience and sophistication. Situated on a distinctive corner lot, this home boasts majestic views of nature, mountains, and hillsides from both indoors and out, creating an idyllic backdrop for everyday living., As you step into the welcoming entryway, you're immediately drawn to the open concept floorplan that seamlessly guides your gaze to the gorgeous backyard. Large windows flood the space with natural light, highlighting the breathtaking interior details. The inviting living area, with its beautifully crafted fireplace, is perfect for cozy gatherings, adding a touch of warmth to the refined ambiance. Intricate crown molding and refined details throughout invite you to experience casual sophistication. The heart of the home features a gourmet kitchen, showcasing both beauty and functionality. An abundance of stacked cabinets provides ample storage, while the oversized island offers additional dining space. State-of-the-art appliances, a wine refrigerator, and a large walk-in pantry cater to every culinary need. Beyond its culinary delights, the kitchen and dining area radiate warmth and comfort. Sunlight streams through large windows, casting a soft glow on the welcoming atmosphere. Thoughtful design elements promote togetherness and relaxation. Step into an incredible backyard oasis, where every detail is tailored for your comfort and enjoyment. Multiple seating areas provide both intimacy and space for lively gatherings. Indulge in the flourishing vegetable, flower, and herb garden. With large, covered patios and a built-in BBQ, outdoor dining and entertaining become effortless. The Primary Bedroom suite boasts a spacious layout flooded with natural light, providing ample room for furniture arrangement to suit your style. Its spa-like bath offers a luxurious retreat with dual vanities, a walk-in shower equipped with a rain showerhead, and a generously sized walk-in closet. Staying organized and stylish is effortless in this haven of comfort and convenience. Featuring versatile spaces to suit any lifestyle, the primary bedroom, guest suite, and office are conveniently located on the main level. Venture upstairs to discover an enclosed bonus room, an additional guest bedroom, and bath. This home offers unparalleled convenience. Just steps away is Meadow Creek, Reno's vibrant shopping and dining center boasting a wine bar, brewery, coffee shop, and several restaurants. If you're in the mood for a good read, the South Valleys Library is conveniently situated across the street. For those seeking outdoor activities, baseball, soccer, and hockey facilities are mere steps from your new home. Quick access to Mt. Rose Highway means you can be skiing in just 15 minutes or soaking in the beauty of Lake Tahoe in less than 30 minutes. This remarkable home boasts an abundance of custom features, meticulously crafted to create a wow factor that exceeds all expectations. Don't miss this opportunity to own a piece of paradise in a community that offers both seclusion and access to vibrant amenities. Contact us today to schedule a private showing and experience the ultimate in luxury living!

3
beds

4
baths

2,960 Sq.Ft. LIVING AREA

10,890 Sq.Ft. lot

Michael Wood

Michael Wood

Cristy Leck

Cristy Leck

Features & Amenities

Interior

  • total bedrooms3
  • Total bathrooms4
  • full bathrooms3
  • half bathroom1
  • Laundry room Cabinets, Laundry Area, Laundry Room, Sink
  • Flooring Carpet, Ceramic Tile, Laminate
  • Fireplace Gas Log
  • APPLIANCES Dishwasher, Disposal, Double Oven, Dryer, Gas Cooktop, Microwave, Refrigerator, Washer, Water Softener Owned
  • other interior Features Ceiling Fan(s), High Ceilings, Kitchen Island, Pantry, Primary Downstairs, Smart Thermostat, Walk-In Closet(s)

Area & Lot

  • Status Sold
  • Date Sold December 6, 2024
  • Living Area2,960 Sq.Ft.
  • Total Area2,960 Sq.Ft.
  • Lot Area10,890 Sq.Ft.
  • MLS® ID240007206
  • TypeResidential
  • YEAR BUILT2020
  • NeighborhoodHolcomb Ranch Area
  • View DescriptionMountain(s)
  • Elementary SchoolHunsberger
  • Middle SchoolMarce Herz
  • High SchoolGalena

Exterior

  • STORIES2
  • Garage Space3.0
  • water SourcePublic
  • utilitiesCable Available, Electricity Available, Internet Available, Natural Gas Available, Sewer Available, Water Available, Cellular Coverage, Water Meter Installed
  • roofPitched, Tile
  • lot featuresCorner Lot, Landscaped, Level
  • parkingAttached, Garage Door Opener
  • HEAT TYPEFireplace(s), Forced Air, Natural Gas
  • AIR CONDITIONINGCentral Air, Refrigerated
  • sewerPublic Sewer
  • SubstructureSlab
  • HOA AmenitiesGated, Landscaping, Maintenance Grounds
  • security FeaturesKeyless Entry, Smoke Detector(s)
  • other exterior FeaturesBuilt-in Barbecue

Financial

  • Sales Price$1,350,000
  • Real Estate Tax $7,448/yr
  • HOA $102/mo
  • Zoning SPD

Holcomb Ranch Area

Explore

Work With Us

Local real estate agents and your neighbors in Northern Nevada. With a track record of quick results and prompt communication, we deliver results. We are part of your team. Let's excel at the real estate game together!

Follow Us on Instagram