9811 Dyevera Lane
9811 Dyevera Lane
9811 Dyevera Lane
9811 Dyevera Lane
9811 Dyevera Lane
9811 Dyevera Lane
9811 Dyevera Lane
9811 Dyevera Lane
9811 Dyevera Lane
9811 Dyevera Lane
9811 Dyevera Lane
9811 Dyevera Lane
9811 Dyevera Lane
9811 Dyevera Lane
9811 Dyevera Lane
9811 Dyevera Lane
9811 Dyevera Lane
9811 Dyevera Lane
9811 Dyevera Lane
9811 Dyevera Lane
9811 Dyevera Lane
9811 Dyevera Lane
9811 Dyevera Lane
9811 Dyevera Lane
9811 Dyevera Lane
9811 Dyevera Lane
9811 Dyevera Lane
9811 Dyevera Lane
9811 Dyevera Lane
9811 Dyevera Lane
9811 Dyevera Lane
9811 Dyevera Lane
SEE ALL PHOTOS
9811 Dyevera Lane
9811 Dyevera Lane
9811 Dyevera Lane
9811 Dyevera Lane
9811 Dyevera Lane
9811 Dyevera Lane
9811 Dyevera Lane
9811 Dyevera Lane
9811 Dyevera Lane
9811 Dyevera Lane
9811 Dyevera Lane
9811 Dyevera Lane
9811 Dyevera Lane
9811 Dyevera Lane
9811 Dyevera Lane
9811 Dyevera Lane
9811 Dyevera Lane
9811 Dyevera Lane
9811 Dyevera Lane
9811 Dyevera Lane
9811 Dyevera Lane
9811 Dyevera Lane
9811 Dyevera Lane
9811 Dyevera Lane
9811 Dyevera Lane
9811 Dyevera Lane
9811 Dyevera Lane
9811 Dyevera Lane
9811 Dyevera Lane
9811 Dyevera Lane
9811 Dyevera Lane
9811 Dyevera Lane
Sold

9811 Dyevera Lane

9811 Dyevera Lane, Reno, NV 89521

$889,000
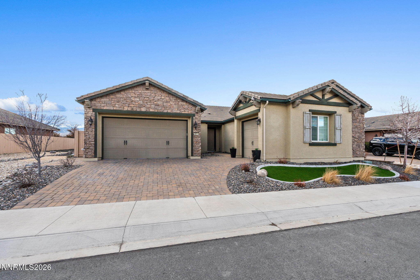
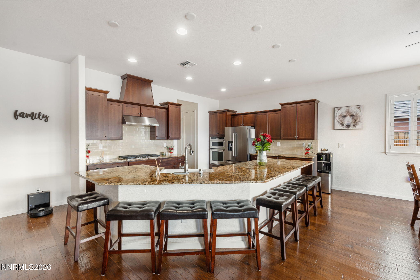
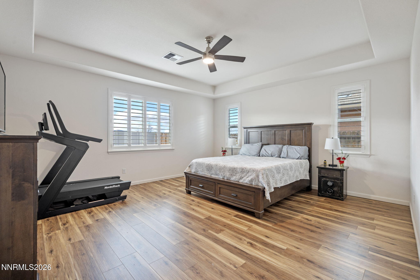
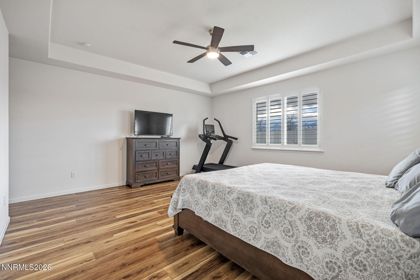
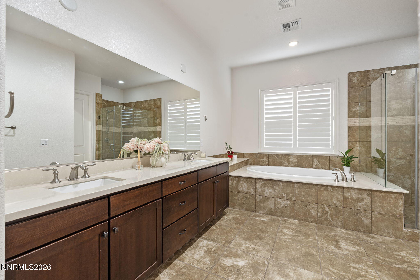
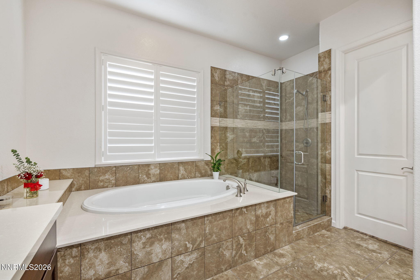
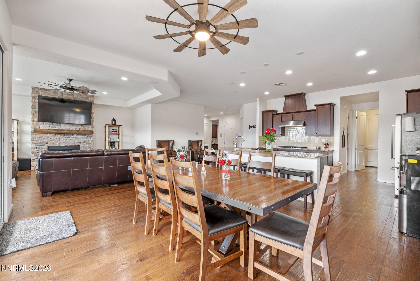
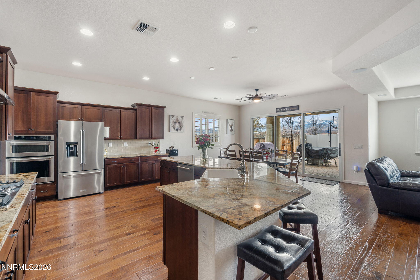
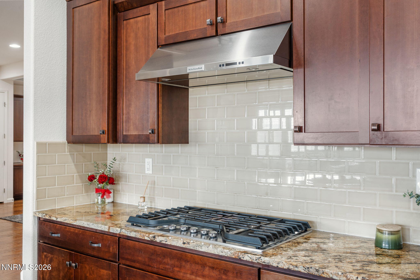
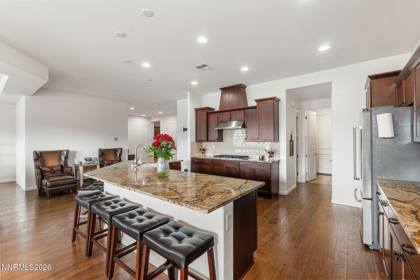
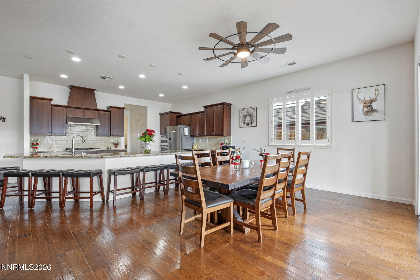
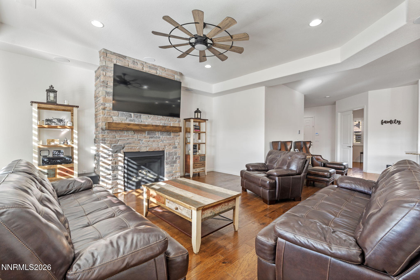
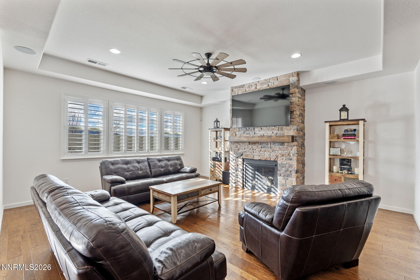
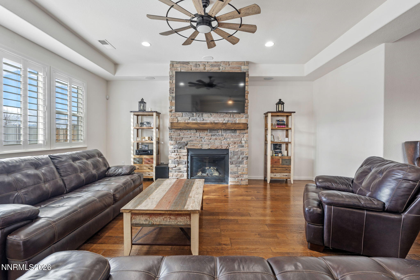
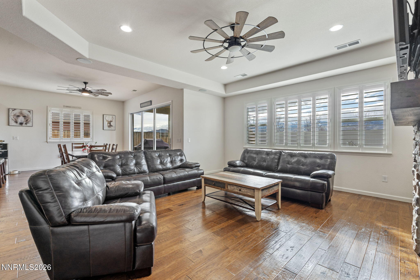
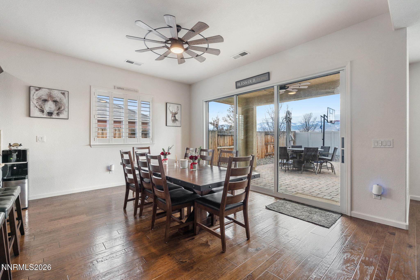
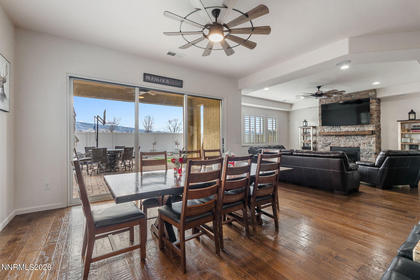
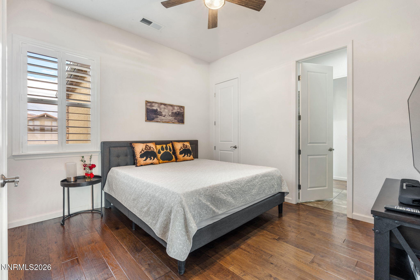
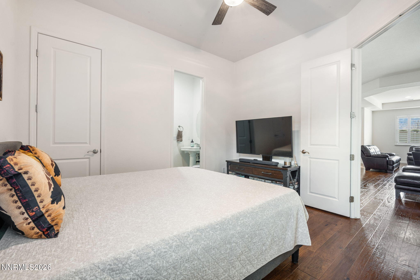
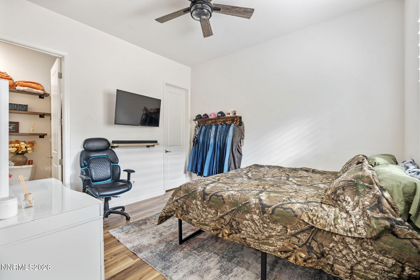
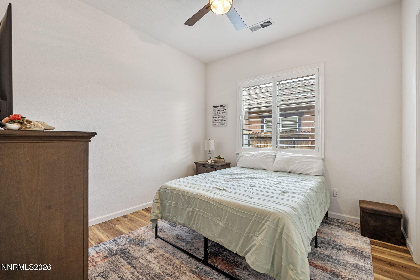
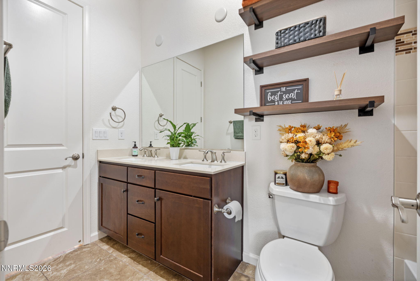
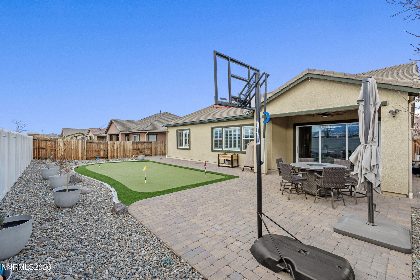
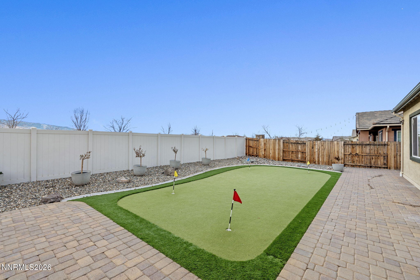
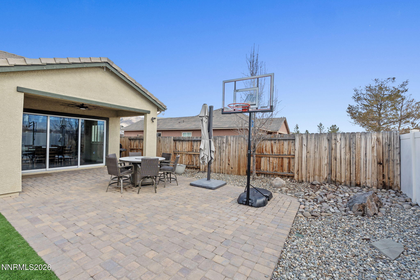
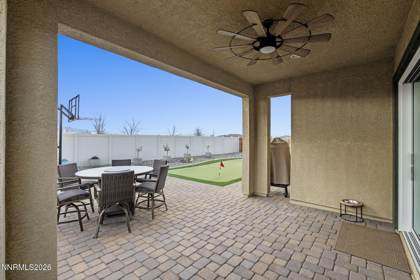
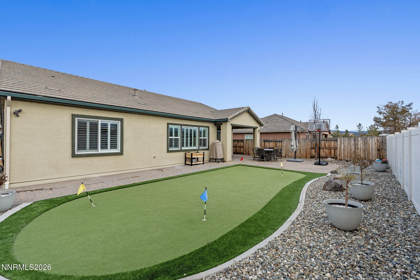
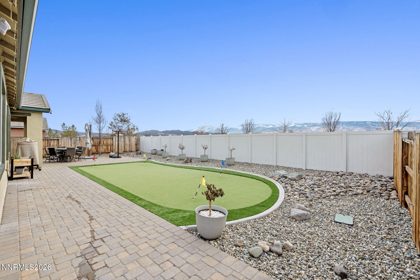
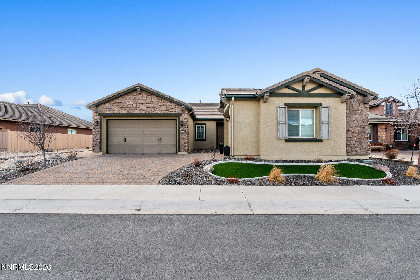
Welcome to 9811 Dyevera Lane, where effortless single-level living meets everyday luxury in one of South Reno's most desirable neighborhoods. From the moment you arrive, the stone-accented facade and paver driveway set a warm, welcoming tone. Inside, rich hardwood floors lead you into a bright, open-concept great room anchored by a stunning floor-to-ceiling stone fireplace, complete with rustic wood mantel and mounted TV space above. Picture cozy winter evenings here, or game days with friends gathered comfortably around the fire. The kitchen flows seamlessly into the dining and living areas, creating an ideal layout for entertaining. Thoughtful finishes, abundant cabinetry, and generous counter space make it as functional as it is inviting. Whether you're hosting holiday dinners or casual brunches, this home rises beautifully to the occasion. The spacious primary suite offers a true retreat, featuring ample natural light, and room to unwind at the end of the day. The en-suite bath Provides, dual vanities, a soaking tub, and a separate glass-enclosed shower--your own private sanctuary. Step outside and the lifestyle really shines. The fully landscaped backyard is designed for enjoyment and low maintenance, with expansive paver patios, a covered outdoor living area, and your very own putting green. Practice your short game, host summer BBQs, or relax under the covered patio with a ceiling fan overhead and mountain views in the distance. There's even space for a friendly basketball game--because home should be fun. Low-maintenance landscaping means more time enjoying and less time maintaining--perfect for busy professionals, golf enthusiasts, or anyone who prefers weekends spent relaxing instead of yard work. If you've been searching for a home that blends comfort, style, and a touch of playfulness, 9811 Dyevera Lane delivers beautifully.

4
beds

3
baths

2,687 Sq.Ft. LIVING AREA

8,500 Sq.Ft. lot

Josh Skroch

Josh Skroch

Features & Amenities

Interior

  • total bedrooms4
  • Total bathrooms3
  • full bathrooms3
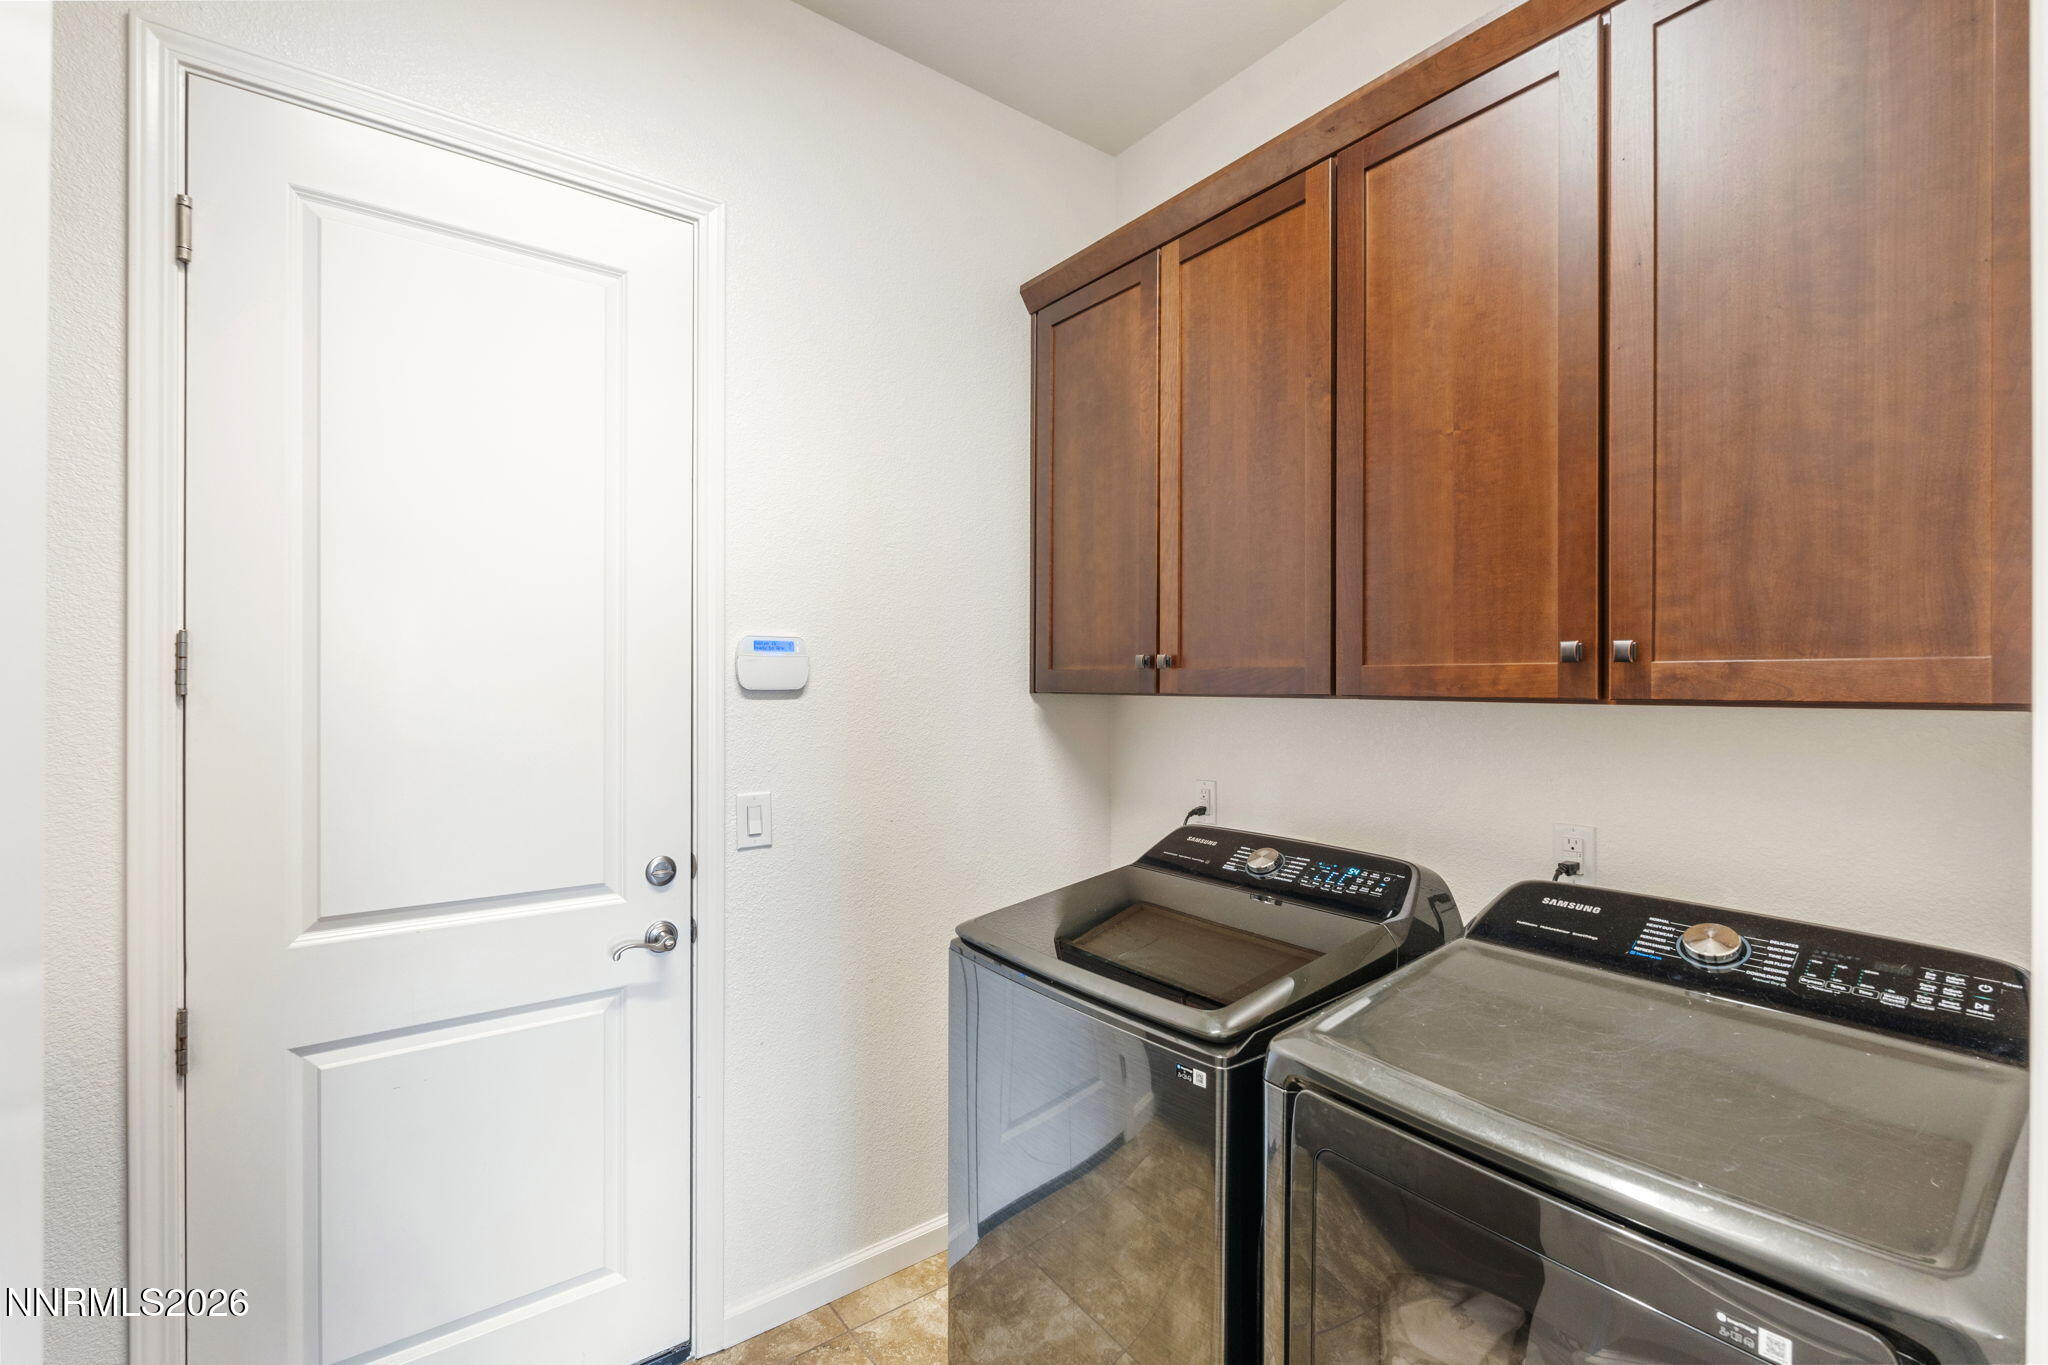
  • Laundry room Cabinets, Laundry Room, Sink, Washer Hookup
  • Flooring Luxury Vinyl, Wood
  • Fireplace Gas
  • APPLIANCES Dishwasher, Disposal, Dryer, Gas Cooktop, Microwave, Oven, Washer
  • other interior Features Ceiling Fan(s), High Ceilings, Kitchen Island, Pantry, Walk-In Closet(s)

Area & Lot

  • Status Sold
  • Date Sold April 30, 2026
  • Living Area2,687 Sq.Ft.
  • Total Area2,687 Sq.Ft.
  • Lot Area8,500 Sq.Ft.
  • MLS® ID260002110
  • TypeResidential
  • YEAR BUILT2018
  • NeighborhoodDamonte Ranch
  • View DescriptionMountain(s)
  • Elementary SchoolNick Poulakidas
  • Middle SchoolDepoali
  • High SchoolDamonte

Exterior

  • STORIES1
  • Garage Space3.0
  • water SourcePublic
  • utilitiesElectricity Connected, Internet Connected, Natural Gas Connected, Sewer Connected, Water Connected
  • roofPitched, Tile
  • lot featuresArtificial Turf, Common Area, Landscaped, Level, Sprinklers In Front
  • parkingAttached, Garage, Garage Door Opener
  • HEAT TYPEForced Air, Natural Gas
  • AIR CONDITIONINGCentral Air
  • sewerPublic Sewer
  • SubstructureSlab
  • HOA AmenitiesClubhouse, Fitness Center, Gated, Management, Pool, Recreation Room, Security, Spa/Hot Tub, Tennis Court(s)
  • security FeaturesSecurity System, Security System Owned, Smoke Detector(s)
  • other exterior FeaturesDog Run, Rain Gutters

Financial

  • Sales Price$889,000
  • Real Estate Tax $6,733/yr
  • HOA $155/mo
  • Zoning PD

Damonte Ranch

Explore

Work With Us

Local real estate agents and your neighbors in Northern Nevada. With a track record of quick results and prompt communication, we deliver results. We are part of your team. Let's excel at the real estate game together!

Follow Us on Instagram