9900 Wilbur May Parkway, APT 4701
SEE ALL PHOTOS
9900 Wilbur May Parkway, APT 4701
Sold

9900 Wilbur May Parkway, APT 4701

9900 Wilbur May Parkway, APT 4701, Reno, NV 89521

$663,000
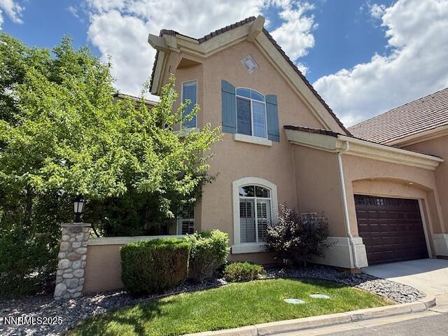
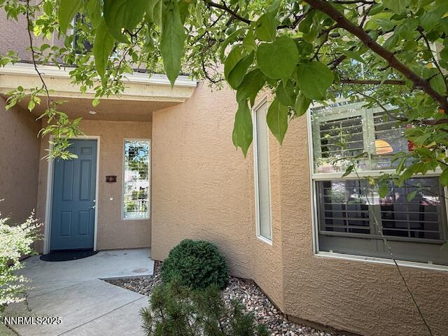
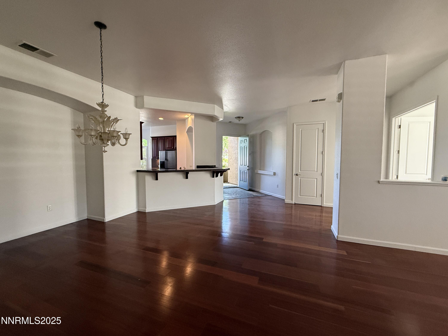
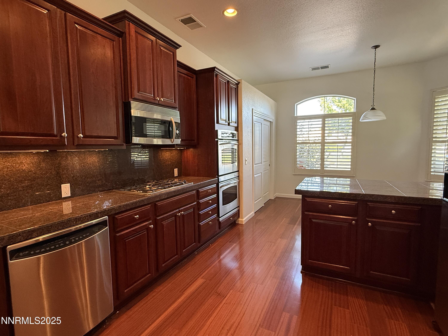
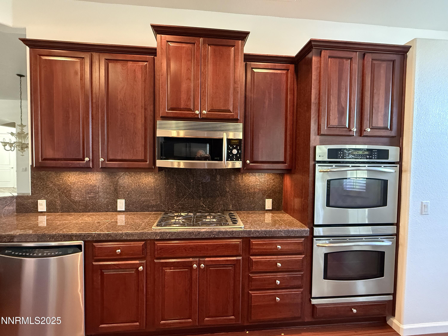
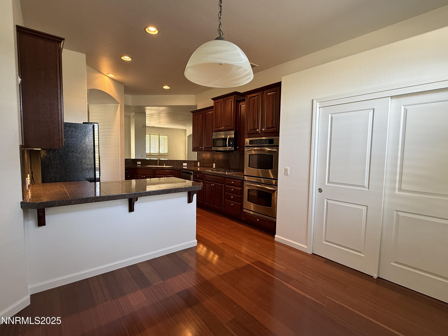
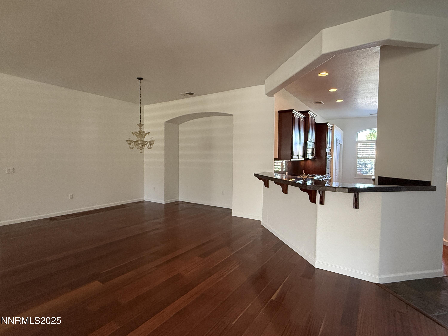
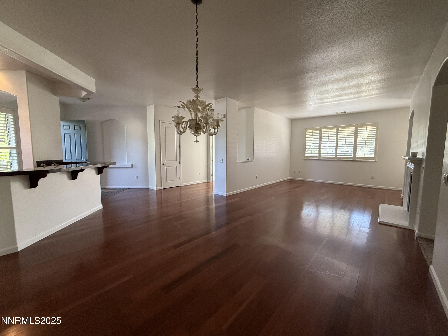
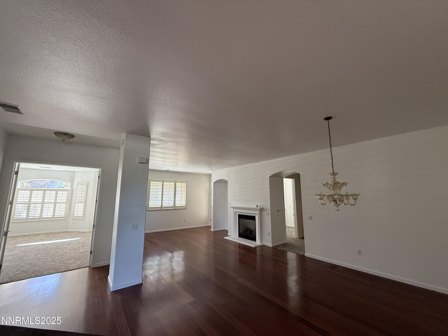
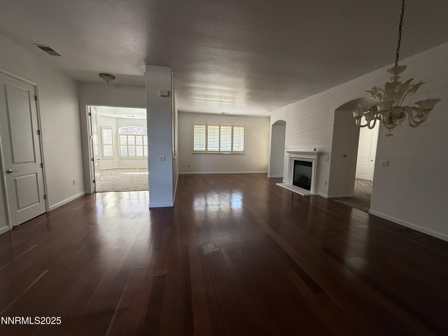
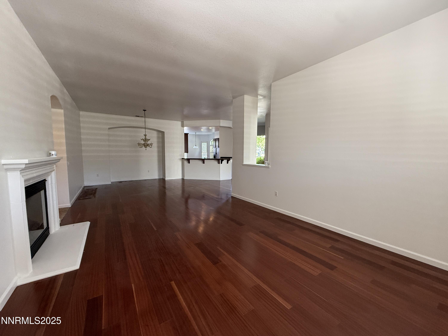
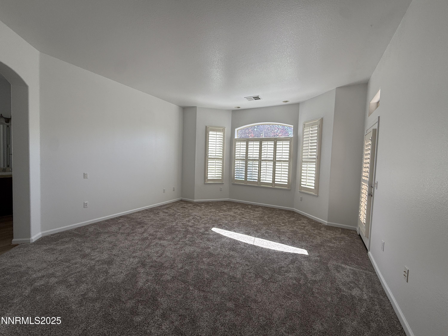
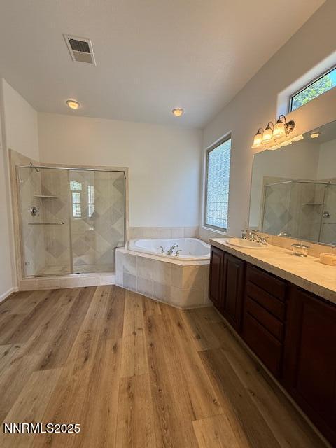
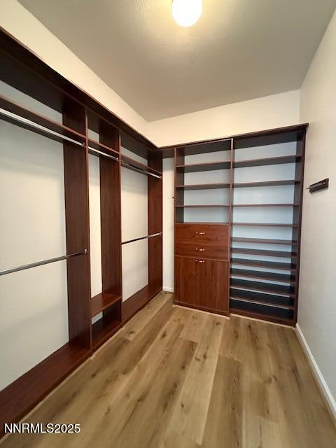
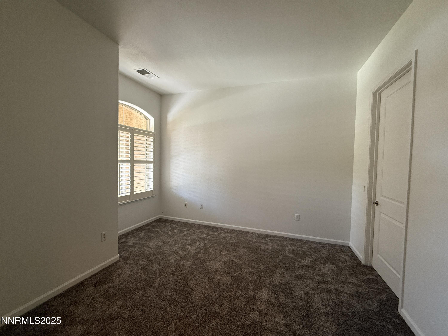
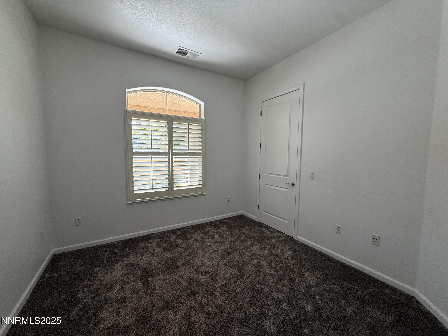
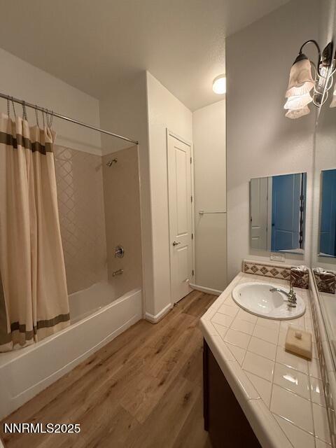
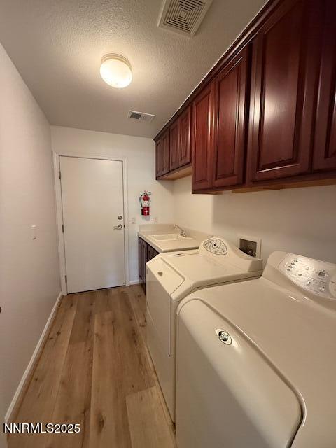
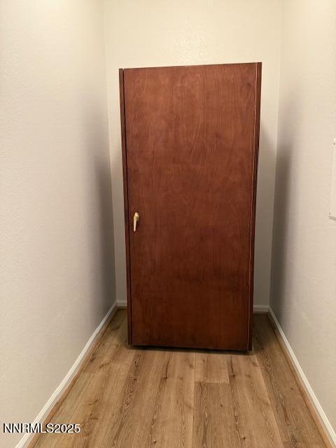
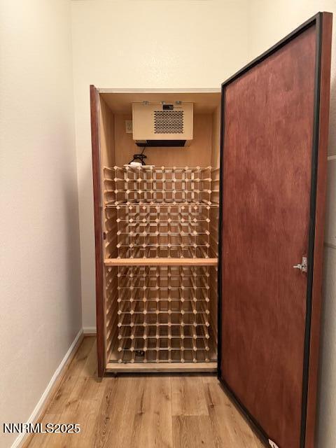
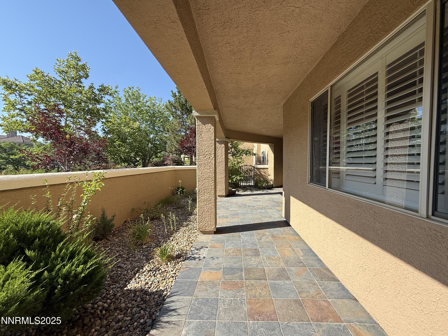
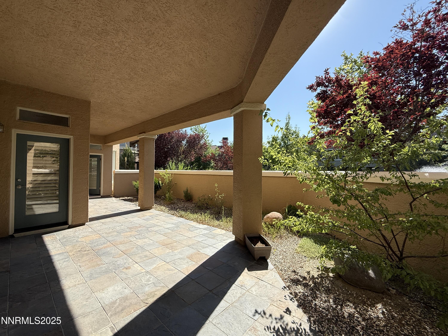
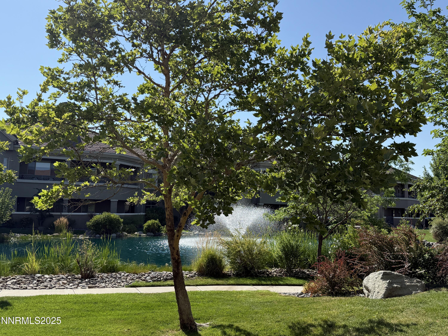
Welcome to the spacious and thoughtfully designed 3 bedroom, 2 bath bottom floor condo offering 2309 sq ft of comfortable living in the desirable, resort-style community of Fleur De Lis, now with a brand new furnace and air conditioner. Step inside to find elegant hardwood floors in the living and dining room, brand new thick carpet in the bedrooms and brand new luxury vinyl plank in the bathrooms and laundry room plus a fresh coat of paint throughout. The open floor plan separates the spacious primary suite from the two guest bedrooms. All rooms have walk in closets with the primary closet having a custom organizer for optimal storage. One of the bedrooms has its own access to the hall full bathroom making it an ideal guest bedroom. Plantation shutters throughout adds charm and easy light control. The well-appointed kitchen includes double ovens, a large pantry and a dining nook with breakfast bar - ideal for both everyday living and entertaining. The laundry room is equally functional with a sink and cabinets. An extra storage room boasts a beautiful climate-controlled wine refrigerator with plenty of storage for delicious wines. You can take your bottle of wine or a cup of coffee and enjoy the serene views from your large covered patio which overlooks a tranquil pond and a lovely fountain. Perfect for entertaining and relaxing, it is accessible from the living room and the primary bedroom. Home comes with a large attached 2 car garage and a delightful front foyer that adds curb appeal and shade. Fleur De Lis is known for its lush landscaping and resort-style amenities, including a pool, a fitness center and an active community center with a wide range of events and activities. Some utilities are included in the HOA adding extra value to this great, easy to maintain home.

3
beds

2
baths

2,309 Sq.Ft. LIVING AREA

3,731 Sq.Ft. lot

Kaylee Smith

Kaylee Smith

Features & Amenities

Interior

  • total bedrooms3
  • Total bathrooms2
  • full bathrooms2
  • Laundry room Cabinets, Laundry Room, Sink
  • Flooring Carpet, Luxury Vinyl, Slate
  • Fireplace Gas Log
  • APPLIANCES Dishwasher, Disposal, Double Oven, Gas Cooktop, Microwave, Refrigerator, Self Cleaning Oven
  • other interior Features Breakfast Bar, Entrance Foyer, Pantry, Primary Downstairs, Walk-In Closet(s)

Area & Lot

  • Status Sold
  • Date Sold November 3, 2025
  • Living Area2,309 Sq.Ft.
  • Total Area2,309 Sq.Ft.
  • Lot Area3,731 Sq.Ft.
  • MLS® ID250053388
  • TypeCondo
  • YEAR BUILT2004
  • NeighborhoodDouble Diamond
  • View DescriptionPark/Greenbelt
  • Elementary SchoolDouble Diamond
  • Middle SchoolDepoali
  • High SchoolDamonte

Exterior

  • STORIES1
  • Garage Space2.0
  • water SourcePublic
  • utilitiesCable Available, Electricity Connected, Internet Available, Natural Gas Connected, Phone Available, Sewer Connected, Water Connected, Cellular Coverage, Water Meter Installed
  • PoolNone
  • roofTile
  • lot featuresGreenbelt, Sprinklers In Front, Sprinklers In Rear
  • parkingAdditional Parking, Common, Garage, Garage Door Opener
  • HEAT TYPEFireplace(s), Forced Air, Natural Gas
  • AIR CONDITIONINGCentral Air, Electric
  • sewerPublic Sewer
  • SubstructureSlab
  • HOA AmenitiesClubhouse, Fitness Center, Gated, Landscaping, Maintenance, Maintenance Grounds, Maintenance Structure, Management, Parking, Pool, Recreation Room, Sauna, Spa/Hot Tub
  • security FeaturesSmoke Detector(s)

Financial

  • Sales Price$663,000
  • Real Estate Tax $3,145/yr
  • HOA $765/mo
  • Zoning Pd

Double Diamond

Explore

Work With Us

Local real estate agents and your neighbors in Northern Nevada. With a track record of quick results and prompt communication, we deliver results. We are part of your team. Let's excel at the real estate game together!

Follow Us on Instagram